

15 SAMS LANEGETTYSBURG, PA 17325
Due to the health concerns created by Coronavirus we are offering personal 1-1 online video walkthough tours where possible.
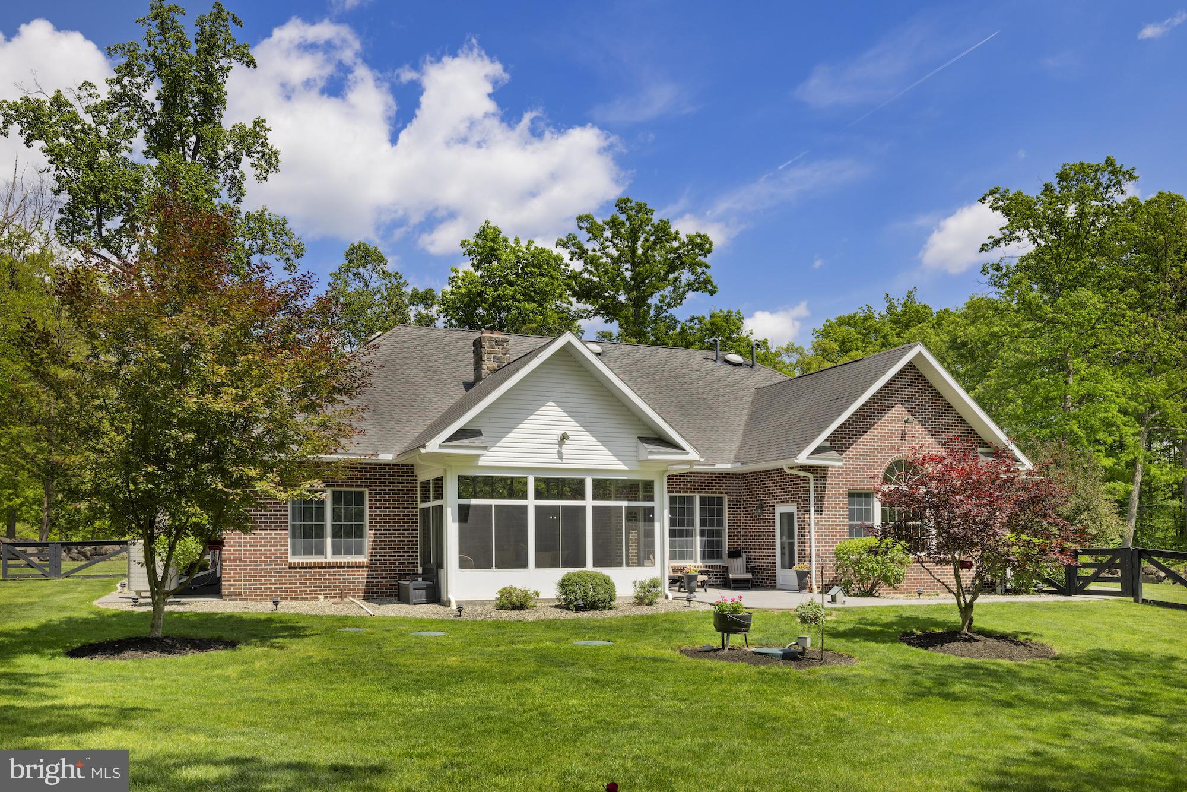
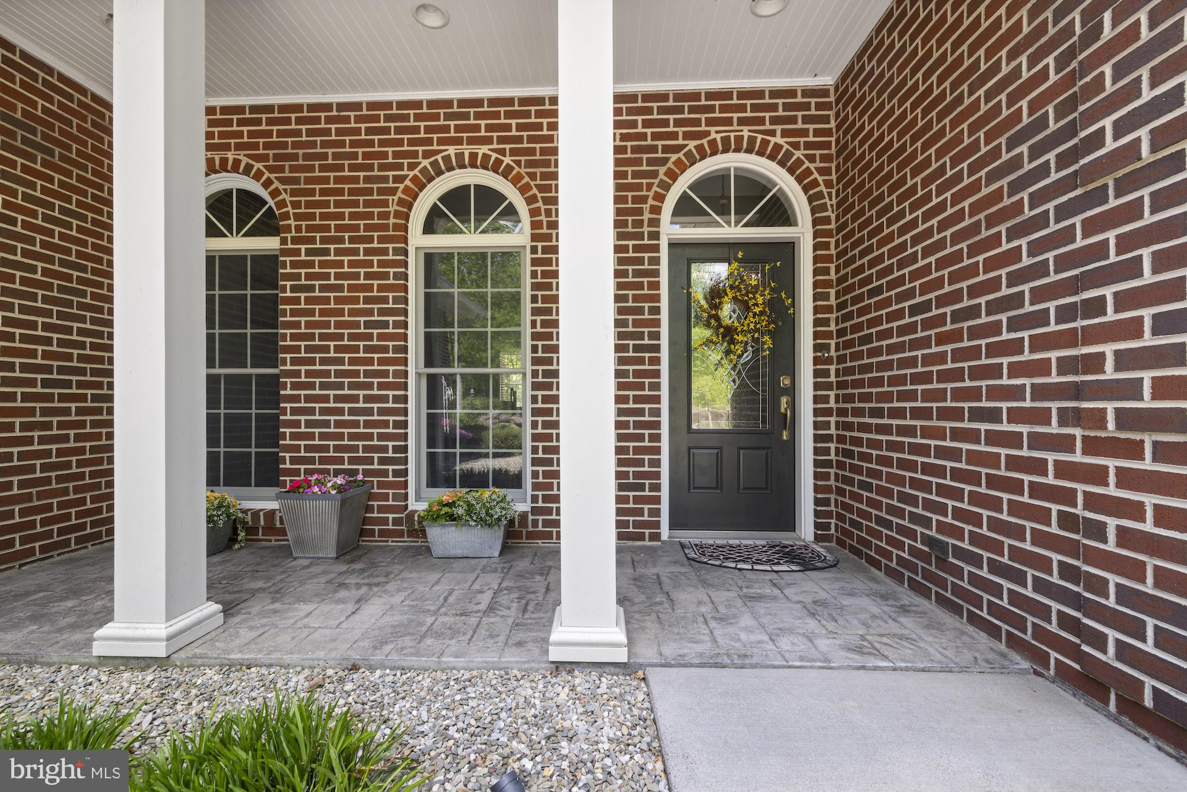
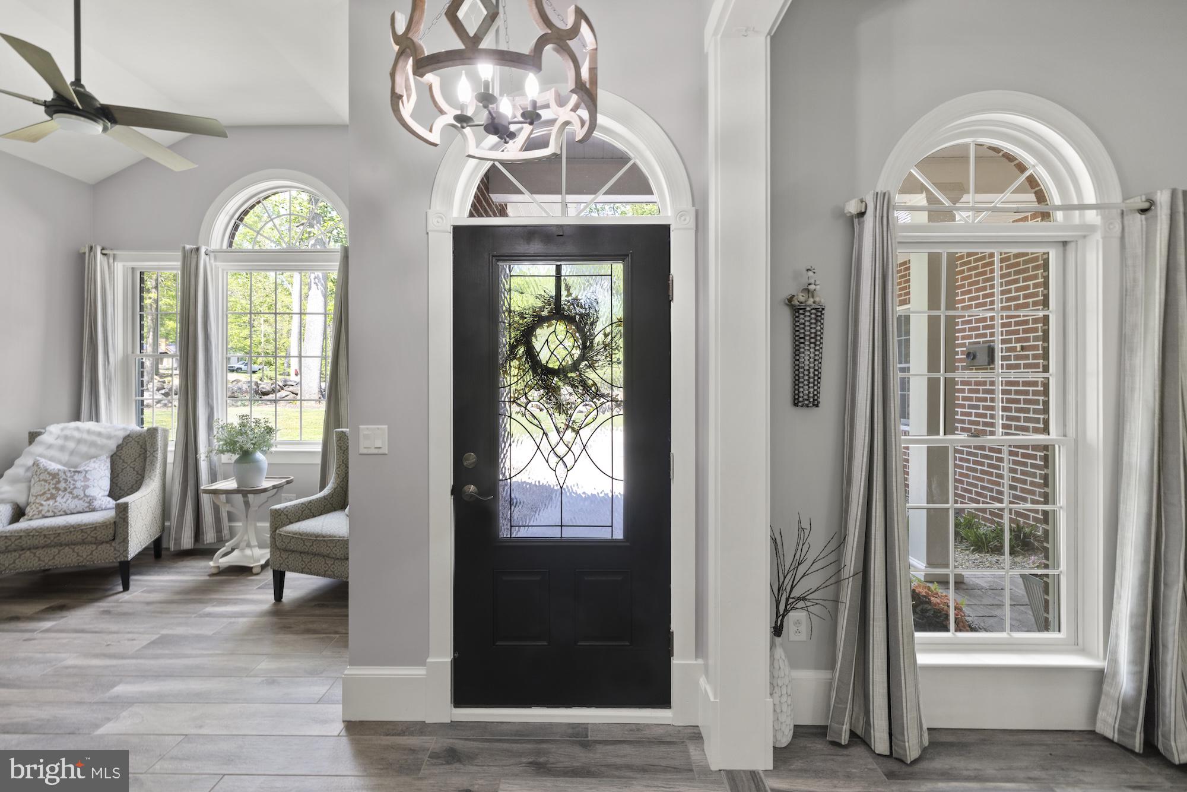
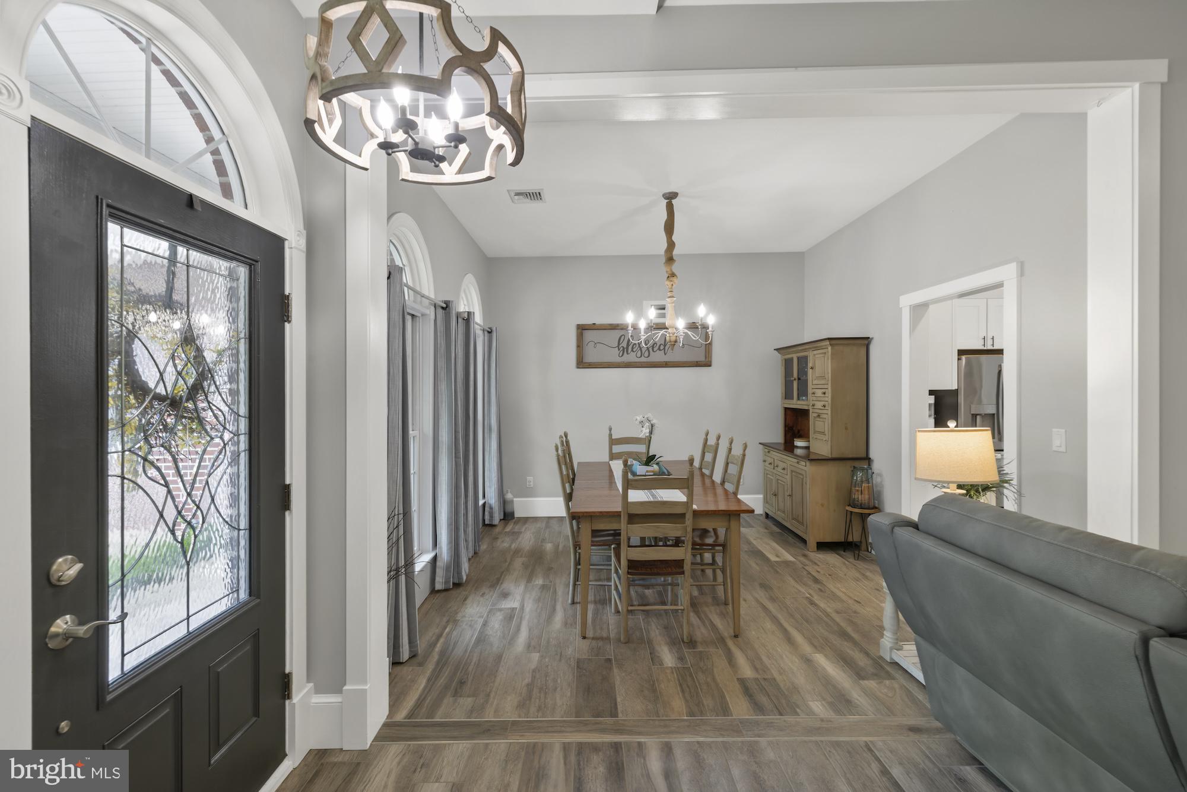
Custom-built brick rancher tucked away on a private dead-end street offering the perfect blend of seclusion, comfort, and quality craftsmanship. This beautifully renovated 3-bedroom, 2.5-bath home features 2,149 sq. ft. of open-concept living with soaring 9+ ft. ceilings, spacious primary with recessed lighting and a desirable split-bedroom layout with Jack-and-Jill bath. Extensive 2020 renovations include ceramic tile flooring throughout, a completely updated kitchen, new bath vanities, trim, doors, lighting, ceiling fans, fresh paint, landscaping, and more. Enjoy year-round comfort with radiant heated floors throughout the home, including the sunroom and oversized 3-car heated and cooled garage. Additional highlights include abundant floored storage above the garage, whole-house humidifier, Bryant generator, and a 4’ insulated concrete crawlspace with Bilco entry access. Outdoor living shines with a screened-in porch featuring stamped concrete and ceiling fan, mature landscaping with butterfly bushes and crepe myrtles, storage shed, and peaceful natural surroundings filled with wildlife. A rare opportunity to own a meticulous maintained, move-in-ready home in a truly private setting.
| 2 days ago | Listing updated with changes from the MLS® | |
| 4 days ago | Listing first seen on site |

The real estate listing information is provided by Bright MLS is for the consumer's personal, non-commercial use and may not be used for any purpose other than to identify prospective properties consumer may be interested in purchasing. Any information relating to real estate for sale or lease referenced on this web site comes from the Internet Data Exchange (IDX) program of the Bright MLS. This web site references real estate listing(s) held by a brokerage firm other than the broker and/or agent who owns this web site. The accuracy of all information is deemed reliable but not guaranteed and should be personally verified through personal inspection by and/or with the appropriate professionals. Properties in listings may have been sold or may no longer be available. The data contained herein is copyrighted by Bright MLS and is protected by all applicable copyright laws. Any unauthorized collection or dissemination of this information is in violation of copyright laws and is strictly prohibited. Copyright © 2020 Bright MLS. All rights reserved.
Did you know? You can invite friends and family to your search. They can join your search, rate and discuss listings with you.