

389 CARR HILL ROADGETTYSBURG, PA 17325
Due to the health concerns created by Coronavirus we are offering personal 1-1 online video walkthough tours where possible.
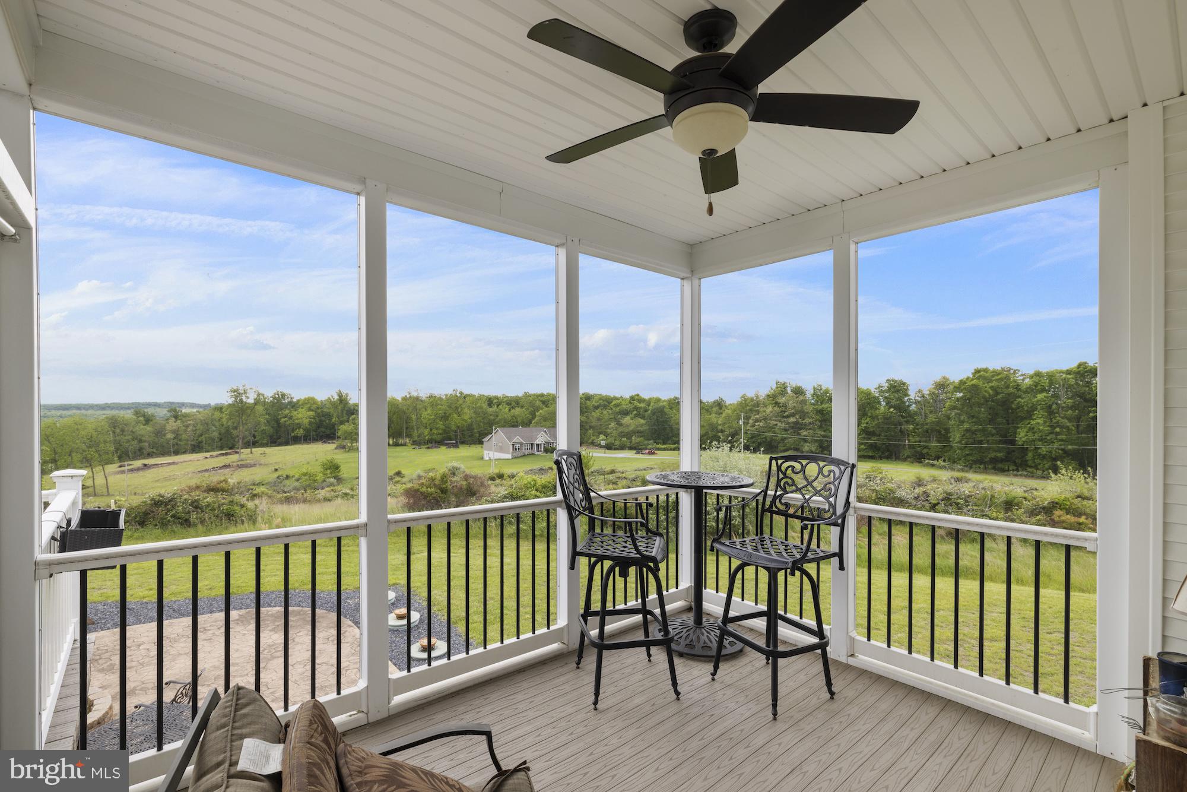
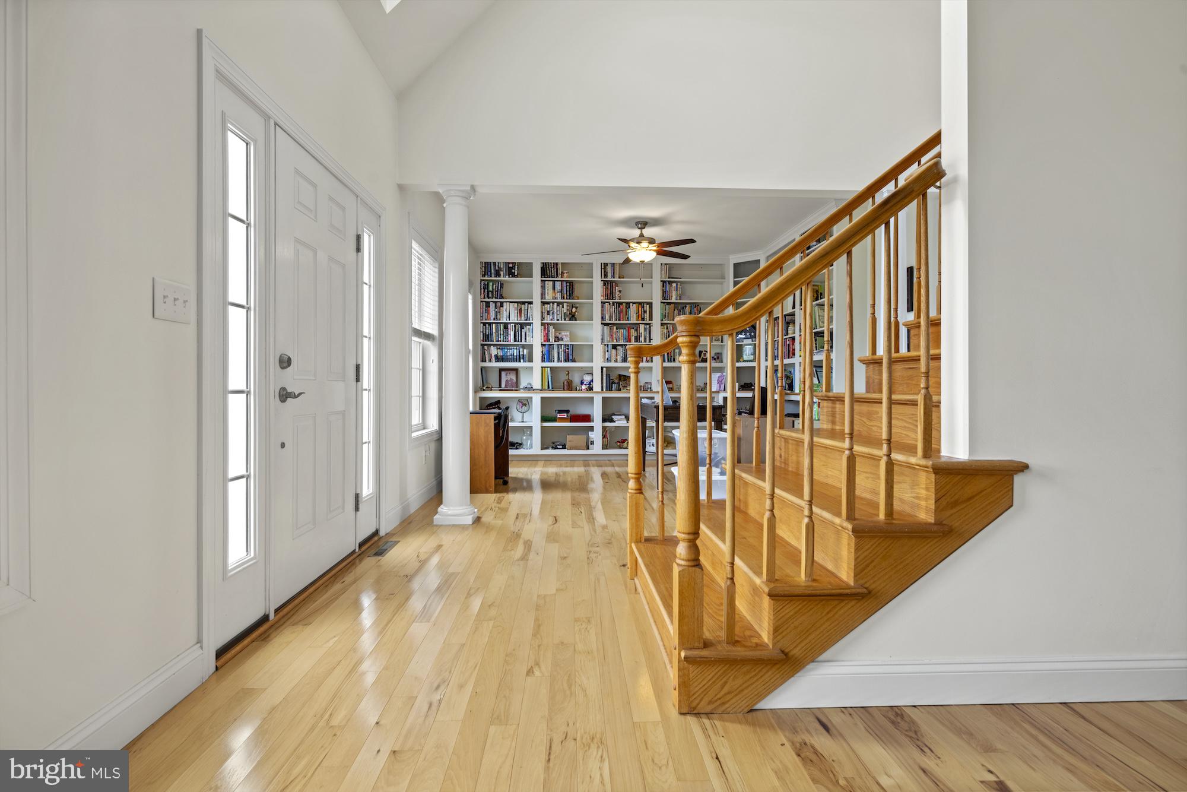
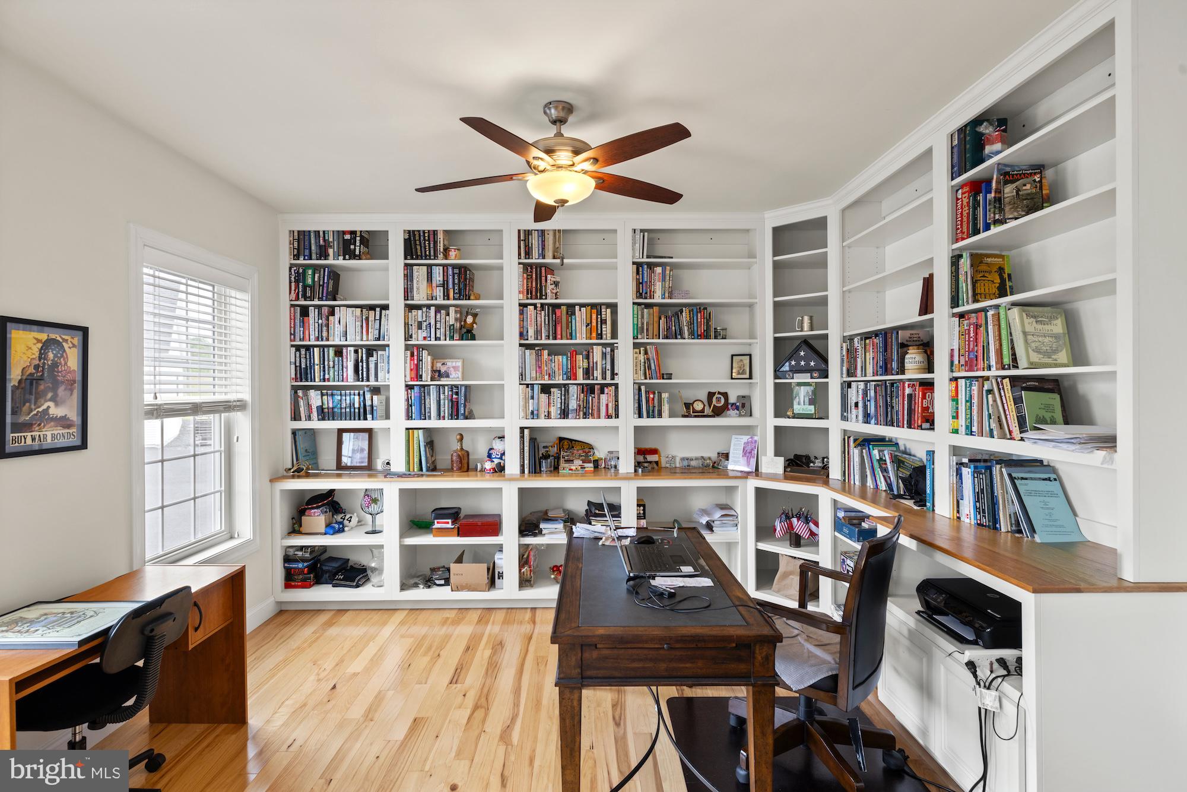
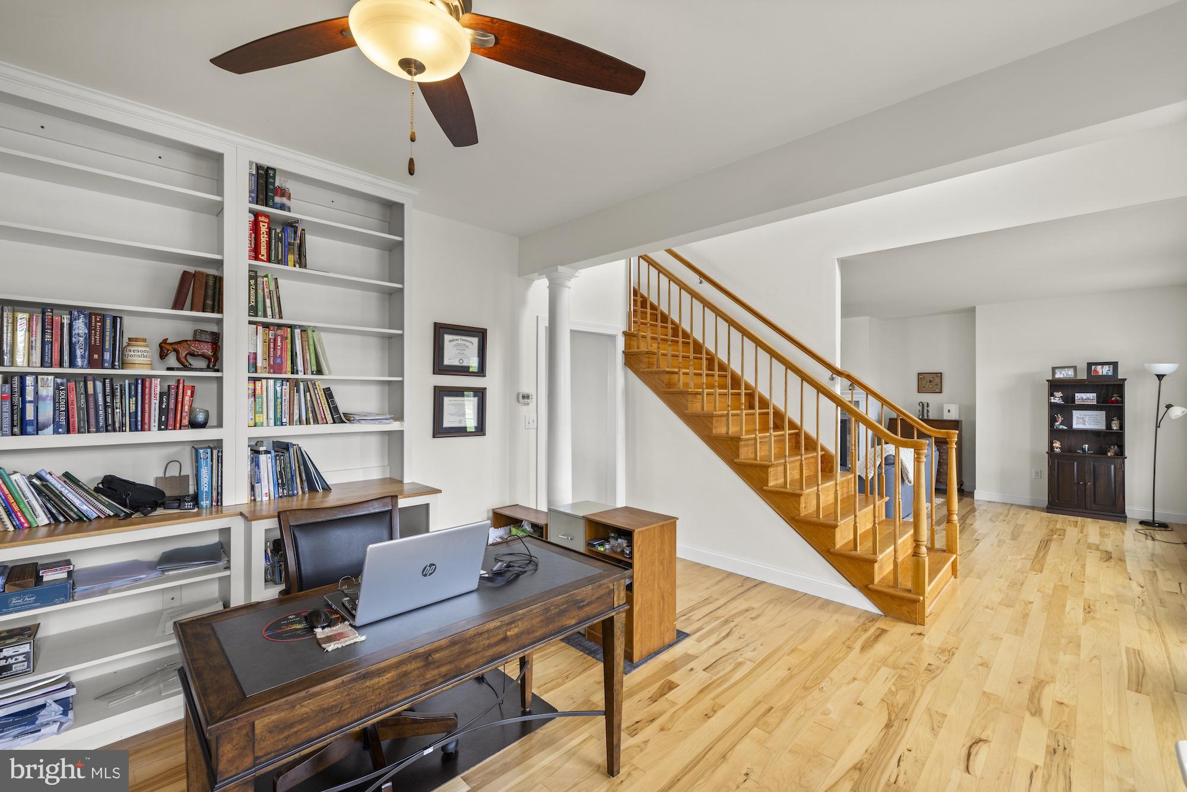
Exceptional custom-built contemporary home situated on 10+ scenic acres with stunning valley views. Built in 2016, this thoughtfully designed 3-bedroom, 3.5-bath residence offers quality craftsmanship and premium finishes throughout. The main level features beautiful hickory hardwood flooring, custom cabinetry, and built-in bookshelves that add warmth and character to the modern design. The spacious kitchen and open living areas flow seamlessly to the outdoor entertainment spaces, including a composite deck, partially screened porch with ceiling fan, and a stamped concrete patio complete with fire pit. Enjoy recreation and relaxation with your own private bocce court and expansive countryside setting. The full unfinished basement boasts 9+ foot ceilings, a finished full bath with ceramic tile floor, utility/storage area with utility sink, and endless potential for additional living space. Car enthusiasts and hobbyists will appreciate the attached oversized 3-car garage along with a detached 2-car garage featuring a workbench and coach-style garage door. Additional highlights include geothermal heating and cooling, 400-amp electric service, 16 kW Generac generator, and two exterior propane hookups for barbecues and outdoor entertaining. A rare opportunity to own a beautifully crafted home combining modern comfort, efficiency, and breathtaking natural surroundings.
| a month ago | Status changed to Pending | |
| a month ago | Listing updated with changes from the MLS® | |
| 2 months ago | Price changed to $799,900 | |
| 4 months ago | Listing first seen on site |

The real estate listing information is provided by Bright MLS is for the consumer's personal, non-commercial use and may not be used for any purpose other than to identify prospective properties consumer may be interested in purchasing. Any information relating to real estate for sale or lease referenced on this web site comes from the Internet Data Exchange (IDX) program of the Bright MLS. This web site references real estate listing(s) held by a brokerage firm other than the broker and/or agent who owns this web site. The accuracy of all information is deemed reliable but not guaranteed and should be personally verified through personal inspection by and/or with the appropriate professionals. Properties in listings may have been sold or may no longer be available. The data contained herein is copyrighted by Bright MLS and is protected by all applicable copyright laws. Any unauthorized collection or dissemination of this information is in violation of copyright laws and is strictly prohibited. Copyright © 2020 Bright MLS. All rights reserved.
Did you know? You can invite friends and family to your search. They can join your search, rate and discuss listings with you.