Save
Ask
Tour
Hide
Share
$729,500
9 Days On Site

63 NEW VISTA WAY
GETTYSBURG, PA 17325

For Sale|Single Family Residence|Active
4
Beds
4
Total Baths
3
Full Baths
1
Partial Bath
2,696
SqFt
$271
/SqFt
2026
Built
Subdivision:
AMBLEBROOK
County:
ADAMS
Listing courtesy of Builder Solutions Realty

Due to the health concerns created by Coronavirus we are offering personal 1-1 online video walkthough tours where possible.
Call Now: 443.987.0795
Is this the listing for you? We can help make it yours.
443.987.0795
63 NEW VISTA WAY63 NEW VISTA WAY63 NEW VISTA WAY63 NEW VISTA WAY
Save
Ask
Tour
Hide
Share

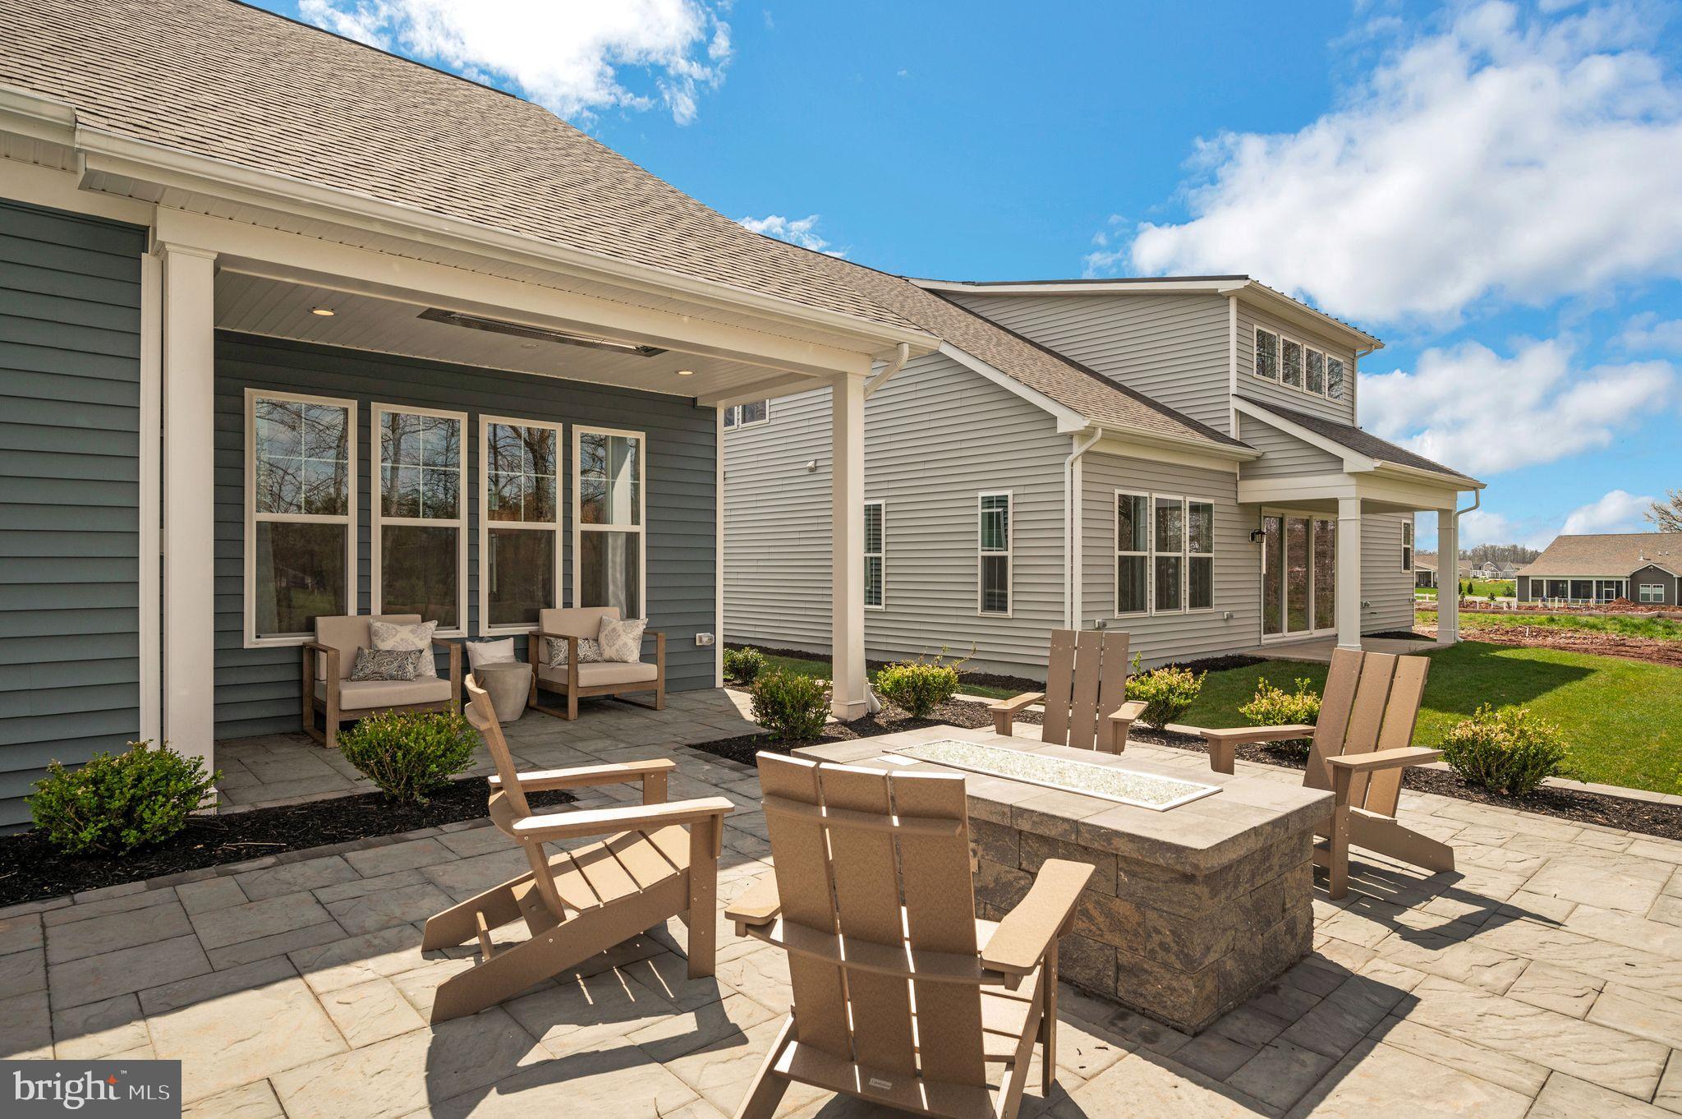
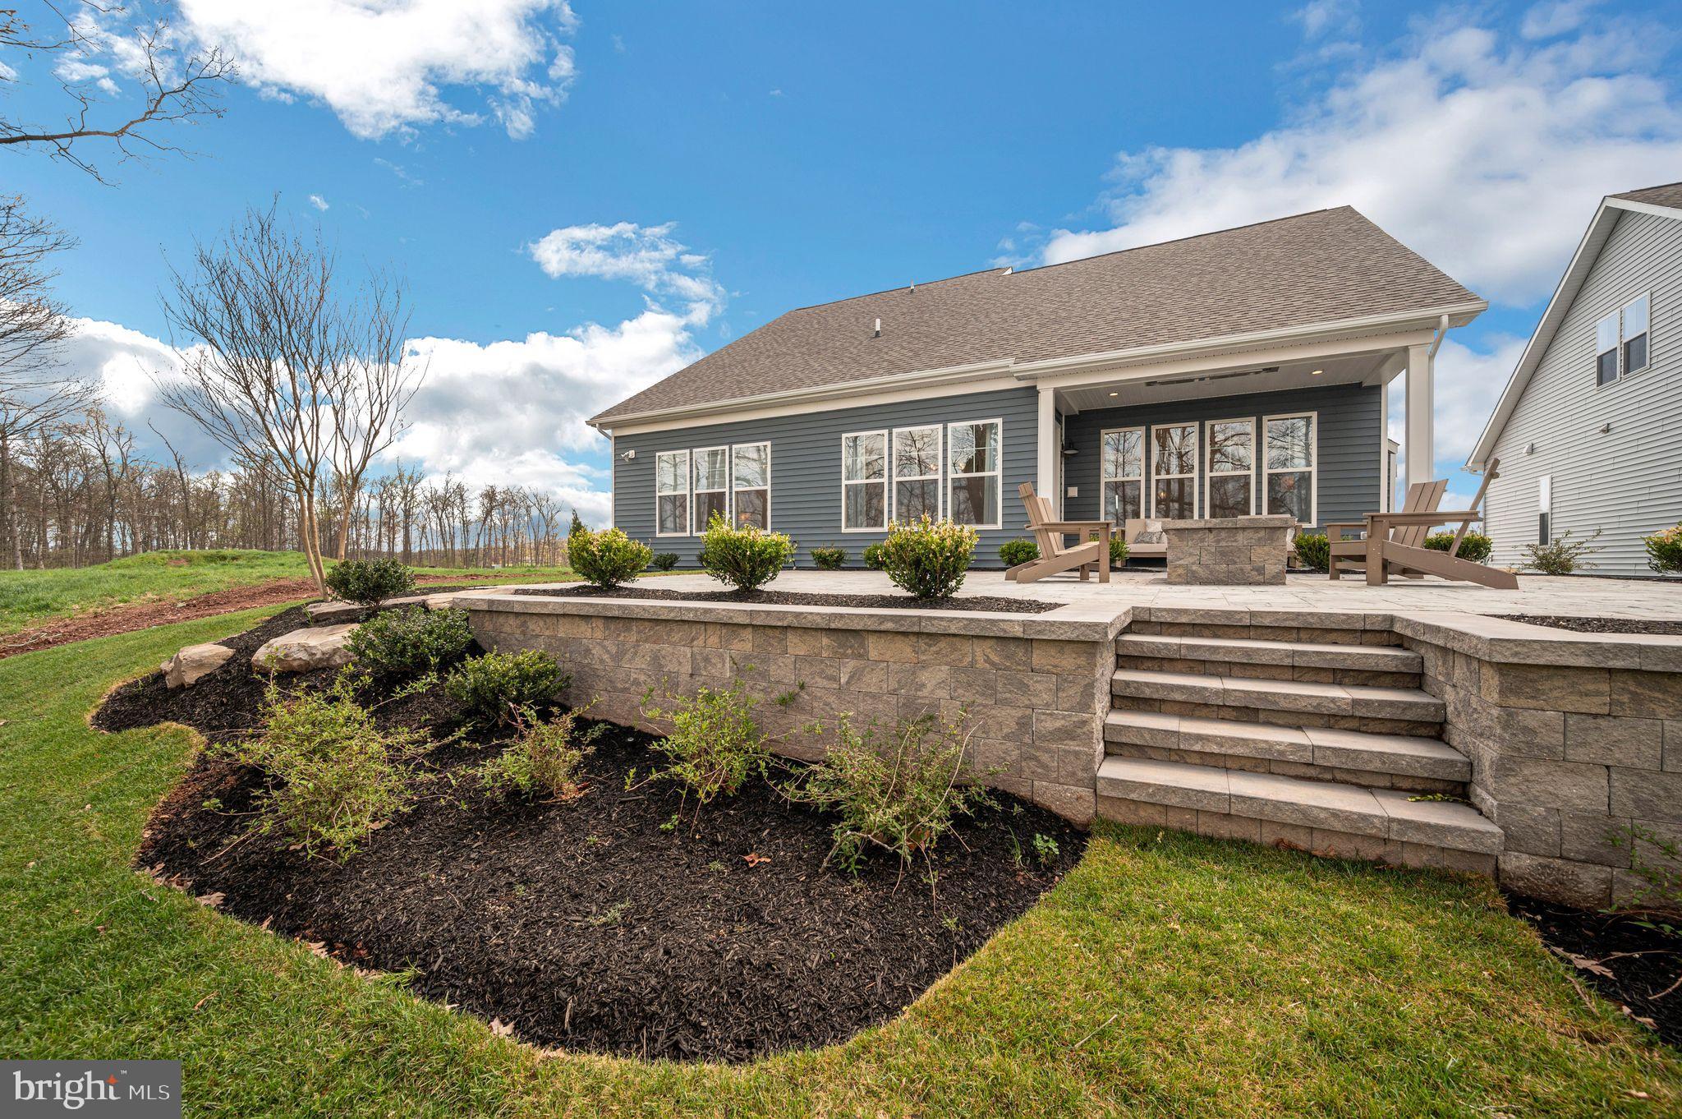
Homesite #5 – 63 New Vista Way Experience luxurious main‑level living in The Grant, offering over 2,696 square feet of open‑concept space. The stunning owner’s suite features an en‑suite bath with a double vanity, shower with seat, private water closet, and an expansive walk‑in closet. The gourmet kitchen with a large island flows seamlessly into the great room and dining area, ideal for everyday living and entertaining. The main floor also includes a second bedroom, a private study or den, and two additional full baths. The upper level adds a spacious loft, an additional bedroom, and a full hall bath. Upgraded features include a gourmet kitchen, enhanced flooring, upgraded cabinets and countertops, a cozy gas fireplace, a 2-foot extension, and an expanded covered loggia for outdoor living. Additional highlights include huge closets, a full appliance package with washer and dryer, and an amazing homesite backing to mature trees. Visit our model at 25 Lively stream Way for access to our decorated Grant model home

Save
Ask
Tour
Hide
Share
Listing Snapshot
Price 
$729,500
Days On Site 
9 Days
Bedrooms 
4
Inside Area (SqFt) 
2,696 sqft
Total Baths 
4
Full Baths 
3
Partial Baths 
1
Lot Size 
0.16 Acres
Year Built 
2026
MLS® Number 
PAAD2023450
Status 
Active
Property Tax 
N/A
HOA/Condo/Coop Fees 
$350 monthly
Sq Ft Source 
Estimated
Friends & Family
Recent Activity
a week agoListing first seen on site
a week agoListing updated with changes from the MLS®
General Features
Acres 
0.16
Attached Garage 
Yes
Foundation 
Slab
Garage 
Yes
Garage Spaces 
2
Levels 
Two
Number Of Stories 
1
Parking 
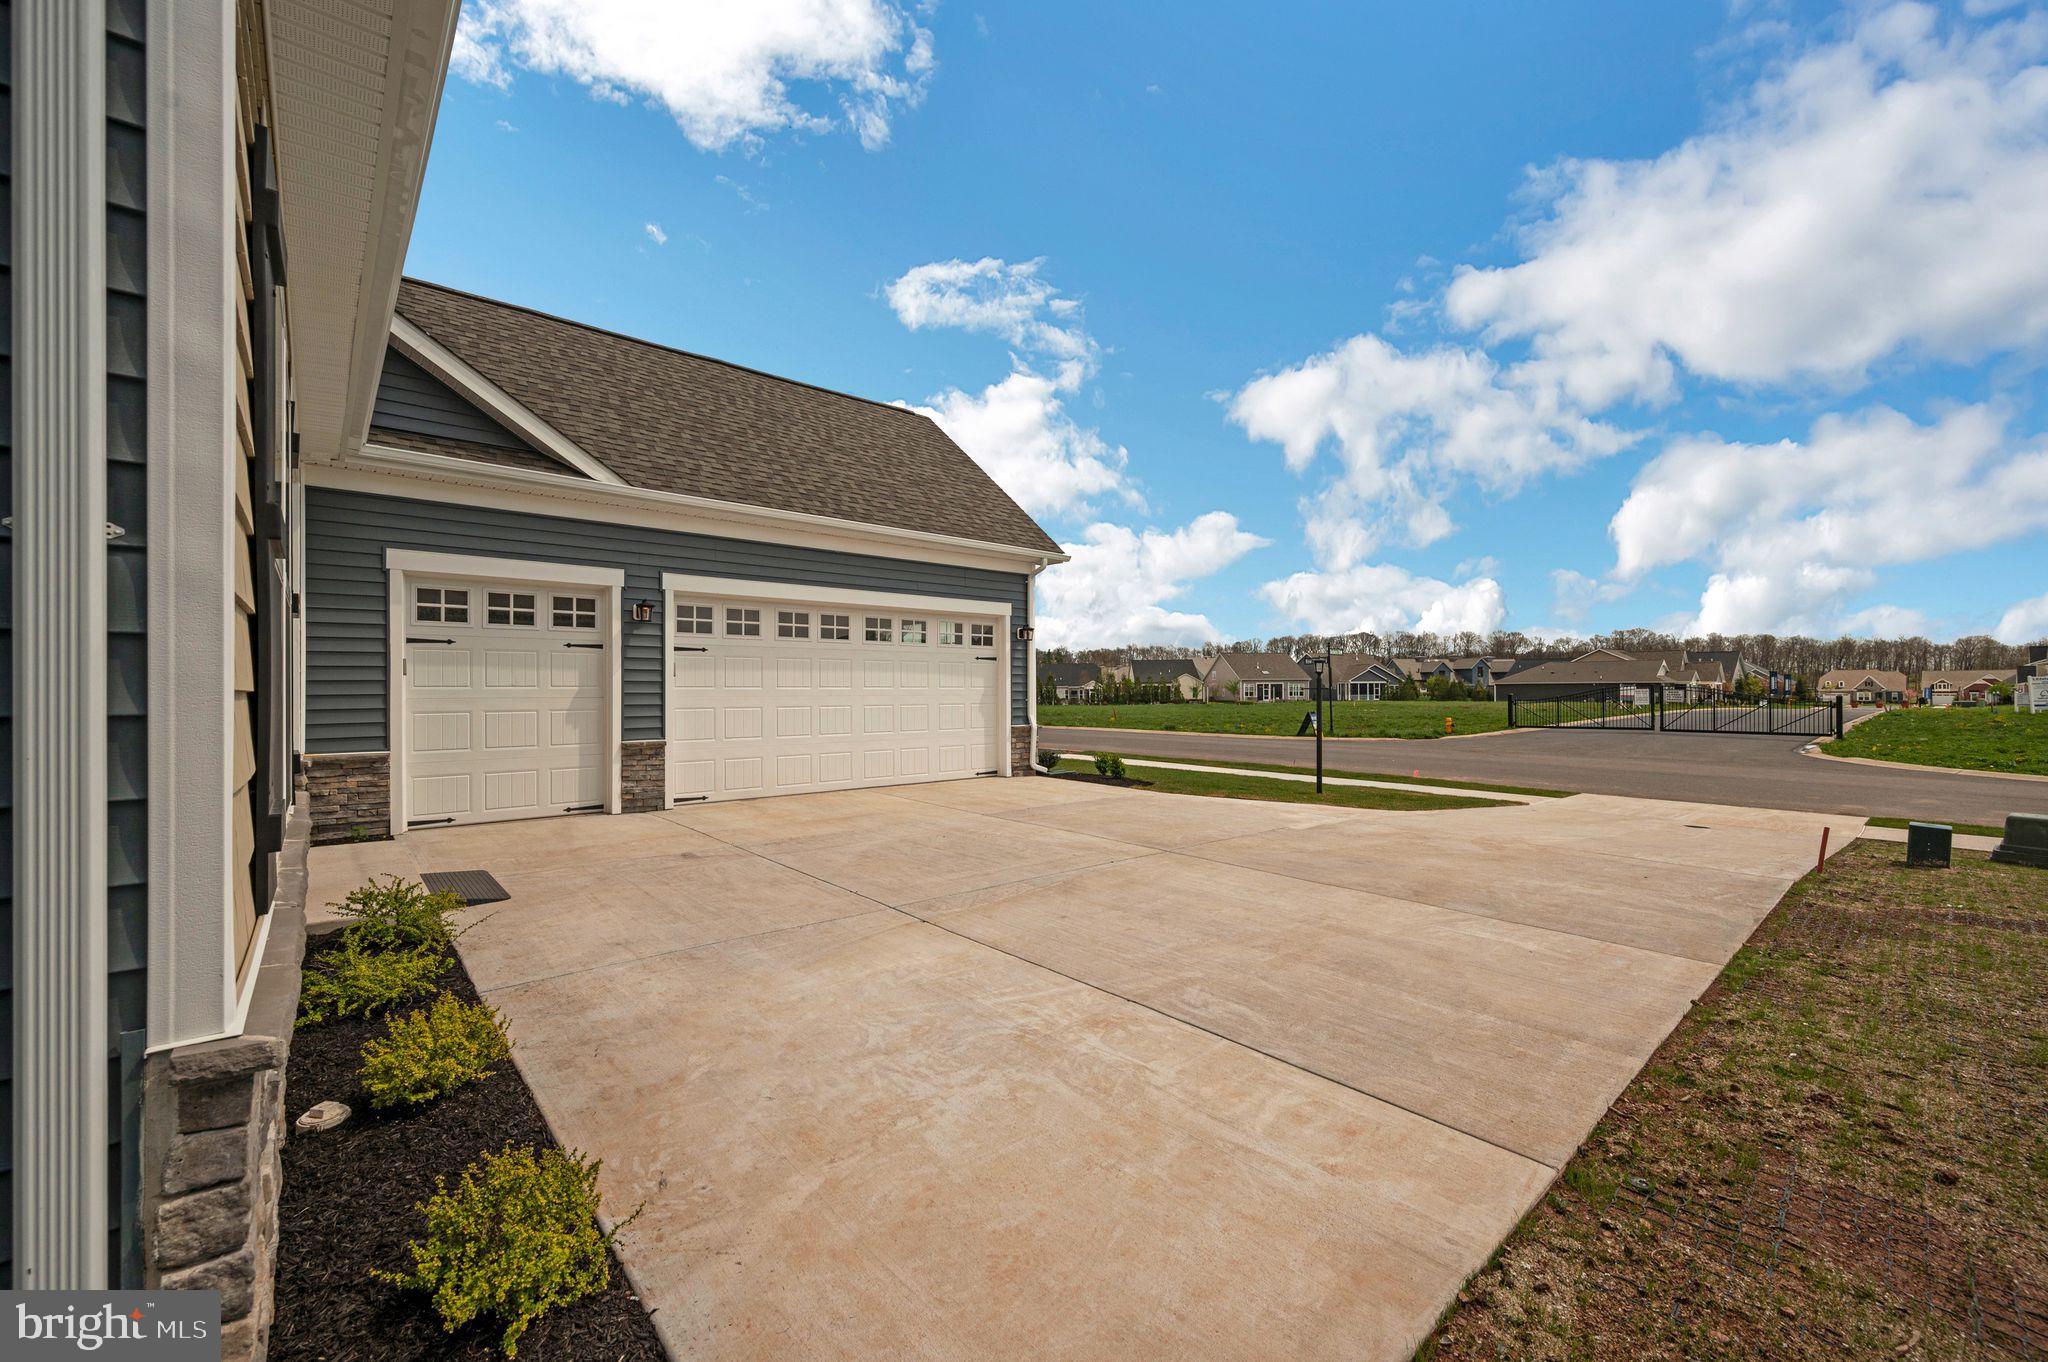
OversizedGarage Door OpenerConcreteGarageDrivewayInside EntranceAttached
Parking Spaces 
4
Pets 
Cats OKDogs OKYes
Property Condition 
New Construction
Property Sub Type 
Single Family Residence
Sewer 
Public Sewer
Special Circumstances 
Standard
SqFt Above 
2696
SqFt Total 
2696
Style 
Craftsman
Utilities 
Natural Gas AvailablePhone AvailableSewer Available
Water Source 
Public
Zoning 
R
Interior Features
Appliances 
Double OvenWasherGas Water HeaterCooktopDishwasherDisposalStainless Steel Appliance(s)MicrowaveTankless Water HeaterDryer
Cooling 
Central AirElectric
Fireplace 
Yes
Fireplace Features 
Gas
Fireplaces 
1
Flooring 
LaminateCarpetCeramic Tile
Heating 
Natural GasForced Air
Interior 
Kitchen IslandPantryRecessed LightingWalk-In Closet(s)High CeilingsOpen Floorplan
Laundry Features 
Laundry RoomMain Level
Main Level Bedrooms 
3
Window Features 
Insulated WindowsScreensLow Emissivity Windows
Bathroom 2 
Level - Main
Bathroom 3 
Bedroom 2 
Level - Main
Bedroom 3 
Dining Room 
Level - Main
Foyer 
Level - Main
Great Room 
Level - Main
Half Bath 
Level - Main
Kitchen 
Level - MainFeatures - Pantry
Laundry 
Level - Main
Loft 
Other 
Primary Bathroom 
Level - Main
Primary Bedroom 
Level - MainFeatures - Walk-In Closet(s)
Save
Ask
Tour
Hide
Share
Exterior Features
Construction Details 
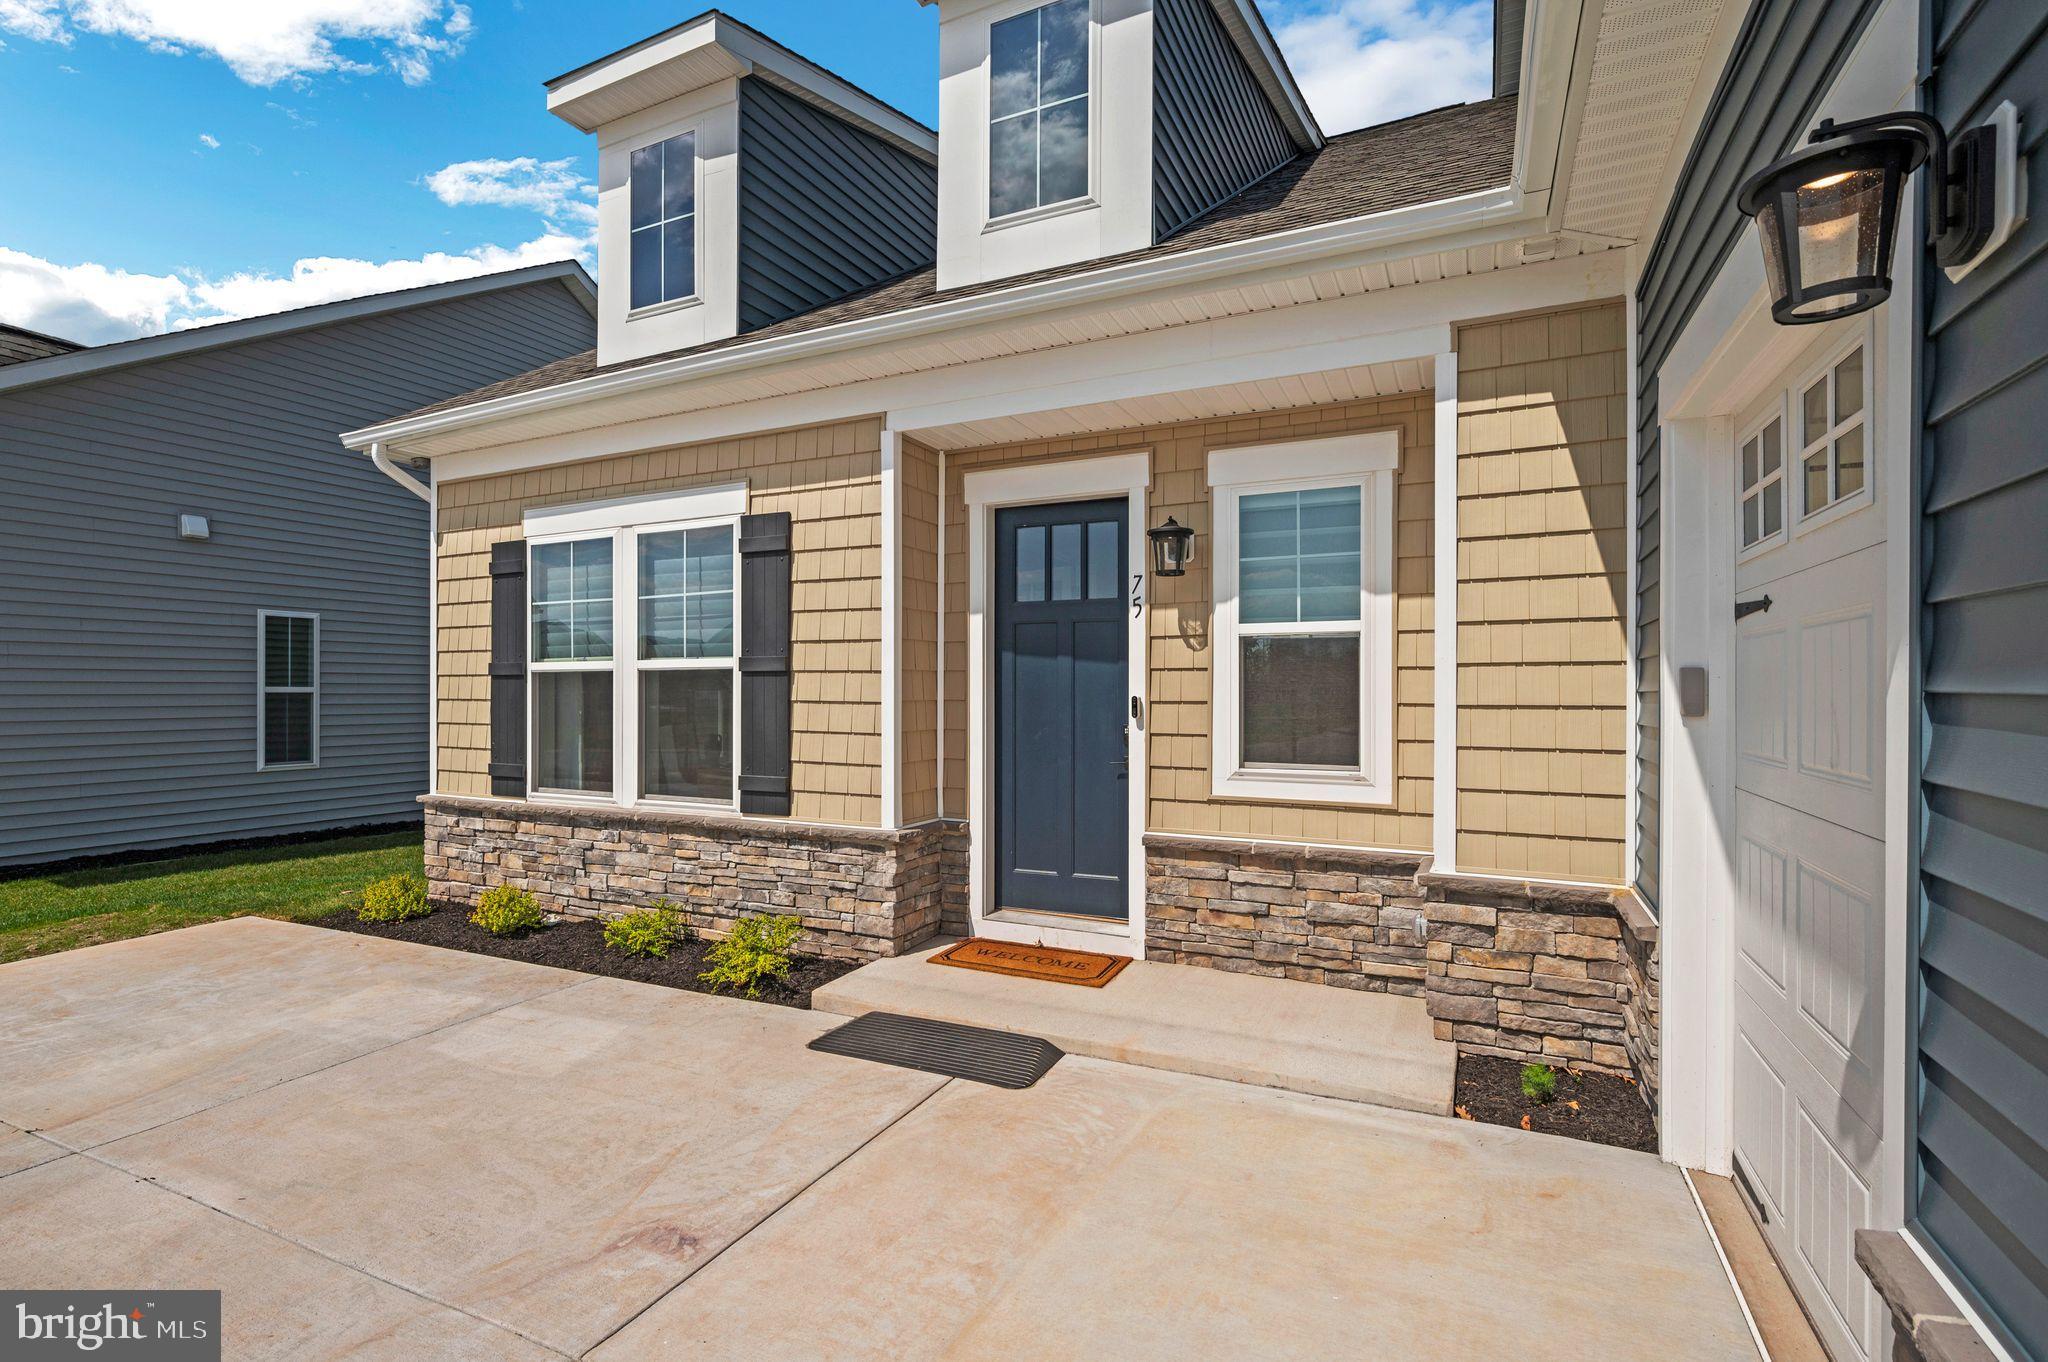
Vinyl SidingStone
Pool Features 
Community
View 
Trees/Woods
Waterview 
Trees/Woods
Windows/Doors 
Insulated WindowsScreensLow Emissivity Windows
Community Features
Association Amenities 
ClubhouseFitness CenterMeeting RoomParty Room
Association Dues 
350
Community Features 
Pool
HOA Fee Frequency 
Monthly
MLS Area 
Straban Twp (14338)
School District 
GETTYSBURG AREA
Senior Community 
Yes
Schools
School District
GETTYSBURG AREA
Elementary School
Unknown
Middle School
GETTYSBURG AREA
High School
GETTYSBURG AREA
Listing courtesy of Builder Solutions Realty


The real estate listing information is provided by Bright MLS is for the consumer's personal, non-commercial use and may not be used for any purpose other than to identify prospective properties consumer may be interested in purchasing. Any information relating to real estate for sale or lease referenced on this web site comes from the Internet Data Exchange (IDX) program of the Bright MLS. This web site references real estate listing(s) held by a brokerage firm other than the broker and/or agent who owns this web site. The accuracy of all information is deemed reliable but not guaranteed and should be personally verified through personal inspection by and/or with the appropriate professionals. Properties in listings may have been sold or may no longer be available. The data contained herein is copyrighted by Bright MLS and is protected by all applicable copyright laws. Any unauthorized collection or dissemination of this information is in violation of copyright laws and is strictly prohibited. Copyright © 2020 Bright MLS. All rights reserved.

Neighborhood & Commute
Source: Walkscore
Save
Ask
Tour
Hide
Share