

193 SPINNAKER WAYCHESTER, MD 21619
Due to the health concerns created by Coronavirus we are offering personal 1-1 online video walkthough tours where possible.
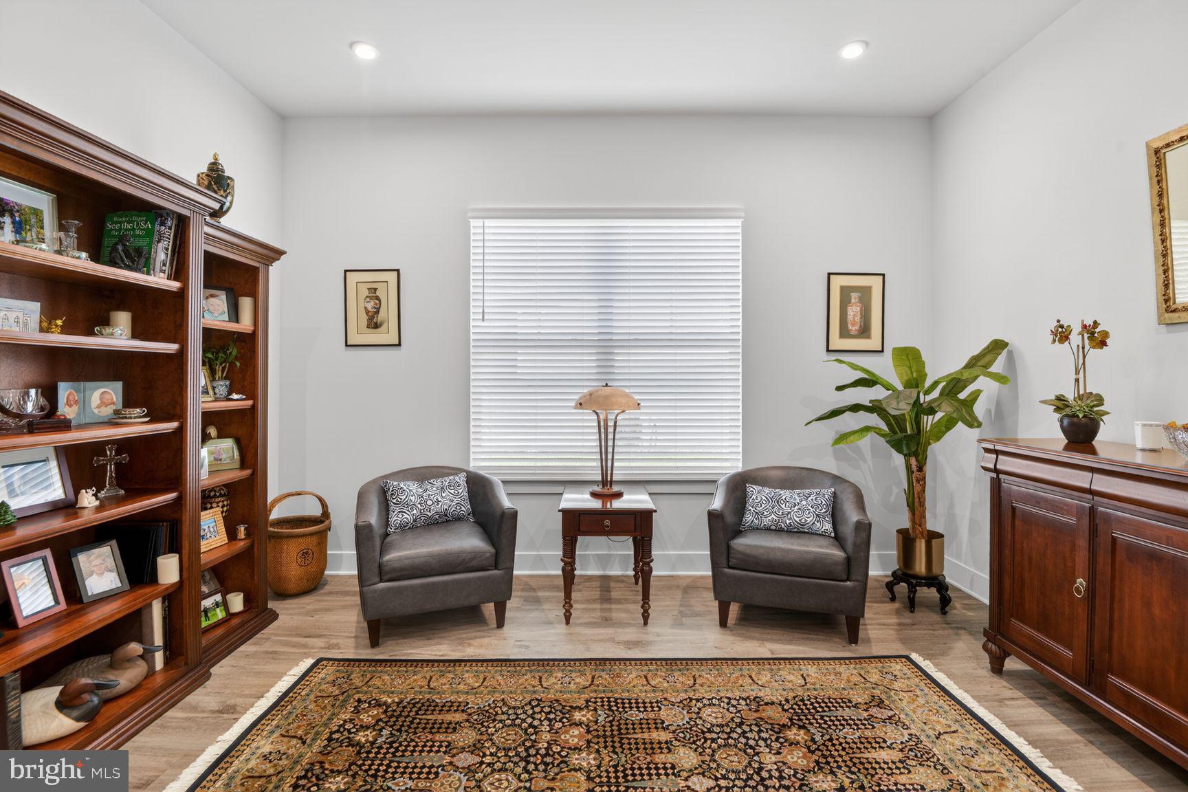
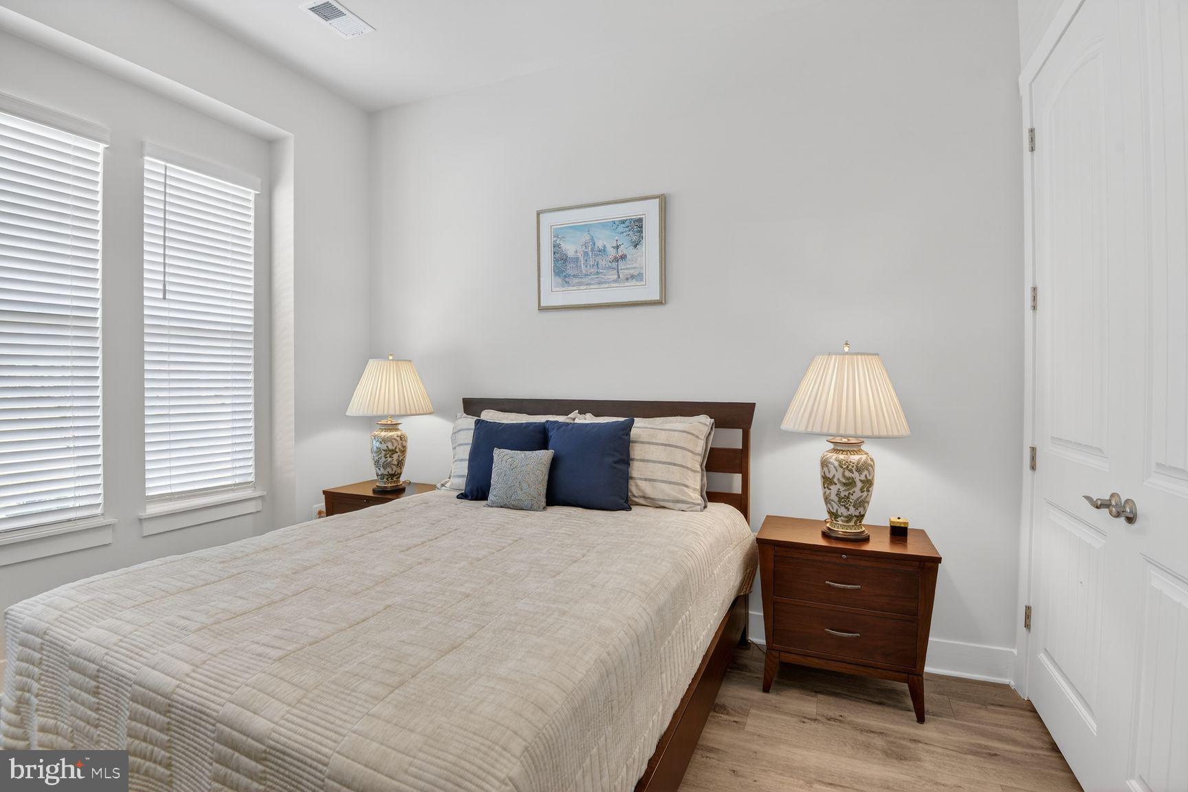
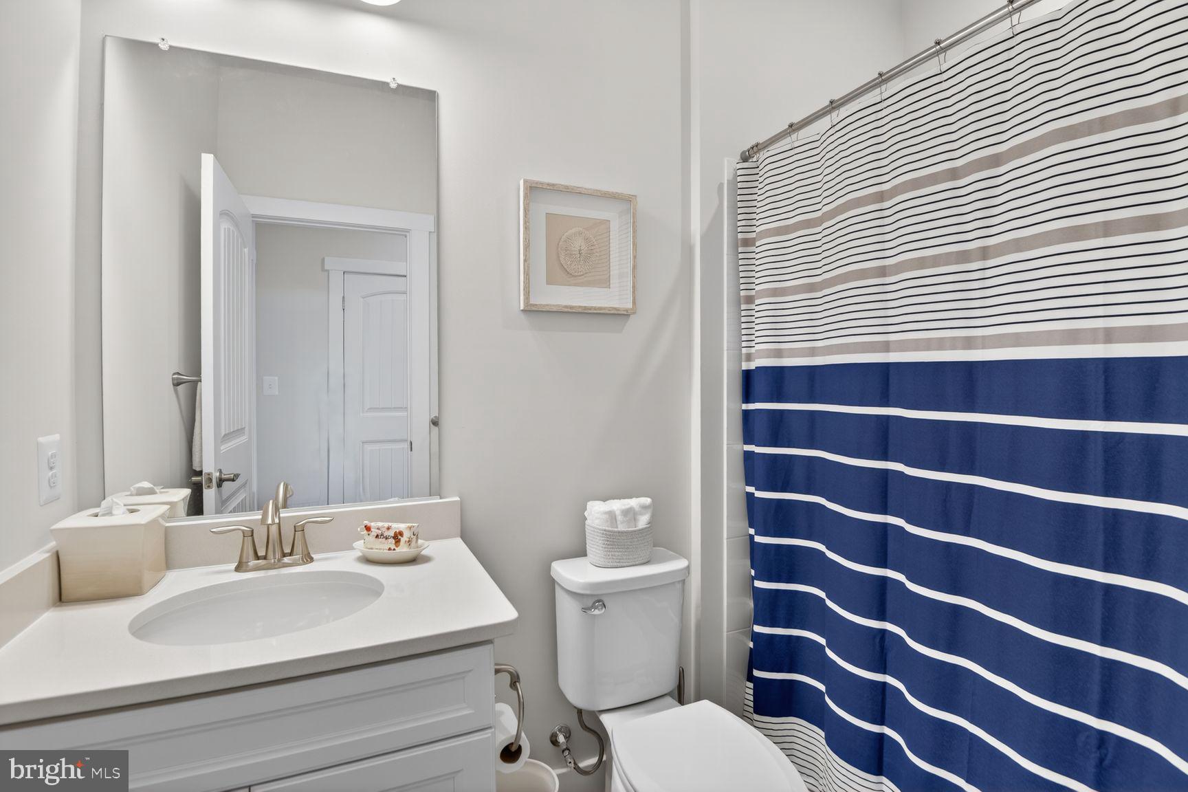
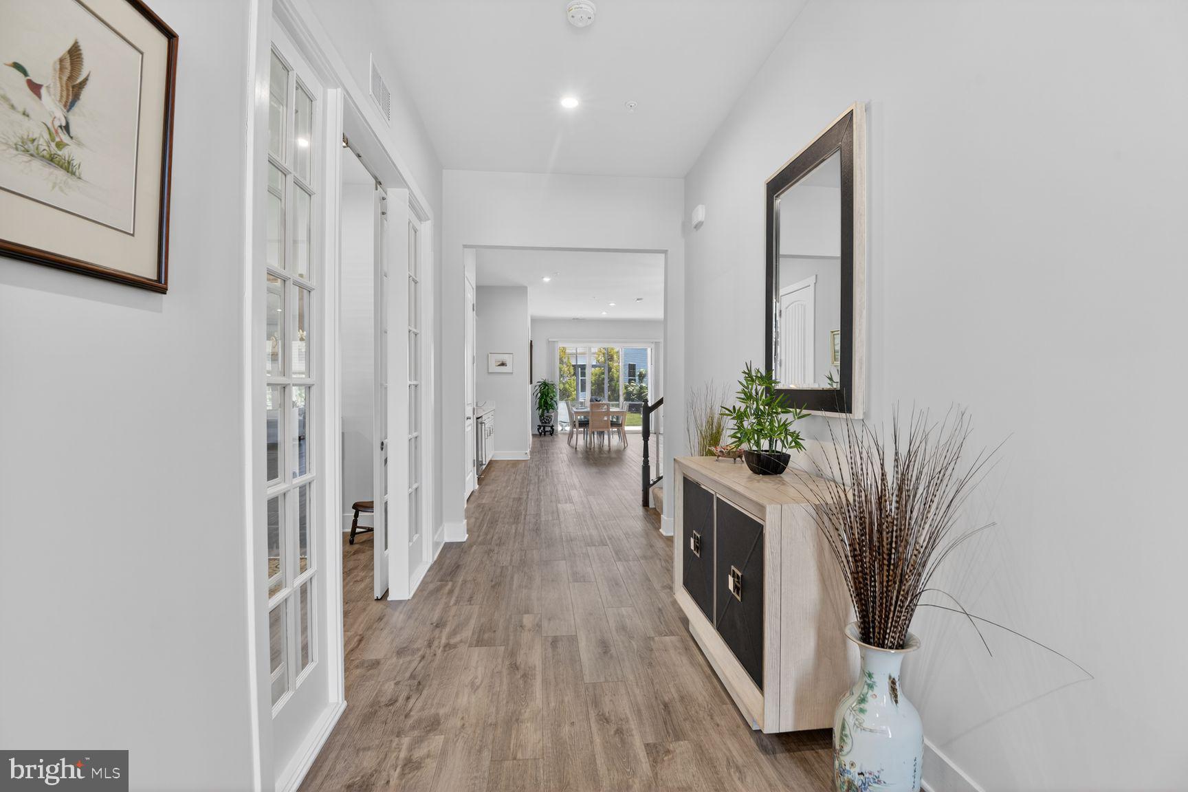
Welcome to Your Dream Home at Four Seasons on Kent Island. Step into refined elegance and low-maintenance, luxury main-level living with this stunning Lille Loft model. This single family home with 10 foot ceilings blends style, comfort, and functionality, in Kent Island's premier 55+ resort-style community. Enjoy the convenience of a thoughtfully designed main level home featuring a spacious primary suite, guest bedroom, and a private home office - perfect for working from home or hosting visitors. A chef's dream, the Gourmet Kitchen is the heart of the home, boasting upgraded appliances, expansive quartz counter tops, custom cabinetry, double wall ovens, stainless steel refrigerator with French doors, and a large island ideal for entertaining, and a separate beverage center! Your primary suite includes a spa style bathroom complete with walk-in shower. The upper level of the home offers a spacious loft, a flexible area perfect for a second family room, hobby space, and an additional bedroom and bathroom for overnight guests. Also, the large above attic storage room is fully finished. More storage is available in the oversized fully finished two car garage with extra room for a golf cart. Off the dining area is a screened-in porch and patio, and the community run irrigation system to keep your lawn lush and green! You will certainly enjoy the 24,000 square foot Clubhouse located directly on the Chester River. Fantastic amenities include an outdoor infinity pool, indoor pool with on-duty lifeguard, fitness center, library, game room, gas and wood burning fire pits, Tiki bar equipped with refrigerators, sinks and television monitors, pier with transient boat slips, walking paths that link to the Cross Island Trail, pickle ball & tennis courts, bocce, dog park, and an outdoor amphitheater for live music and movie nights. The community lifestyle director will keep you busy with daily activities such as yoga and an assortment of clubs including biking, billiards, book club, baking, mahjong, environmental club, trivia night and more. This development is an unrivaled, amenity-filled, resort-style experience with convenient access to Annapolis (17 miles), DC (45 miles), Baltimore (45 miles), and BWI (30 miles). Kent Island offers multiple dining and shopping options, a nearby outlet mall, and a 6.5 mile cross-island trail surrounded by endless views of the Chester River.
| 2 months ago | Status changed to Pending | |
| 2 months ago | Listing updated with changes from the MLS | |
| 3 months ago | Listing first seen on site |

The real estate listing information is provided by Bright MLS is for the consumer's personal, non-commercial use and may not be used for any purpose other than to identify prospective properties consumer may be interested in purchasing. Any information relating to real estate for sale or lease referenced on this web site comes from the Internet Data Exchange (IDX) program of the Bright MLS. This web site references real estate listing(s) held by a brokerage firm other than the broker and/or agent who owns this web site. The accuracy of all information is deemed reliable but not guaranteed and should be personally verified through personal inspection by and/or with the appropriate professionals. Properties in listings may have been sold or may no longer be available. The data contained herein is copyrighted by Bright MLS and is protected by all applicable copyright laws. Any unauthorized collection or dissemination of this information is in violation of copyright laws and is strictly prohibited. Copyright © 2020 Bright MLS. All rights reserved.
Did you know? You can invite friends and family to your search. They can join your search, rate and discuss listings with you.