

104 PORT COURTGRASONVILLE, MD 21638
Due to the health concerns created by Coronavirus we are offering personal 1-1 online video walkthough tours where possible.
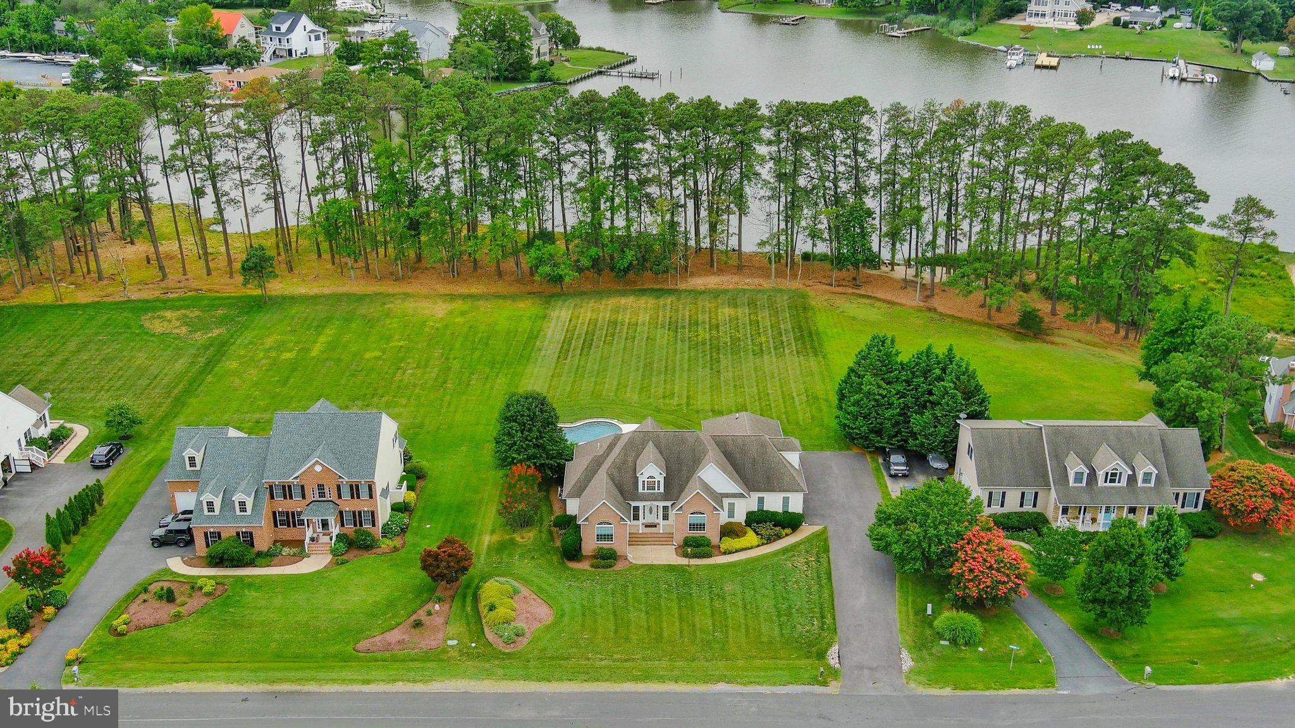
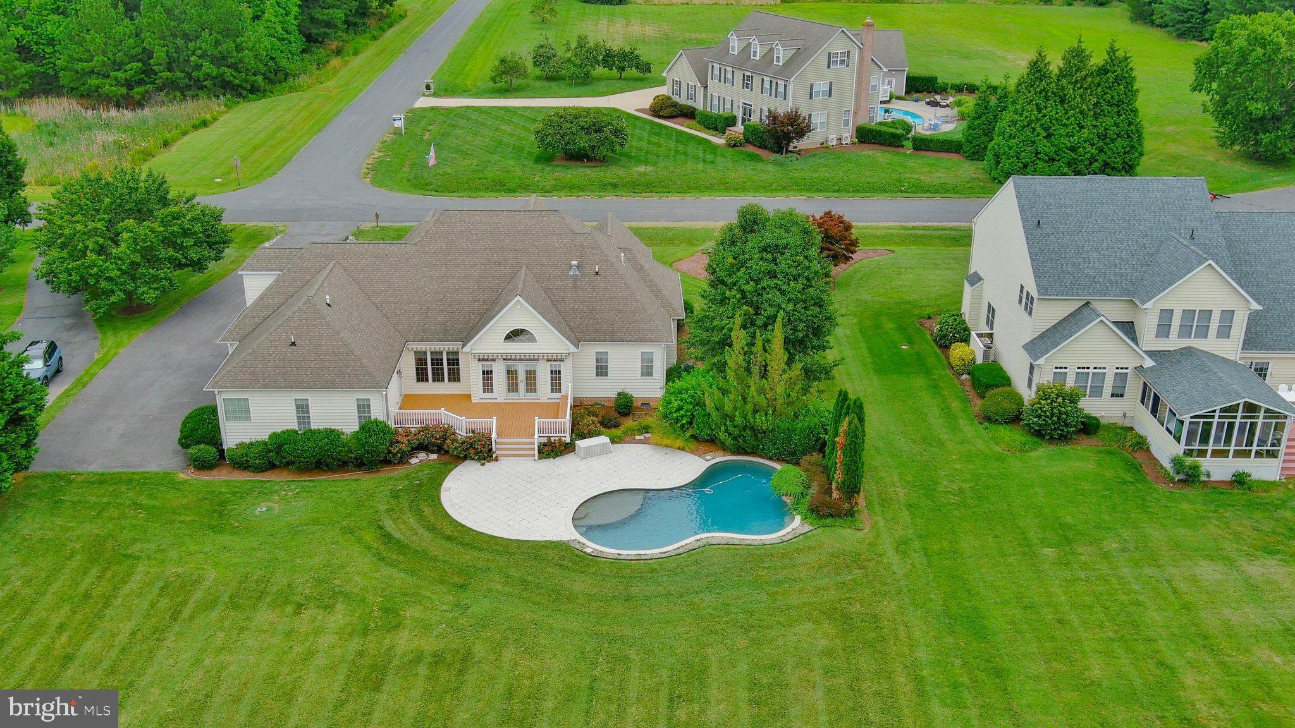
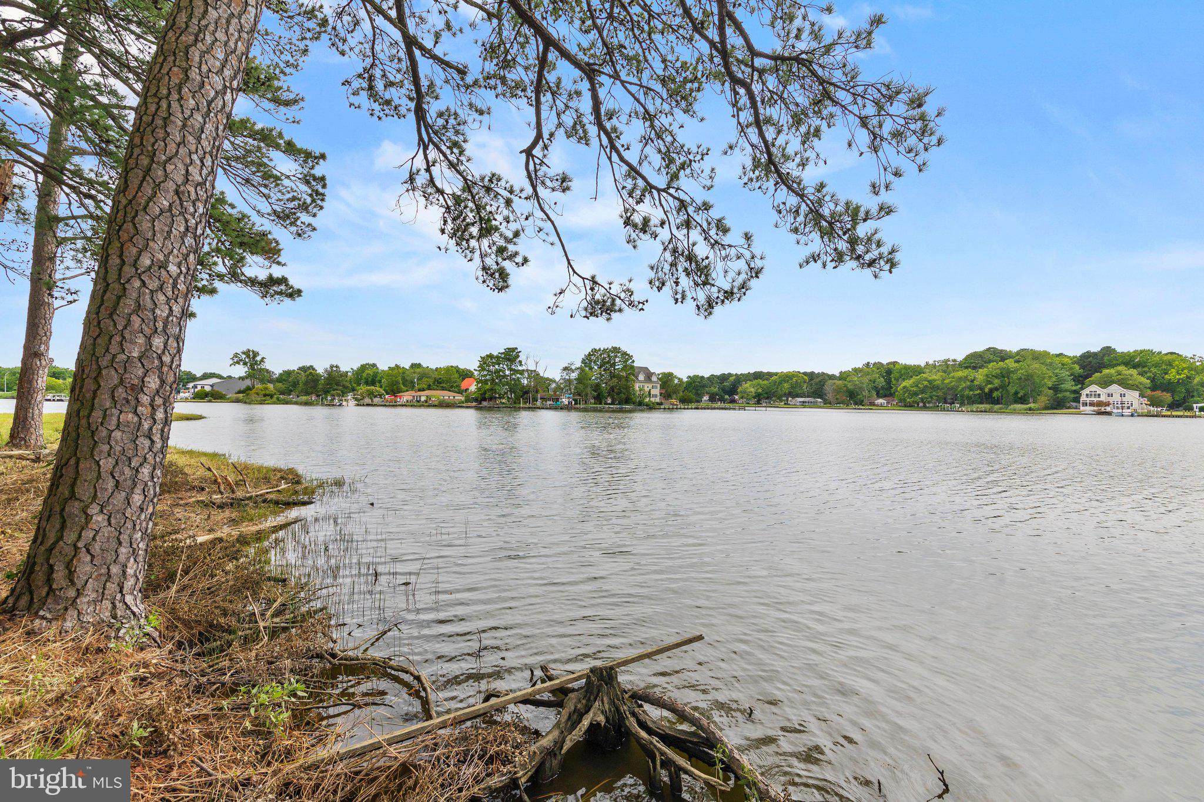
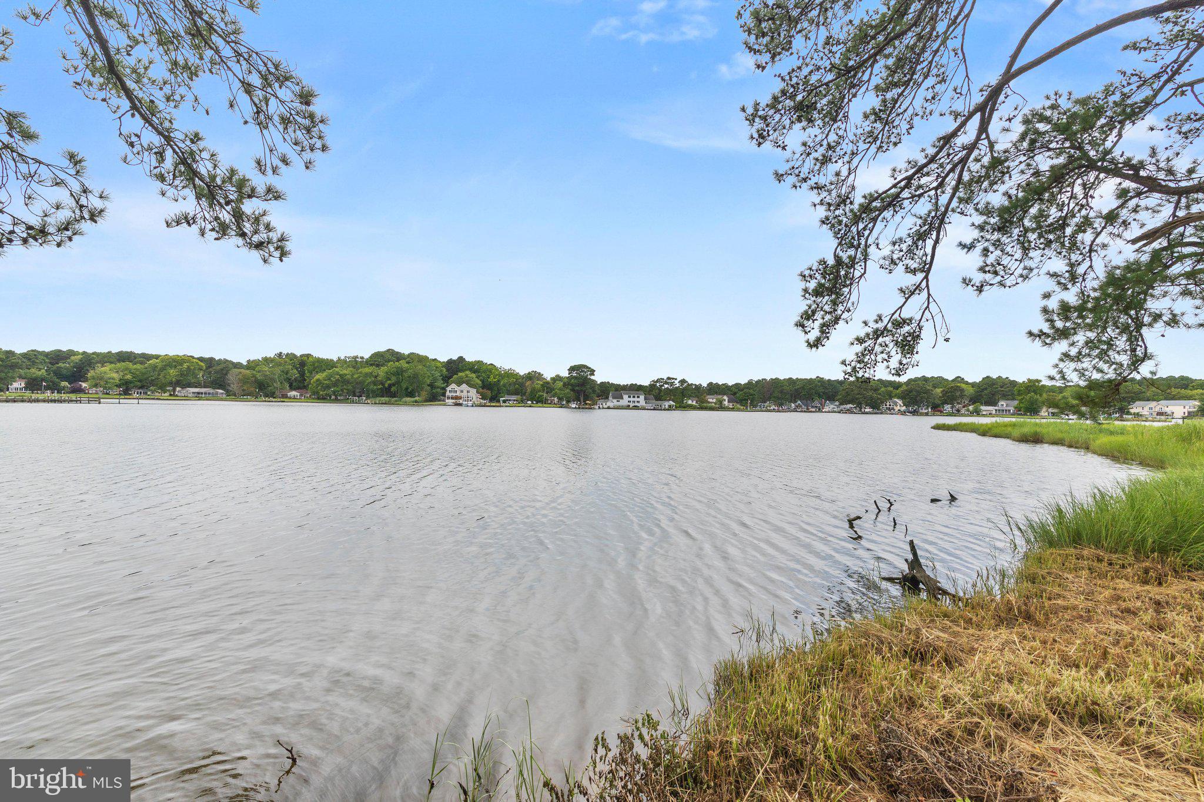
WATERFRONT LIVING ON WINCHESTER CREEK! Welcome to this incredible 4-bedroom, 2.5-bath Grasonville estate offering the ultimate Eastern Shore lifestyle. The home is fully refreshed with a freshly painted neutral interior, gleaming hardwoods, and plush new carpet. A grand 2-story foyer with a Palladian window welcomes you inside to a main level featuring soaring 11' ceilings, a great room with a gas fireplace, and a striking bank of windows framing gorgeous water views. The main-floor primary suite boasts a walk-in closet and a zero-threshold shower. Two additional generously sized bedrooms, a full hall bath, and a guest powder room complete the main-level living spaces. Entertaining is a breeze in the bright breakfast room and fabulous kitchen, which features newer appliances, a separate pantry, and a center island. The separate dining room, with its soaring ceiling and wall of windows, is the absolute chef's kiss. Upstairs, a versatile bonus space with custom built-ins serves as a perfect home office or media room. Your outdoor resort awaits! A Trex deck with built-in benches and a retractable awning leads to a custom paver patio and a sparkling 18’ x 37’ saltwater pool with a tranquil waterfall feature. Boaters will love the convenience of their own deeded boat slip (#10), mooring pile, and private boat lift on Winchester Creek just a short walk away, offering protected deep-water access directly to the Chester River and Kent Narrows. Experience the legendary Eastern Shore dock-and-dine lifestyle by boat or car, with regional favorites like The Narrows, Bridges, and the brand-new Dock House just minutes away. Enjoy close proximity to trails at CBEC, shopping, top-tier healthcare at , and highly regarded . This estate beautifully pairs absolute waterfront tranquility with everyday convenience! Mechanics & Storage: Main-level laundry with sink, oversized 2-car garage with multiple storage rooms, HVAC (2018), buried 500-gallon propane tank, and a fully serviced water conditioning system with reverse osmosis.
| yesterday | Listing updated with changes from the MLS | |
| 4 days ago | Status changed to Active | |
| 4 days ago | Price changed to $1,200,000 | |
| 4 months ago | Listing first seen on site |

The real estate listing information is provided by Bright MLS is for the consumer's personal, non-commercial use and may not be used for any purpose other than to identify prospective properties consumer may be interested in purchasing. Any information relating to real estate for sale or lease referenced on this web site comes from the Internet Data Exchange (IDX) program of the Bright MLS. This web site references real estate listing(s) held by a brokerage firm other than the broker and/or agent who owns this web site. The accuracy of all information is deemed reliable but not guaranteed and should be personally verified through personal inspection by and/or with the appropriate professionals. Properties in listings may have been sold or may no longer be available. The data contained herein is copyrighted by Bright MLS and is protected by all applicable copyright laws. Any unauthorized collection or dissemination of this information is in violation of copyright laws and is strictly prohibited. Copyright © 2020 Bright MLS. All rights reserved.
Did you know? You can invite friends and family to your search. They can join your search, rate and discuss listings with you.