

14088 PATTERSON FARM COURTGLENELG, MD 21737
Due to the health concerns created by Coronavirus we are offering personal 1-1 online video walkthough tours where possible.
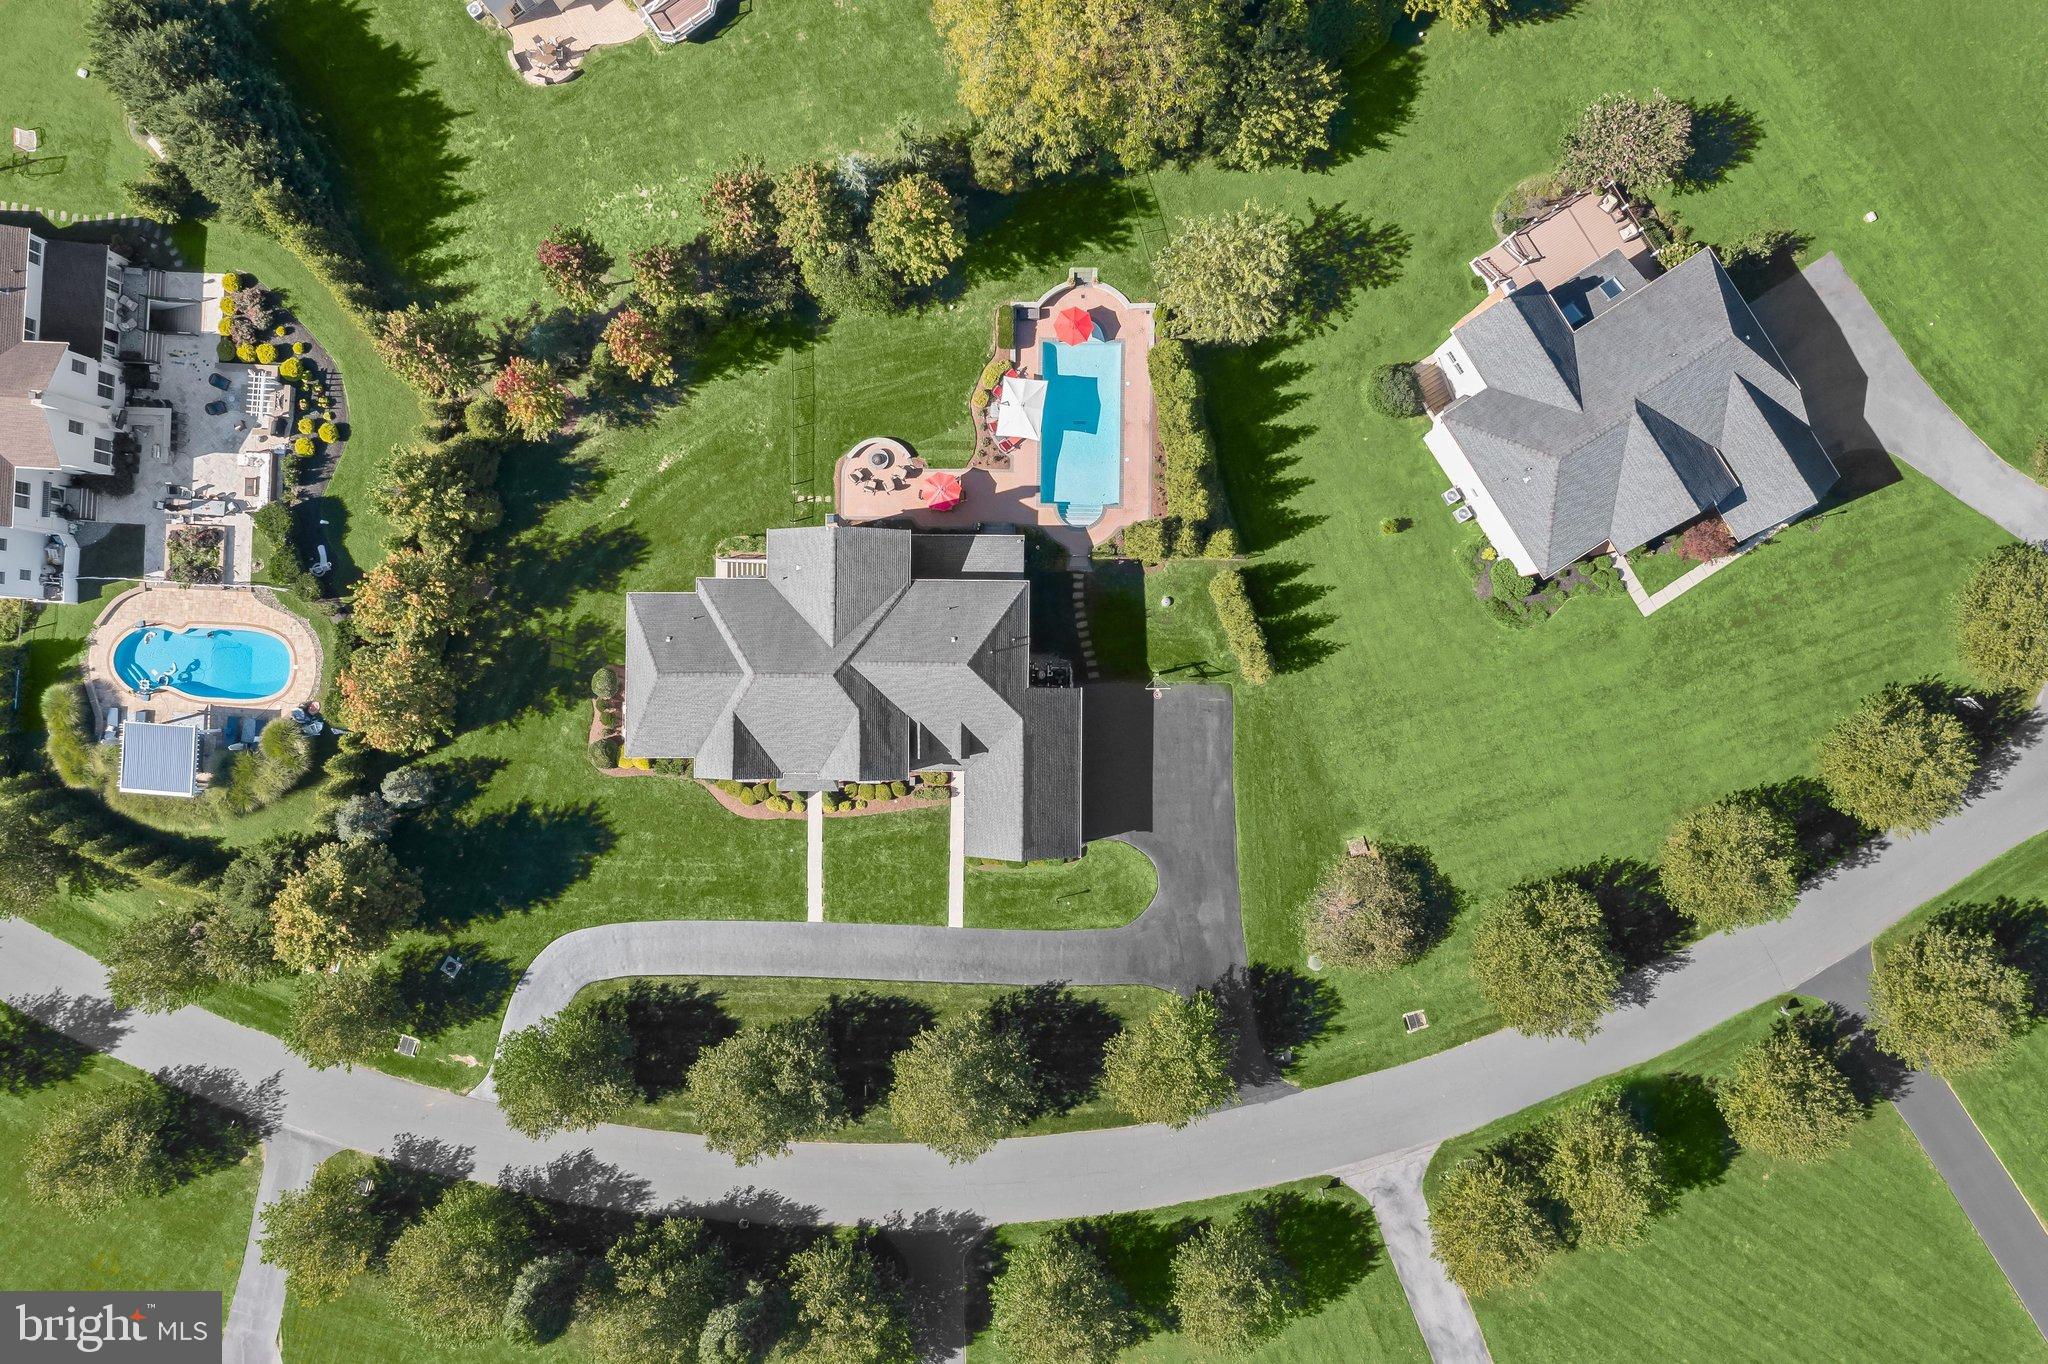
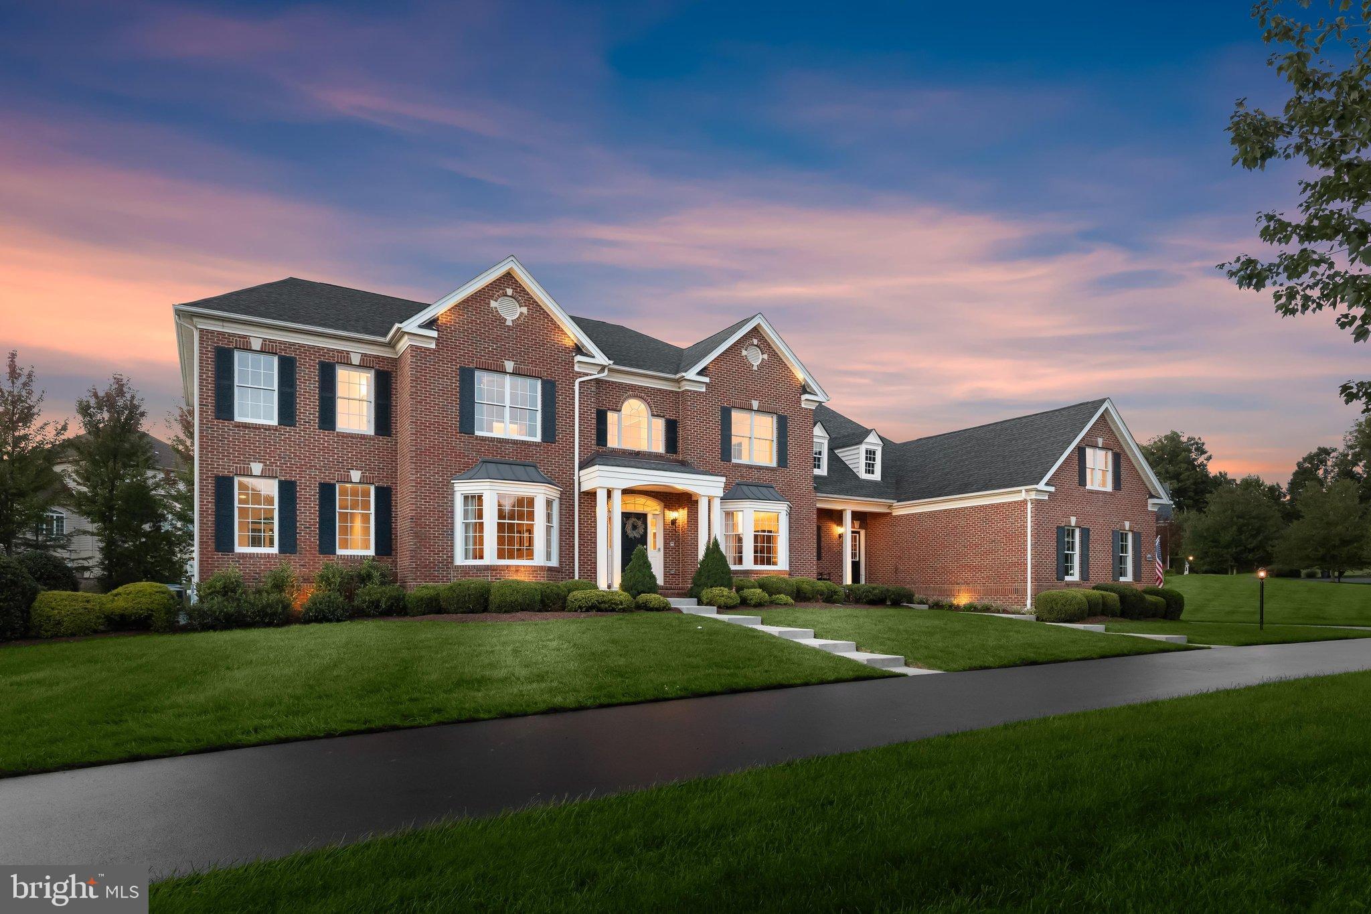
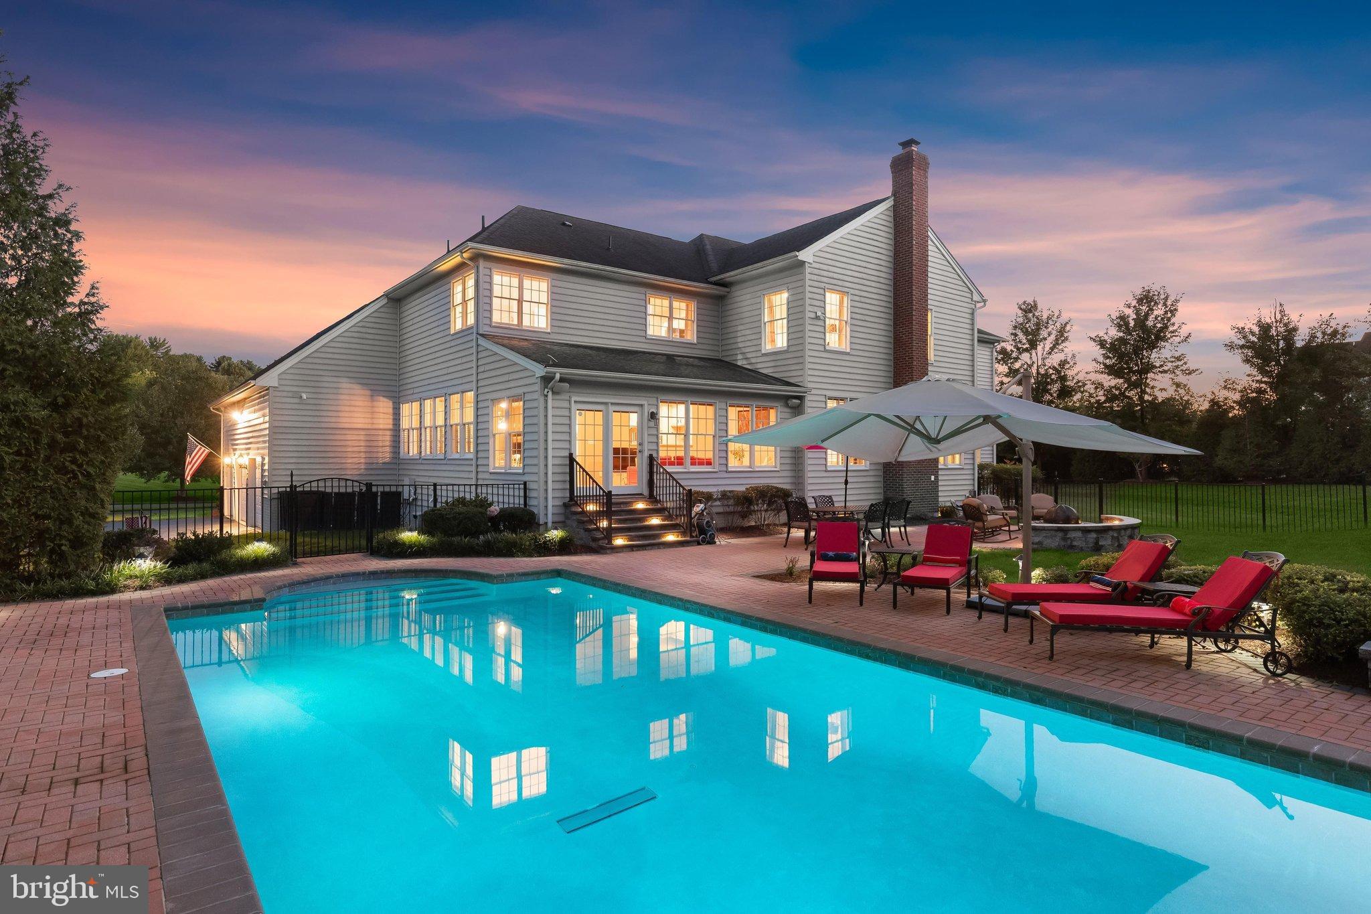
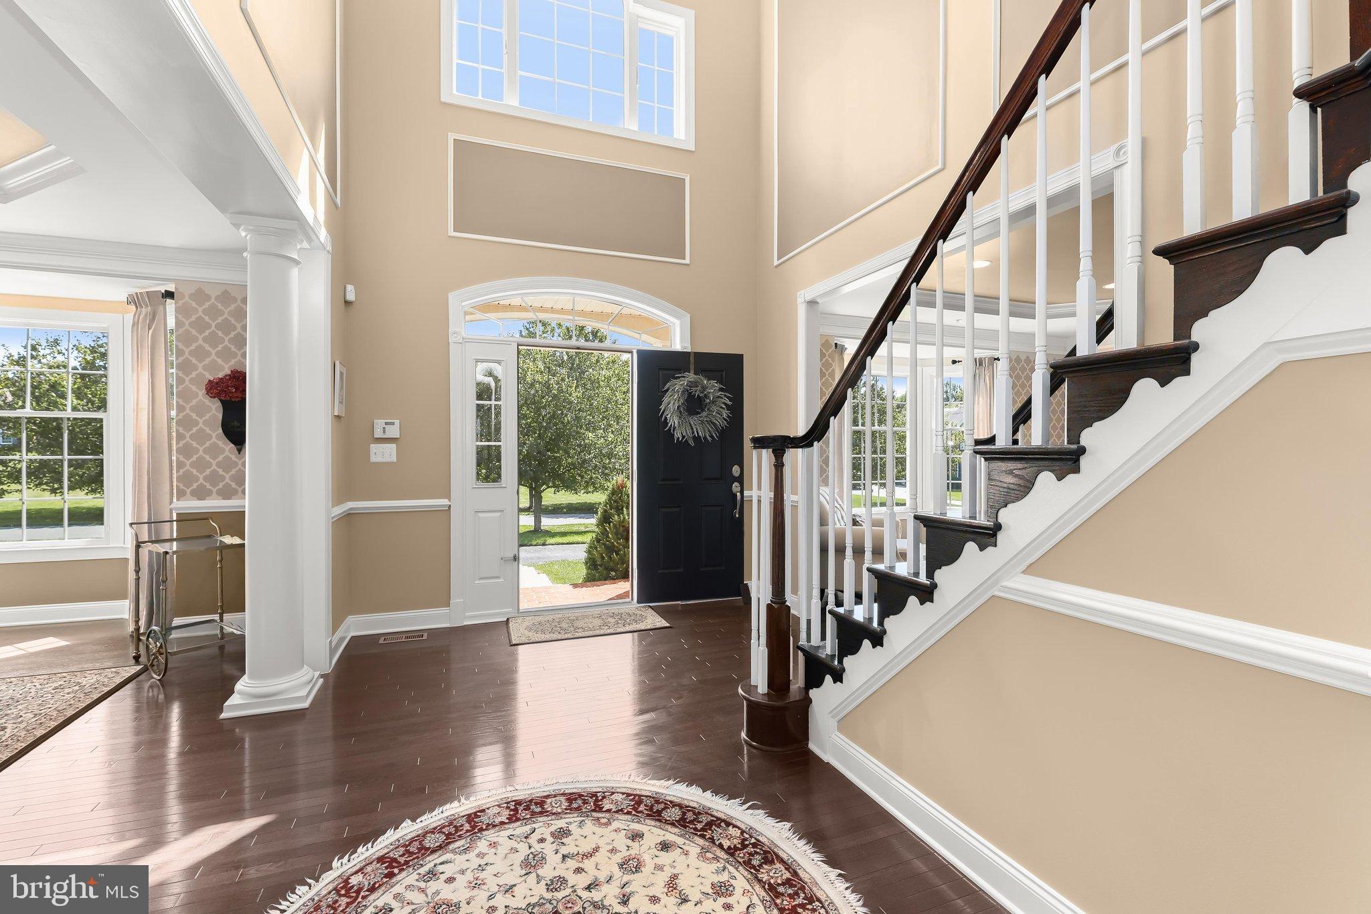
Welcome to 14088 Patterson Farm Court, a pristine luxury estate offering 8,742 finished square feet and an exceptional collection of elevated, resort-inspired amenities in Glenelg’s sought-after Hopkins Choice community. Meticulously maintained and thoughtfully upgraded, this distinguished six-bedroom, six-full- and one-half-bath residence delivers an effortless blend of timeless elegance, refined comfort, and extraordinary indoor-outdoor living. A grand two-story foyer introduces the beautifully appointed main level, where formal living and dining rooms are enhanced by extensive millwork and elegant tray ceilings. A private office provides an impressive setting for working from home, complemented by a conveniently positioned wet bar just outside. The stunning conservatory is wrapped in walls of windows, creating a light-filled retreat for relaxing or entertaining. At the heart of the home, the beautifully updated gourmet kitchen features granite countertops, a generous center island with breakfast-bar seating, stainless steel appliances, decorative backsplash, and abundant cabinetry. The kitchen flows seamlessly into the breakfast area and sun-filled solarium, where soaring vaulted ceilings and direct access to the outdoor oasis create a remarkable connection between the interior and exterior living spaces. The expansive great room is equally impressive, anchored by a cozy fireplace and enriched by coffered ceilings and classic wainscoting. A mudroom, laundry room, powder room, access to the attached three-car garage, and a convenient rear staircase complete the main level. Upstairs, the luxurious primary suite offers a private sanctuary with an elegant tray ceiling, formal sitting room, and two walk-in closets. The second walk-in closet connects to a rear staircase and an incredible bonus room, providing exceptional flexibility as a dedicated executive office, private dressing room, or expansive boutique-style closet. The spa-inspired primary bath features separate vanities, a soaking tub, and a glass-enclosed shower. A secondary primary suite offers two walk-in closets and a private en-suite bath, while three additional bedrooms each with its own full bath complete the upper level. The finished lower level is designed for extended stays, recreation, and effortless entertaining. An impressive in-law suite includes a kitchenette and generous living and dining areas, while additional game and gathering spaces provide room for every occasion. A flexible sixth bedroom or fitness and wellness room with a private infrared /steam sauna, a full bath, a second laundry room, and abundant versatility complete this exceptional level. Outdoor living is truly resort-caliber. The beautifully designed backyard features an in-ground pool, expansive custom patio, fire pit, and fenced grounds offering a private setting for relaxing, entertaining, and enjoying warm-weather gatherings. An attached three-car garage adds convenience to this remarkable property. Notable special features include two hardwired propane generators. Impeccably presented and thoughtfully enhanced throughout, 14088 Patterson Farm Court represents a rare opportunity to own a turnkey executive estate offering exceptional scale, privacy, luxury, and an extraordinary indoor-outdoor lifestyle.
| 3 days ago | Listing updated with changes from the MLS® | |
| 4 days ago | Status changed to Active | |
| 2 weeks ago | Listing first seen on site |

The real estate listing information is provided by Bright MLS is for the consumer's personal, non-commercial use and may not be used for any purpose other than to identify prospective properties consumer may be interested in purchasing. Any information relating to real estate for sale or lease referenced on this web site comes from the Internet Data Exchange (IDX) program of the Bright MLS. This web site references real estate listing(s) held by a brokerage firm other than the broker and/or agent who owns this web site. The accuracy of all information is deemed reliable but not guaranteed and should be personally verified through personal inspection by and/or with the appropriate professionals. Properties in listings may have been sold or may no longer be available. The data contained herein is copyrighted by Bright MLS and is protected by all applicable copyright laws. Any unauthorized collection or dissemination of this information is in violation of copyright laws and is strictly prohibited. Copyright © 2020 Bright MLS. All rights reserved.