

3804 GRACELAND COURTELLICOTT CITY, MD 21042
Due to the health concerns created by Coronavirus we are offering personal 1-1 online video walkthough tours where possible.
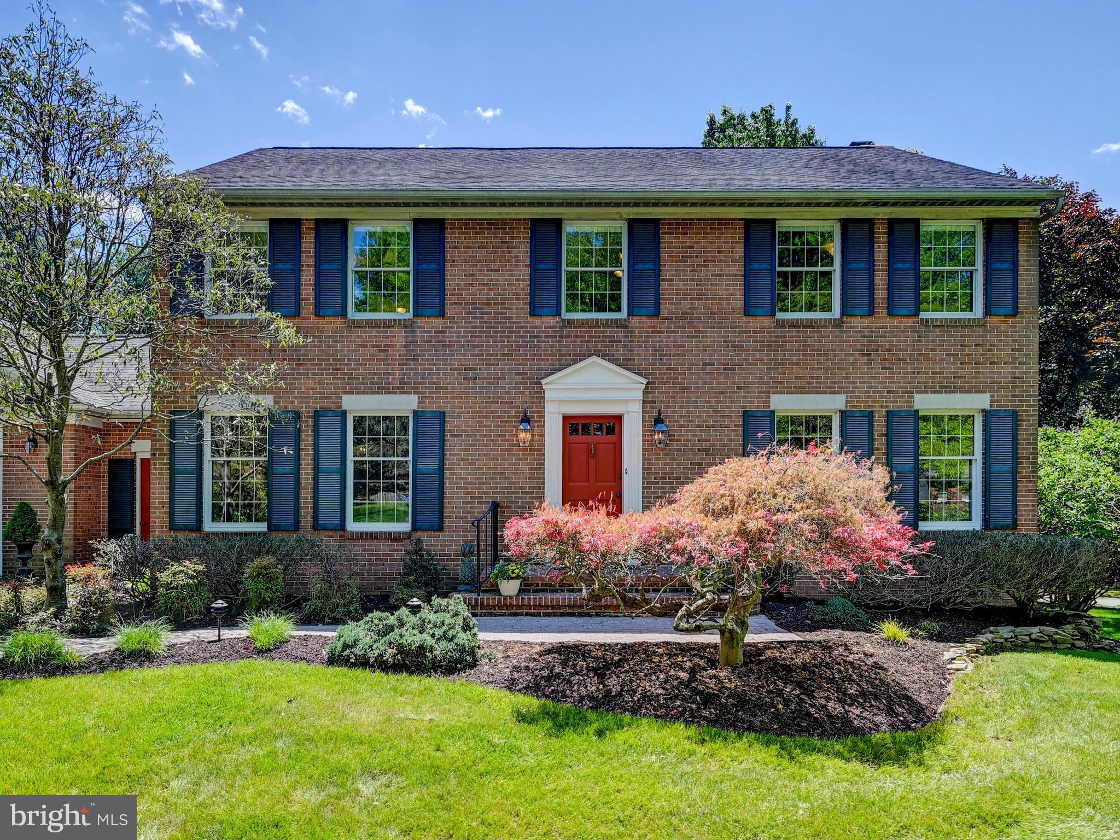
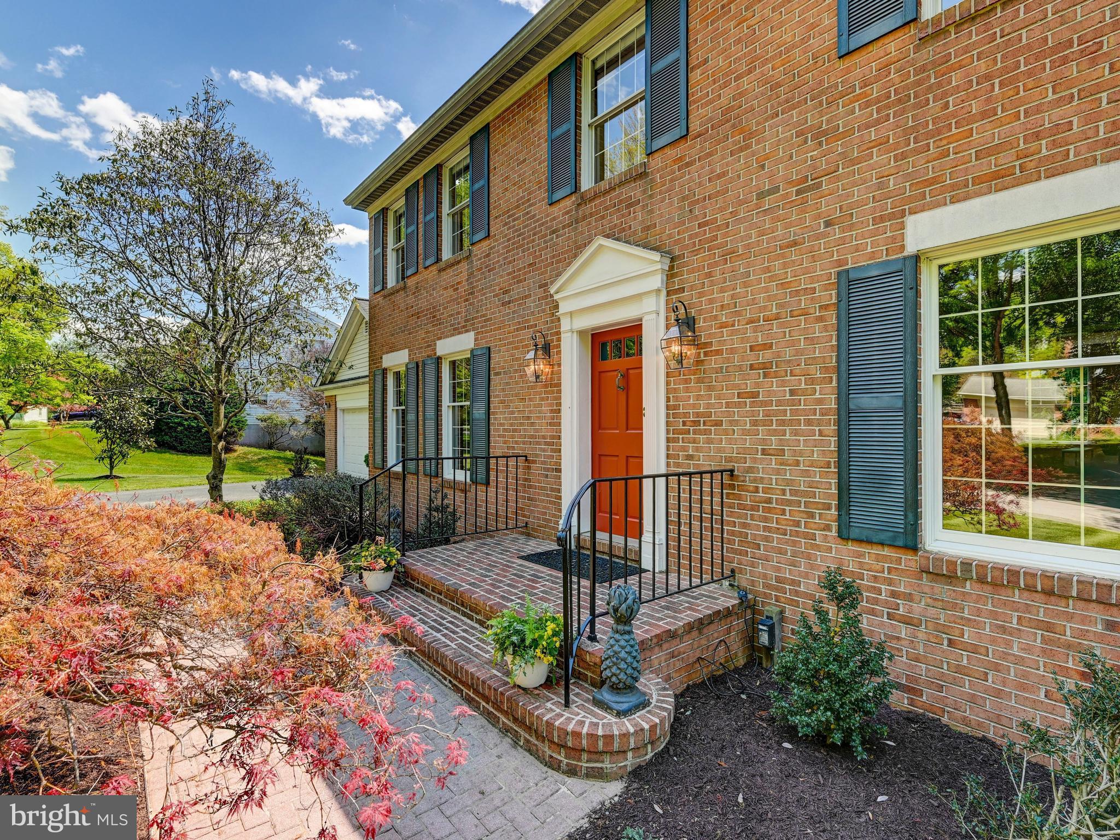
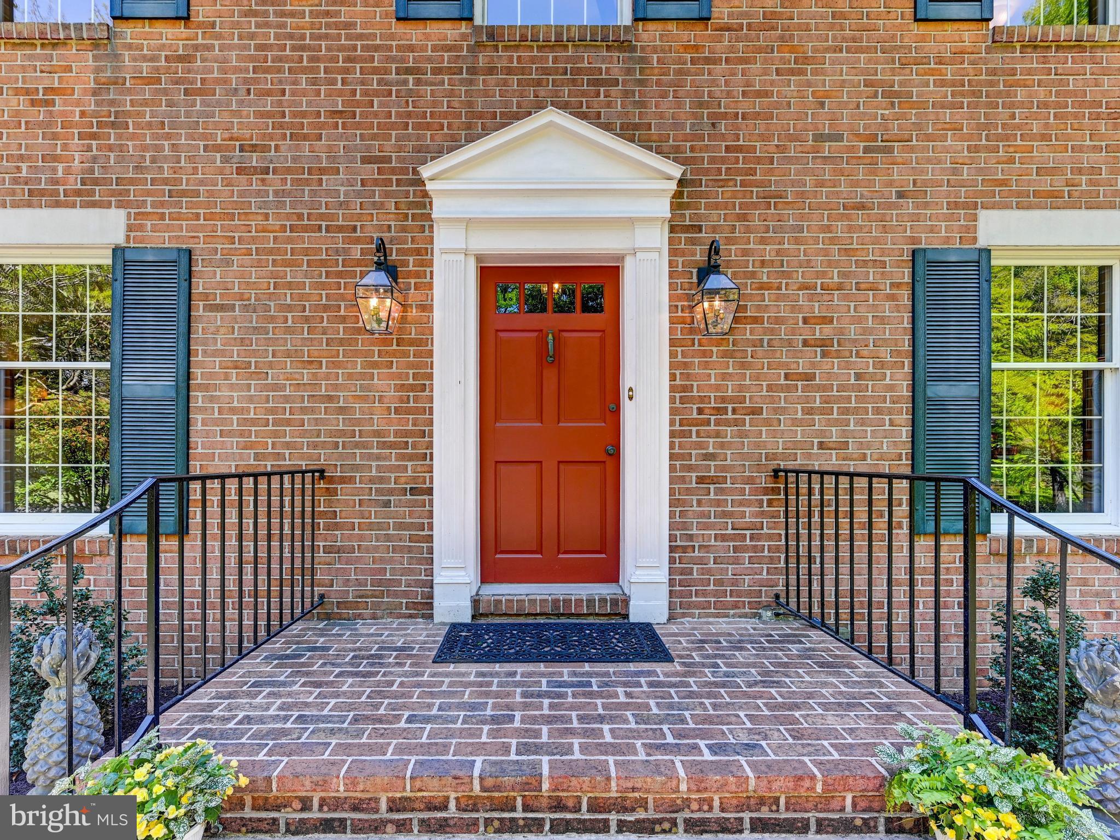
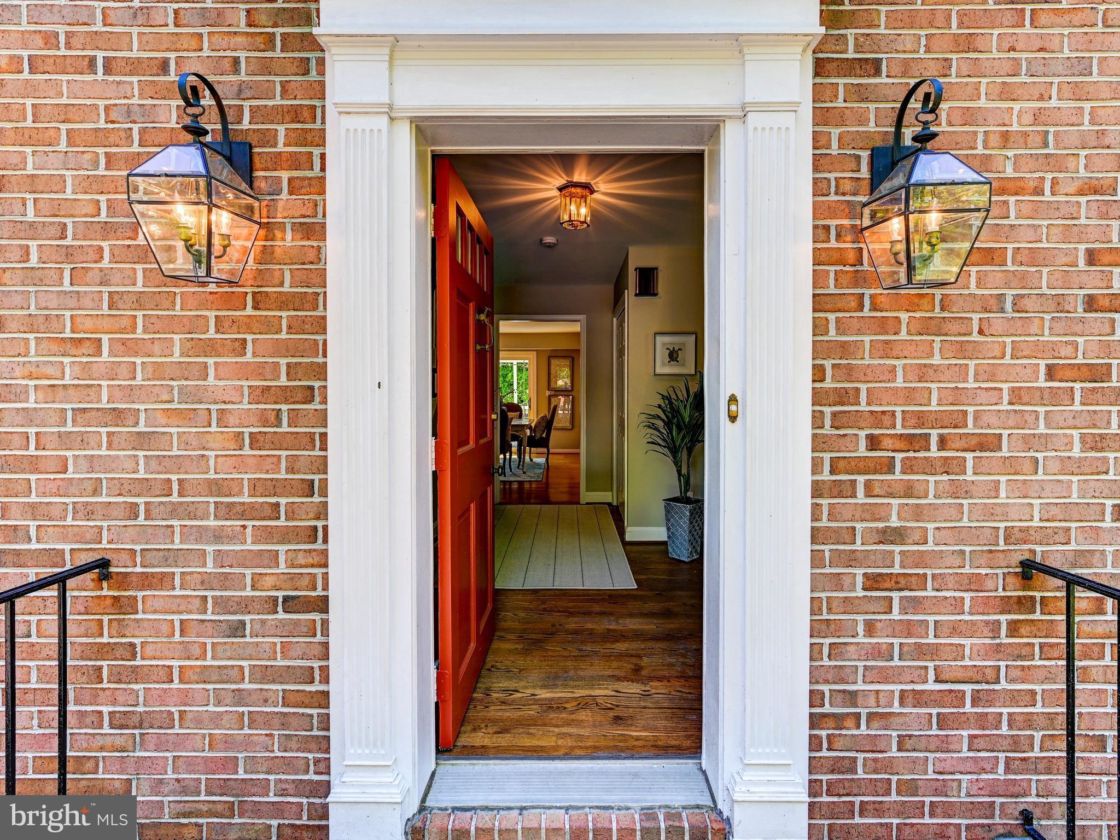
Welcome to this beautiful brick front colonial nestled in the friendly neighborhood of Gray Rock Farm—where its comfort, space, and natural light create a warm environment. From the moment you enter, you’ll appreciate the sun-filled interior, with abundant windows and light spilling in to create a bright and cheerful atmosphere throughout. The main level features beautiful hardwood floors and a thoughtful layout designed for both everyday living and entertaining. The spacious eat-in kitchen offers gas cooking, stainless steel appliances, a French door refrigerator, granite countertops, a double sink, pantry, and a sliding glass door that opens to a large maintenance-free deck—perfect for gatherings or quiet mornings outdoors. A convenient main-level laundry room and an oversized two-car garage add to the home’s functionality. The family room is warm and welcoming, centered around a gas fireplace with mantel—an ideal place to relax and unwind. Upstairs, the primary suite provides a peaceful retreat with dual walk-in closets and an ensuite bath featuring granite counters, a soaking tub, and a walk-in shower. Three additional generously sized bedrooms offer flexibility for family, guests, or a home office. The finished lower level expands your living space with a large recreation room, full-size windows, and a walk-out sliding glass door to the lower patio. Step outside to enjoy the beautifully landscaped yard, complete with a charming fishpond—creating a serene outdoor setting. Freshly painted and newly carpeted throughout, this well-maintained home also includes recent upgrades such as a new HVAC system (2026), and a new built-in microwave. The architectural roof was installed in 2008. Ideally located near major roadways, parks, a library, and a wide range of everyday amenities. Come experience the warmth, space, and setting—this is a place you’ll be proud to call home and thoroughly enjoy.
| a week ago | Status changed to Pending | |
| a week ago | Listing updated with changes from the MLS® | |
| 2 weeks ago | Listing first seen on site |

The real estate listing information is provided by Bright MLS is for the consumer's personal, non-commercial use and may not be used for any purpose other than to identify prospective properties consumer may be interested in purchasing. Any information relating to real estate for sale or lease referenced on this web site comes from the Internet Data Exchange (IDX) program of the Bright MLS. This web site references real estate listing(s) held by a brokerage firm other than the broker and/or agent who owns this web site. The accuracy of all information is deemed reliable but not guaranteed and should be personally verified through personal inspection by and/or with the appropriate professionals. Properties in listings may have been sold or may no longer be available. The data contained herein is copyrighted by Bright MLS and is protected by all applicable copyright laws. Any unauthorized collection or dissemination of this information is in violation of copyright laws and is strictly prohibited. Copyright © 2020 Bright MLS. All rights reserved.
Did you know? You can invite friends and family to your search. They can join your search, rate and discuss listings with you.