This 3-bedroom, 3 full and one-half bath townhouse in Willowwood offers a blend of comfort, convenience, and scenic surroundings. The property features:
Expansive views from the deck overlooking the fully fenced rear yard, community open space, woods, and local wildlife.
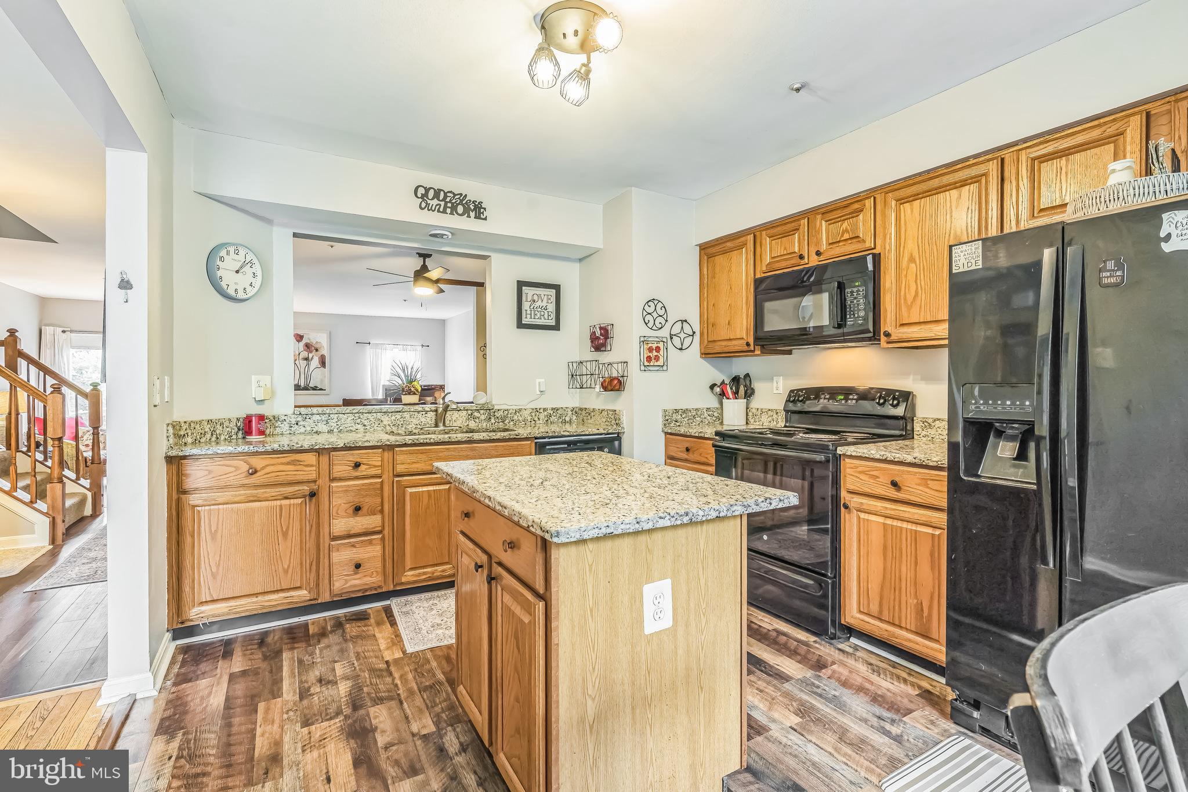
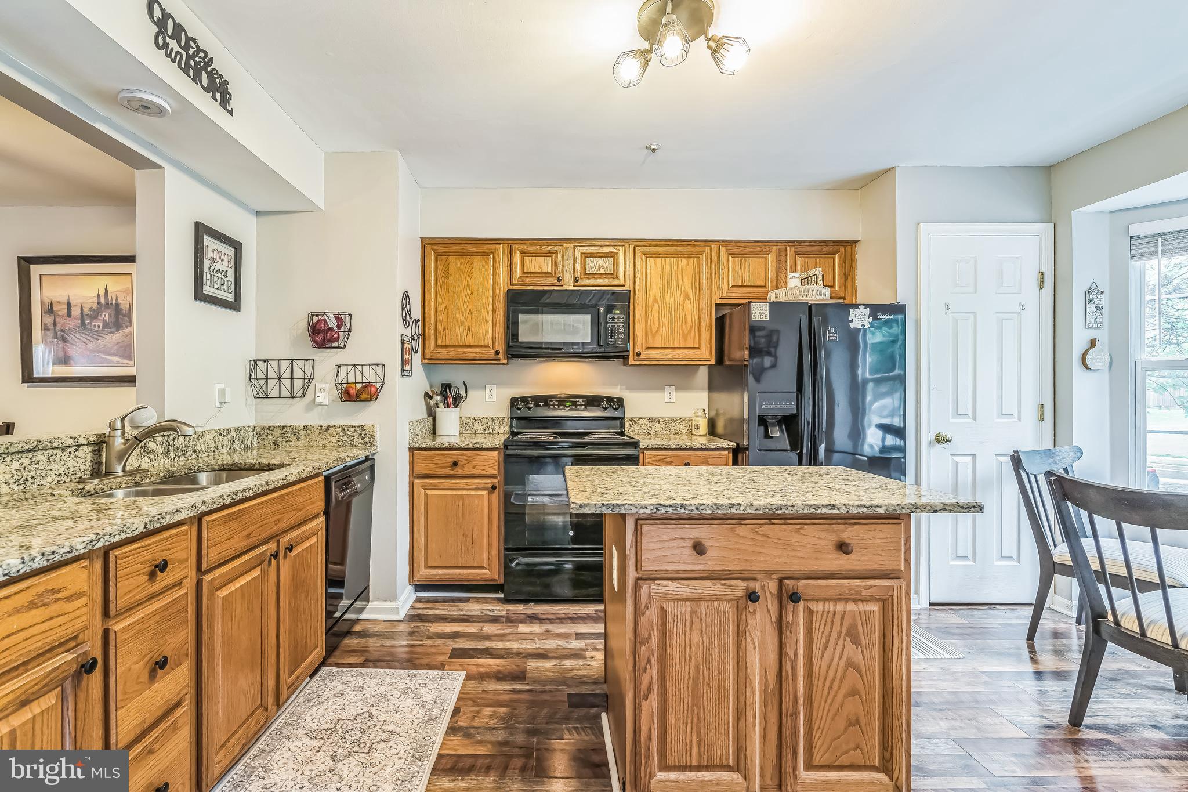
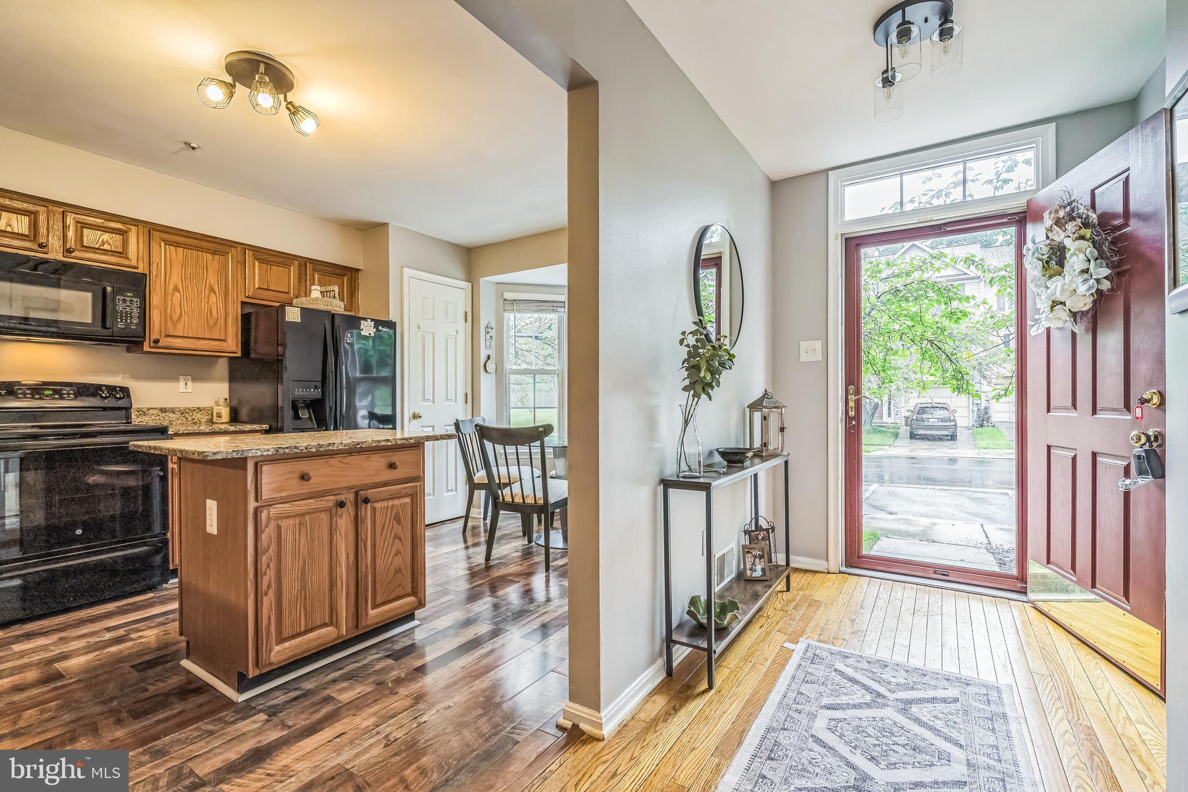
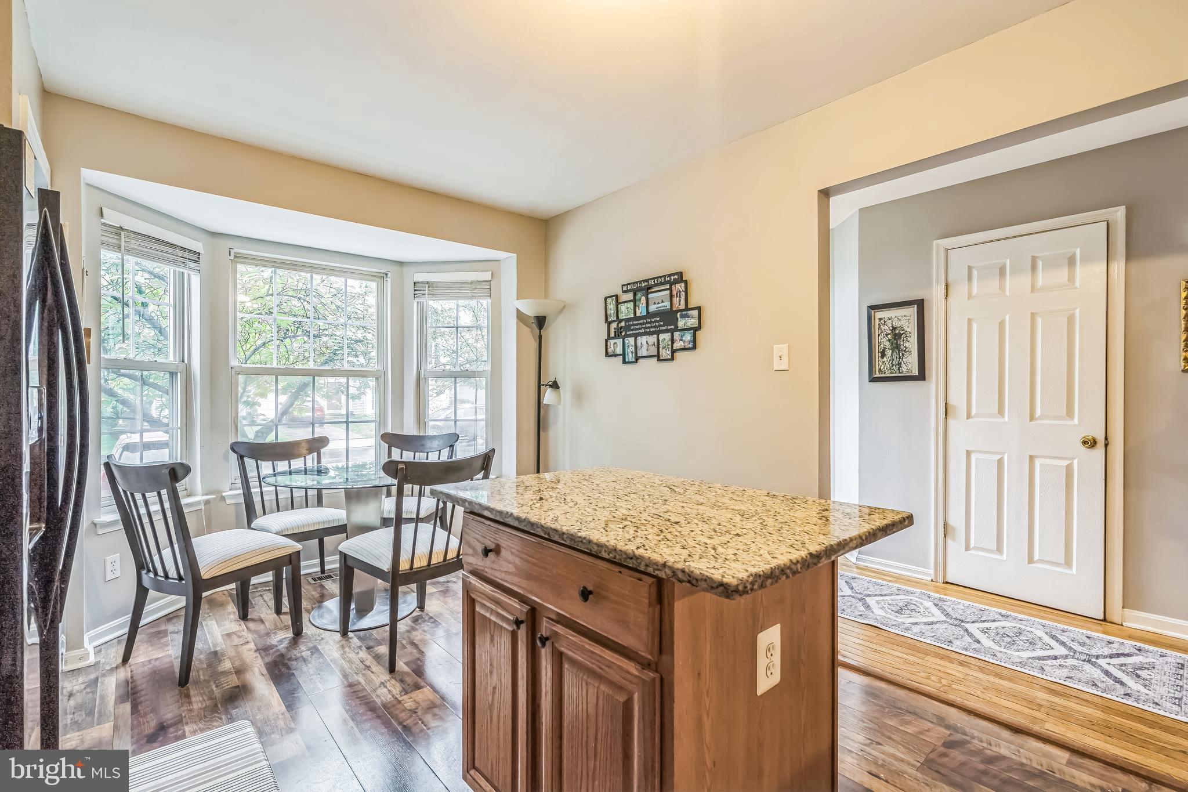
A spacious main level with a large kitchen equipped with an island, granite countertops, newer appliances, and a breakfast nook, seamlessly connecting to the dining and living rooms.
A primary bedroom suite boasting a walk-in closet and a luxurious full bath with a skylight, sunken tub, separate shower, and double vanities.
An extra-large lower-level family room with a full bathroom and walkout access to a fully fenced rear yard.
Recent updates, including a new HVAC system installed in 2024, new carpet and flooring and fresh paint throughout.
The townhouse is ideally situated for easy access to shopping, dining, and major commuter routes to Baltimore and Washington, DC. Community amenities include well-maintained walking paths, a playground, and access to highly rated Howard County schools. This home is move-in ready and positioned in a sought-after location—schedule your private tour today.
Listing Snapshot
Inside Area (SqFt)
2,090 sqft
HOA/Condo/Coop Fees
$70 monthly
Recent Activity
| 10 months ago | | Listing updated with changes from the MLS® |
General Features
Direction Faces
Northwest
Foundation
Concrete Perimeter
Parking
On StreetAssigned
Property Sub Type
Townhouse
Special Circumstances
Standard
Utilities
Cable AvailableNatural Gas AvailablePhone AvailablePhone Connected
Interior Features
Appliances
RangeElectric RangeElectric OvenGas Water HeaterBuilt-In RangeDishwasherDisposalDryerExhaust FanIce MakerMicrowaveRange HoodRefrigeratorWasherWater Heater
Basement
FinishedExterior EntryWalk-Out AccessDaylightFullSump PumpInterior Entry
Cooling
Central AirElectric
Heating
Exhaust FanNatural GasCentralForced Air
Interior
Eat-in KitchenKitchen IslandPantryRecessed LightingWalk-In Closet(s)Vaulted Ceiling(s)Built-in FeaturesOpen Floorplan
Laundry Features
Lower Level
Window Features
Skylight(s)Window CoveringsStorm Window(s)ScreensBay Window(s)Window Treatments
Bedroom 3
Features - Ceiling Fan(s)
Exterior Features
Construction Details
FrameVinyl Siding
Lot Features
WoodedFront YardLevelClearedBack Yard
Patio And Porch
DeckPorch
Windows/Doors
Skylight(s)Window CoveringsStorm Window(s)ScreensBay Window(s)Window Treatments
Community Features
Association Amenities
Playground
Community Features
SidewalksStreet Lights
HOA Fee Frequency
Monthly
School District
HOWARD COUNTY PUBLIC SCHOOL SYSTEM
Schools
School DistrictHOWARD COUNTY PUBLIC SCHOOL SYSTEM
Elementary SchoolBELLOWS SPRING
Middle SchoolMAYFIELD WOODS
Source: Walkscore


Did you know? You can invite friends and family to your search. They can join your search, rate and discuss listings with you.