Save
Ask
Hide
Share
$560,000

6432 KOFFEL COURT 10
ELKRIDGE, MD 21075

Condominium|Sold 10/03/2025
3
Beds
4
Total Baths
2
Full Baths
2
Partial Baths
3,201
SqFt
$175
/SqFt
2004
Built
Subdivision:
HEARTHSTONE AT ROCKBURN
County:
HOWARD
Listing courtesy of NewStar 1st Realty, LLC
Bought with Bridget O'Callaghan of Berkshire Hathaway HomeServices PenFed Realty (410) 266-0600
Call Now: 443.987.0795
Is this the listing for you? We can help make it yours.
443.987.0795
6432 KOFFEL COURT 106432 KOFFEL COURT 106432 KOFFEL COURT 106432 KOFFEL COURT 10
Save
Ask
Hide
Share

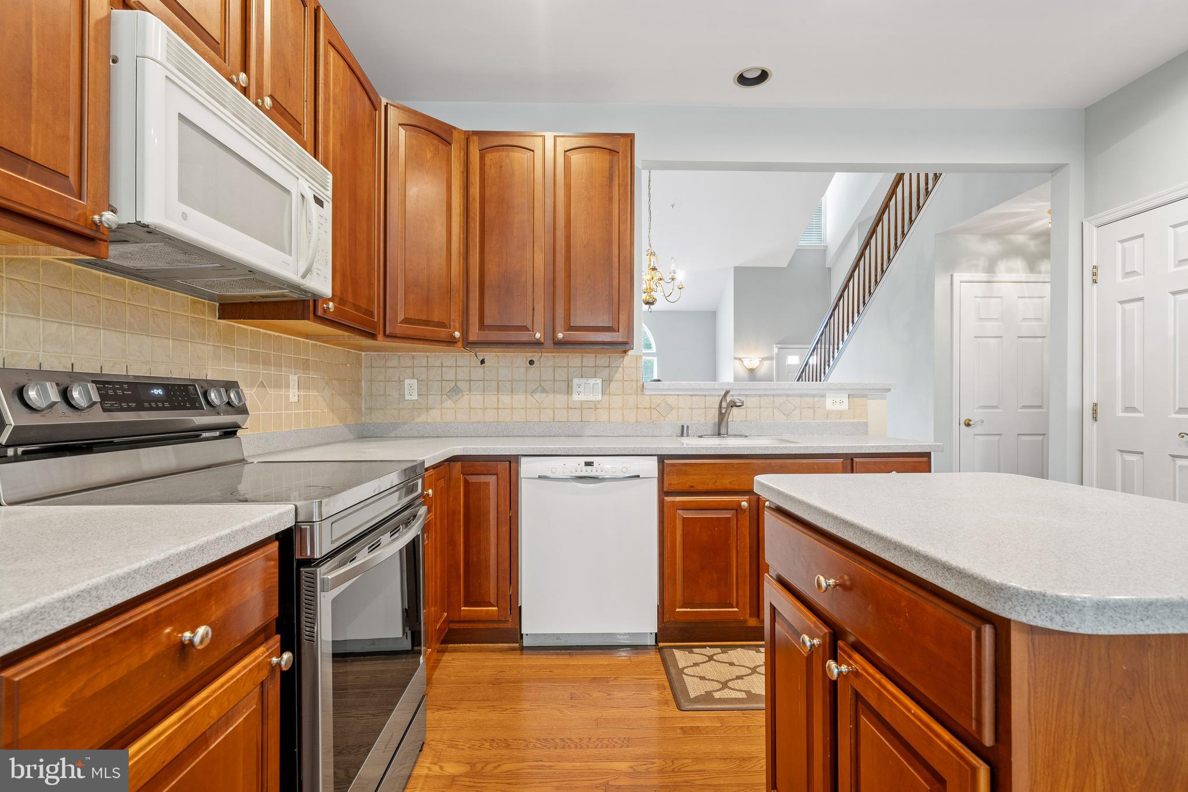
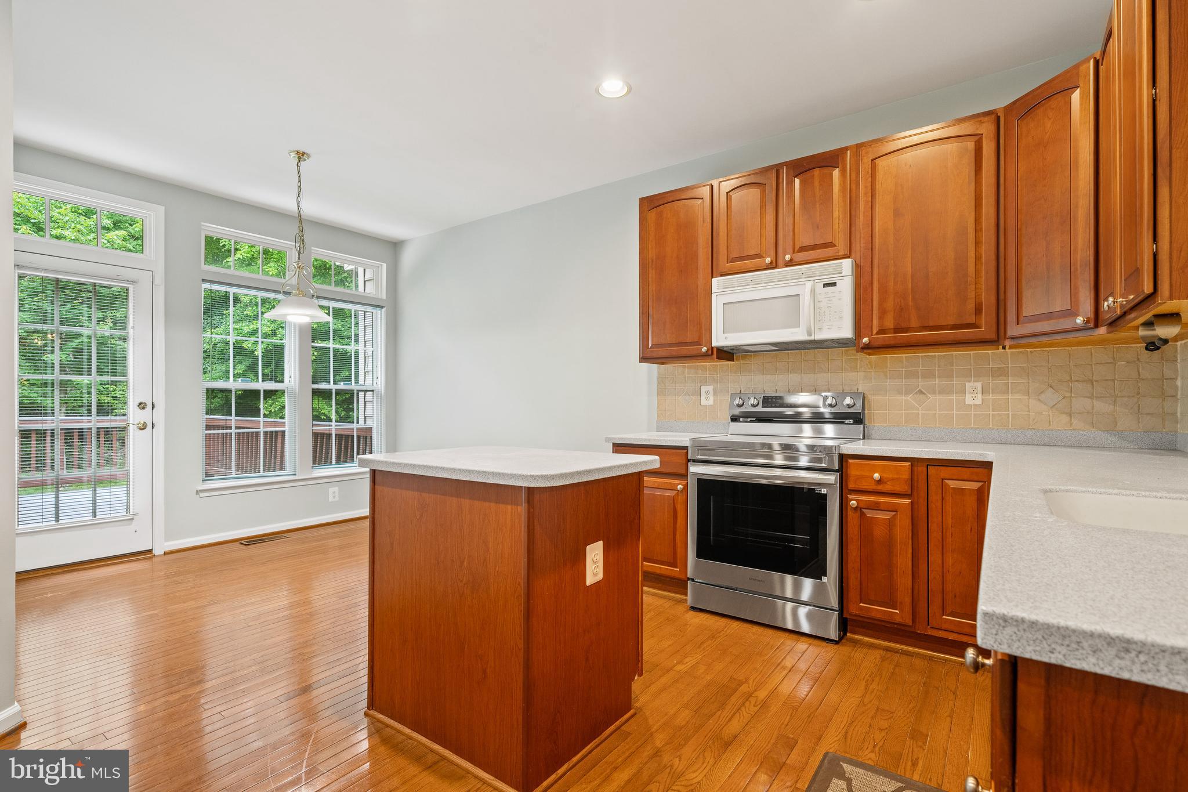
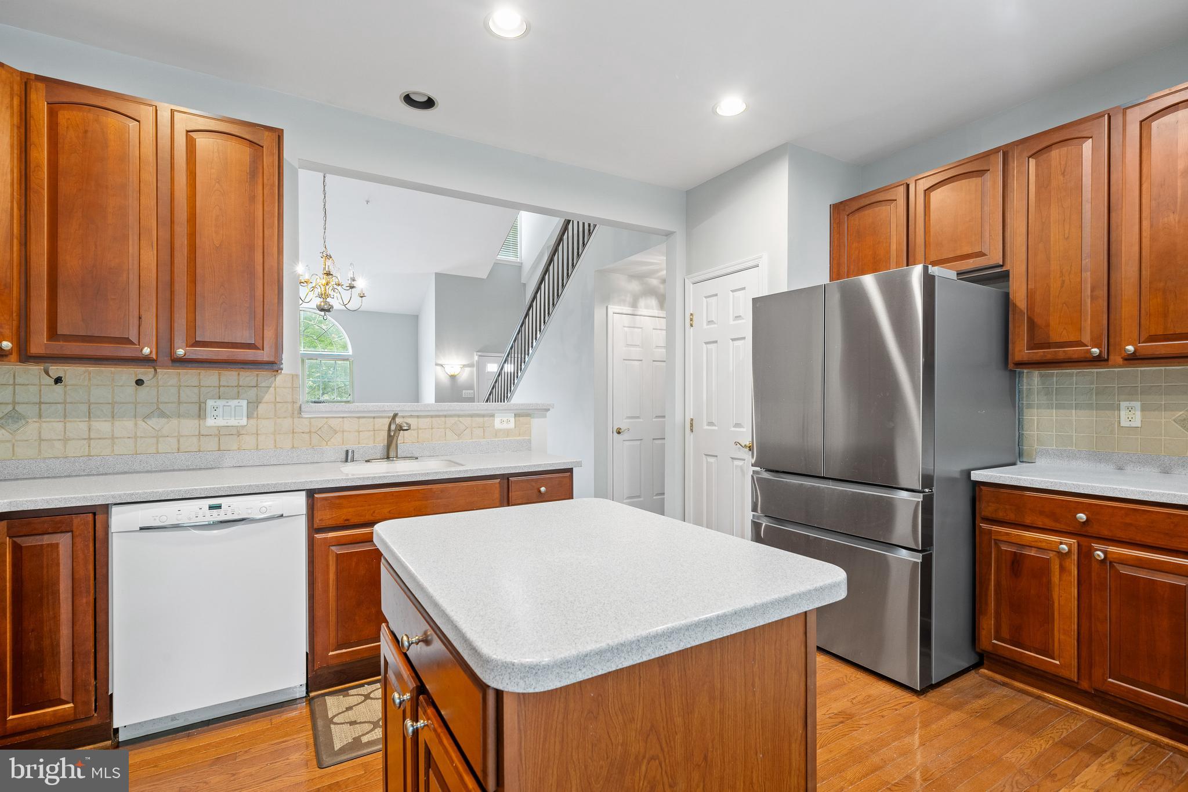
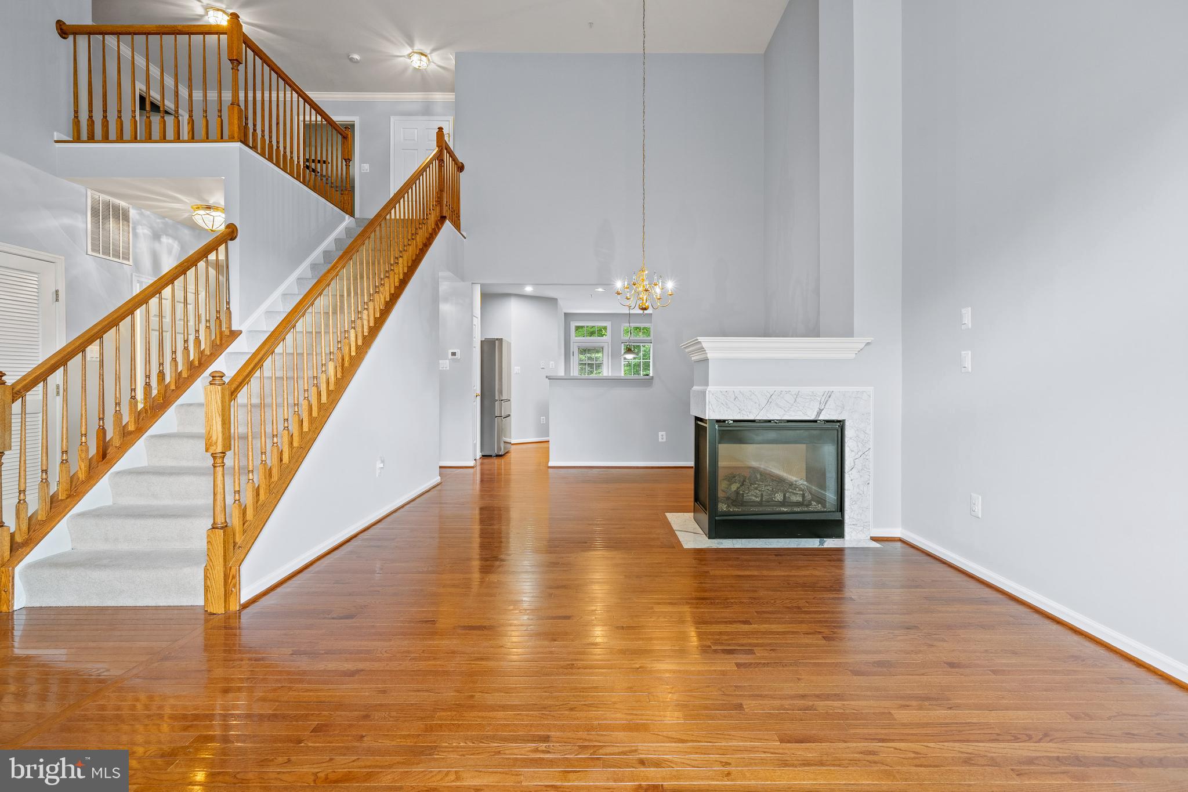
Discover this wonderful 60+ Villa with a spacious 2 car garage in the charming Hearthstone at Rockburn community, surrounded by the beautiful Rockburn Branch Park. The home is bright and welcoming, with fresh paint and Hardwood flooring throughout. The living and dining areas are open and airy, featuring soaring vaulted ceilings and a cozy gas fireplace. The modern eat-in kitchen has a gas cooking and a convenient island that opens to the rear deck, perfect for outdoor gatherings. The primary bedroom on the main level is bright and sunny, with a walk-in closet and an ensuite bath with an easy-entry oversized shower. There's also a main level laundry area for added convenience. Upstairs, you'll find a versatile loft space, two spacious bedrooms, a full bath, and a large walk-in storage closet. The finished lower level offers a huge recreation room, an storage or craft area, and a half bath, providing plenty of space to relax and enjoy hobbies. The condo fees cover exterior maintenance, including roofs, groundskeeping, snow removal, lawn care, management, and insurance, making this a low-maintenance lifestyle. Located close to shopping, dining, BWI, and major highways, this home offers comfort and convenience in a peaceful setting. It’s move-in ready and waiting for you to make it your new home.

Save
Ask
Hide
Share
Listing Snapshot
Bedrooms 
3
Total Baths 
4
Full Baths 
2
Partial Baths 
2
Inside Area (SqFt) 
3,201 sqft
Lot Size 
N/A
Year Built 
2004
MLS® Number 
MDHW2052564
Status 
Sold
Property Tax 
$6,884
HOA/Condo/Coop Fees 
N/A
Sq Ft Source 
Estimated
Friends & Family
Recent Activity
10 months agoListing updated with changes from the MLS®
General Features
Attached Garage 
Yes
Foundation 
Slab
Garage 
Yes
Garage Spaces 
2
Levels 
Three Or More
Parking 
Garage Door OpenerGarageDrivewayAttached
Parking Spaces 
2
Pets 
Yes
Property Sub Type 
Condominium
Sewer 
Public Sewer
Special Circumstances 
Standard
SqFt Above 
2051
SqFt Below 
1150
SqFt Total 
3201
Style 
Colonial
Water Source 
Public
Zoning 
R
Interior Features
Appliances 
CooktopGas Water HeaterWasherRefrigeratorDishwasherMicrowaveDryer
Basement 
Finished
Cooling 
Central AirCeiling Fan(s)Electric
Fireplace 
Yes
Fireplace Features 
Gas
Fireplaces 
1
Flooring 
CarpetWoodHardwood
Heating 
Natural GasForced Air
Interior 
Eat-in KitchenCeiling Fan(s)Kitchen IslandWalk-In Closet(s)Vaulted Ceiling(s)Crown MoldingOpen Floorplan
Laundry Features 
Main Level
Main Level Bedrooms 
1
Window Features 
Insulated WindowsDouble Pane WindowsScreens
Bedroom 2 
Features - Ceiling Fan(s)
Dining Room 
Level - Main
Family Room 
Kitchen 
Level - Main
Living Room 
Level - Main
Loft 
Primary Bedroom 
Level - MainFeatures - Walk-In Closet(s), Ceiling Fan(s)
Save
Ask
Hide
Share
Exterior Features
Construction Details 
StoneVinyl Siding
Patio And Porch 
Deck
Pool Features 
None
Roof 
Shingle
Windows/Doors 
Insulated WindowsDouble Pane WindowsScreens
Community Features
Association Dues 
305
HOA Fee Frequency 
Monthly
School District 
HOWARD COUNTY PUBLIC SCHOOL SYSTEM
Senior Community 
Yes
Schools
School District
HOWARD COUNTY PUBLIC SCHOOL SYSTEM
Elementary School
Unknown
Middle School
Unknown
High School
Unknown
Neighborhood & Commute
Source: Walkscore
Save
Ask
Hide
Share