

718 MACPHAIL COURT NBEL AIR, MD 21014
Due to the health concerns created by Coronavirus we are offering personal 1-1 online video walkthough tours where possible.
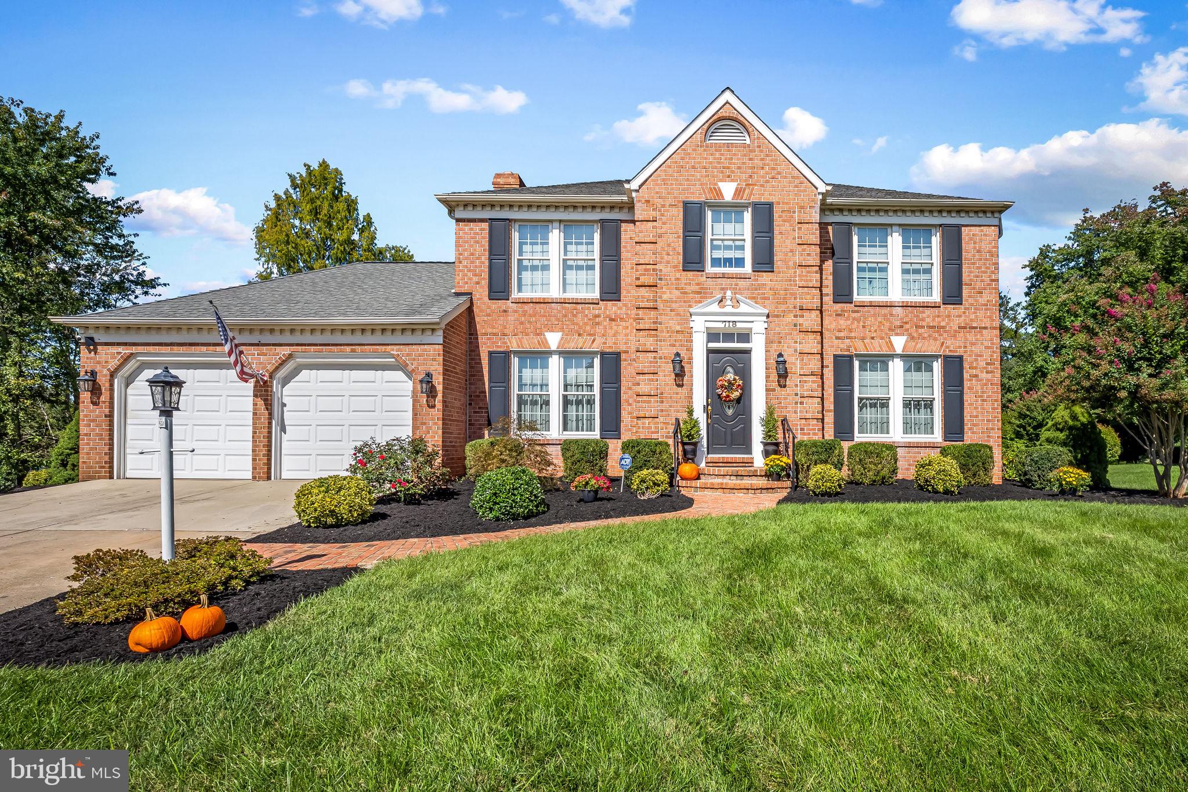
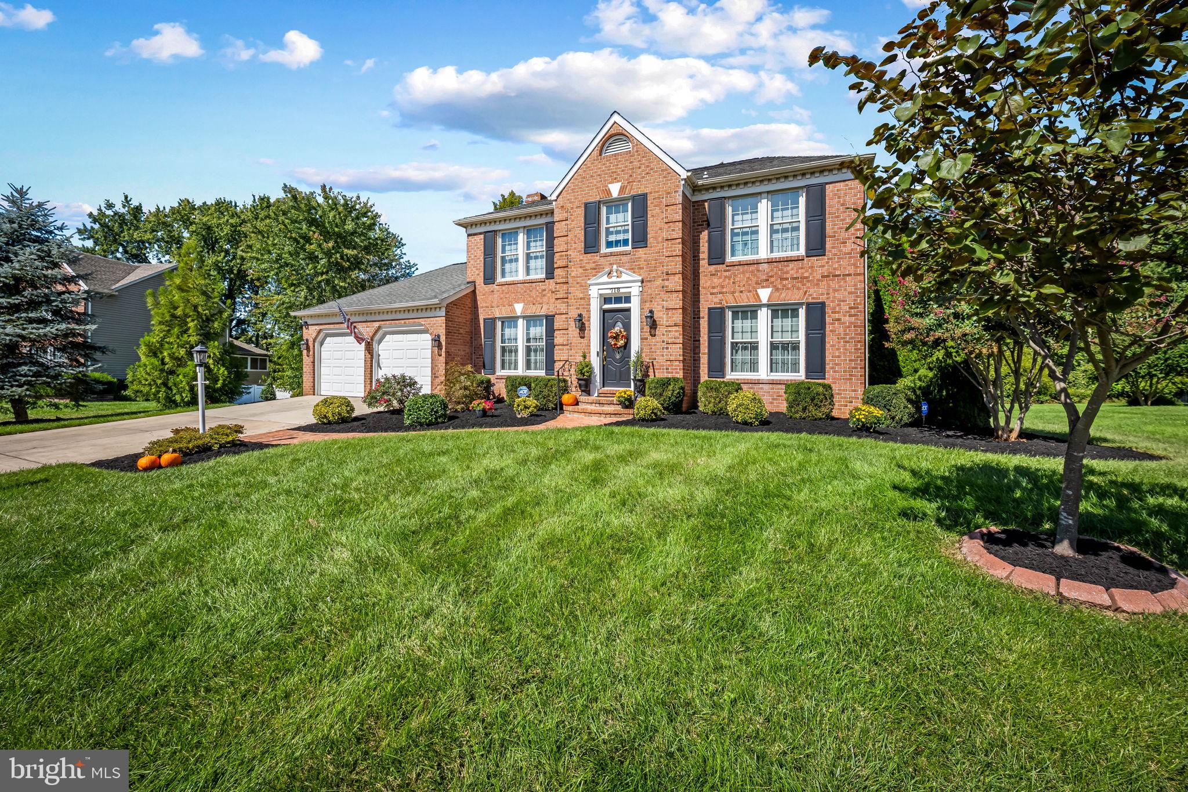
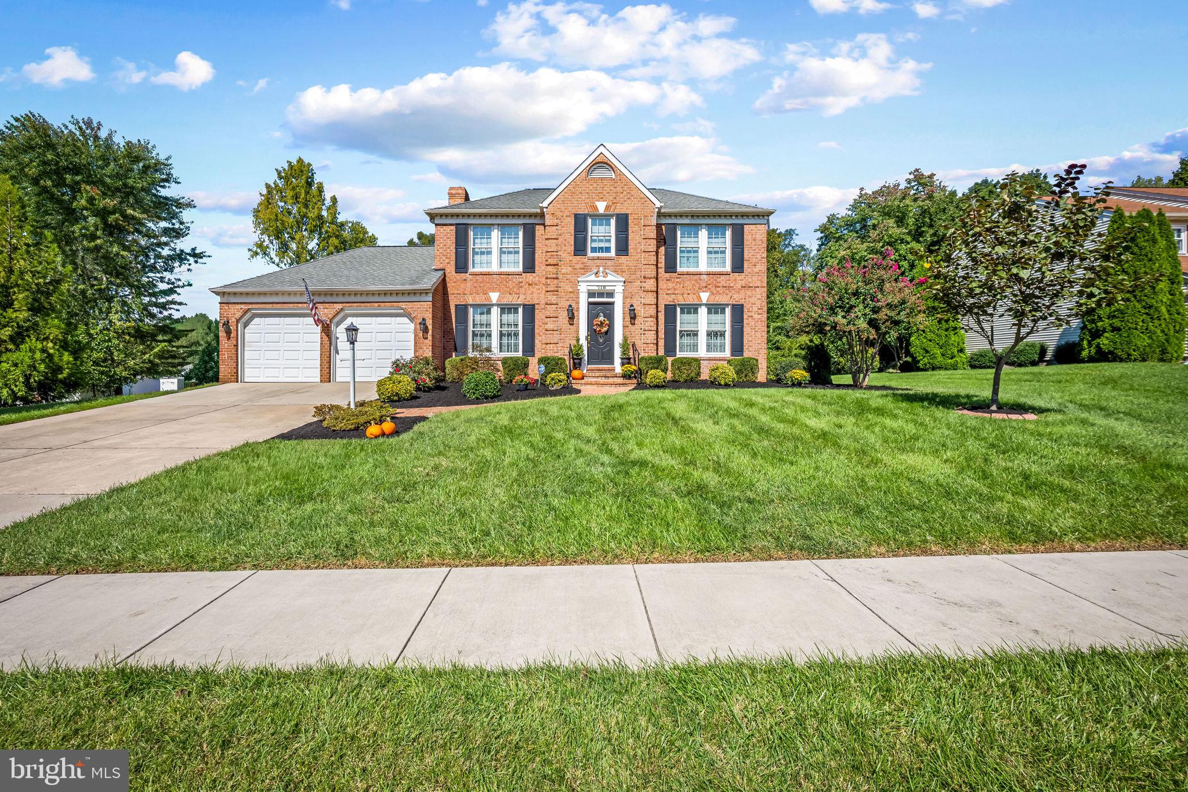
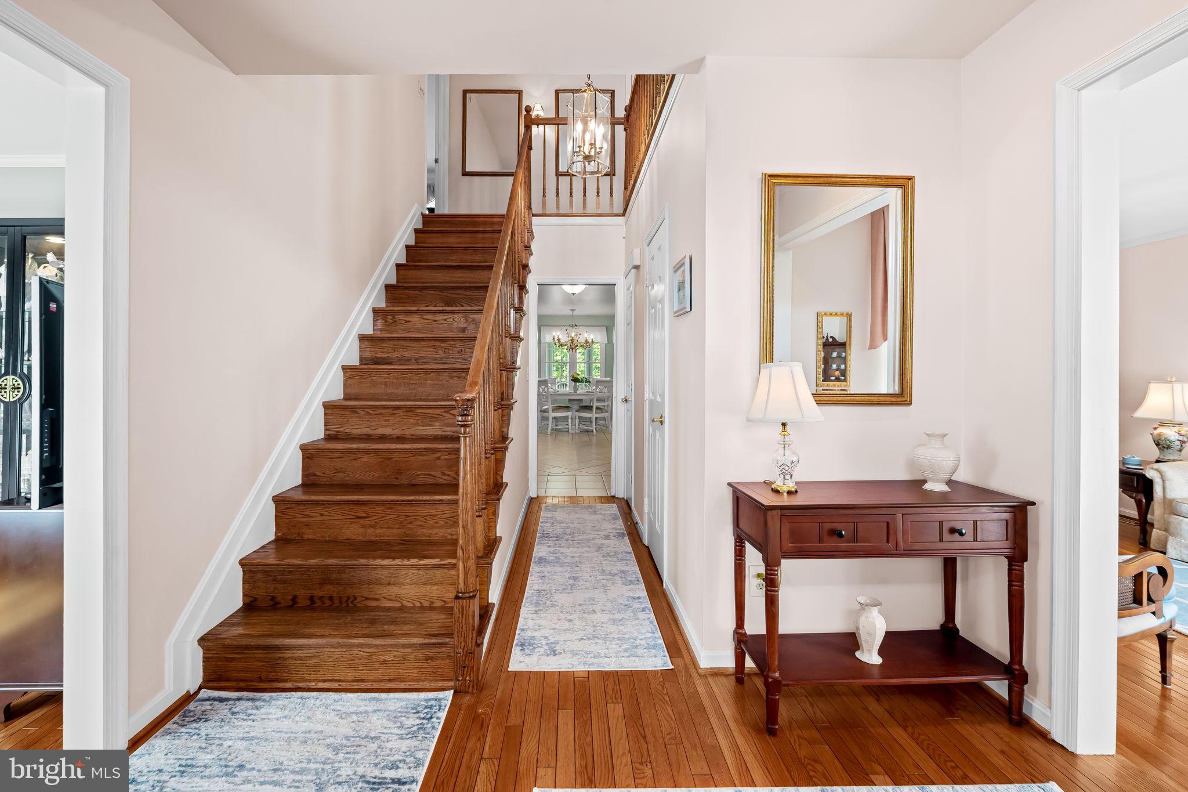
718 MacPhail Court N in Poderosa Estates in Bel Air. Neat as a pin might actually be an understatement. This beautifully updated and meticulously maintained home is the kind of place where you walk in and immediately wonder if anyone actually lives here—it’s that clean. You could practically eat off the floors, although we recommend the gorgeous kitchen island instead. Beautiful wood floors greet you upon entry, with a versatile sitting room or home office to the left and a formal living room to the right. Continue into the formal dining room and the beautifully updated kitchen, where a large island takes center stage with a KitchenAid cooktop and downdraft. There’s plenty of room for everyday meals in the adjoining breakfast area, while the open flow into the family room makes entertaining easy. A wood-burning fireplace adds warmth and character when the temperatures drop. Just beyond the family room, the bright sunroom may quickly become your favorite spot in the house. Surrounded by views of the mature trees behind the property, it’s made for morning coffee, a good book, or simply enjoying a little peace and quiet. Step outside to the spacious patio and beautifully cared-for yard, offering another wonderful place to relax or entertain. The main level also includes a convenient mudroom/laundry room with direct access to the garage—because good design should make everyday life easier, too. Upstairs, you’ll find four generously sized bedrooms, including a luxurious primary suite fit for a princess—and yes, she may have trouble convincing anyone else to leave once they see it. The unfinished lower level is a blank canvas ready to suit your lifestyle. Create a recreation room, home gym, theater, workshop, additional office space—or simply enjoy an impressive amount of storage until inspiration strikes. Beautifully updated, lovingly maintained, spotlessly clean and truly move-in ready—718 MacPhail Court N is proof that some homeowners really do take care of everything. UPDATES: Water Heater 2018, HVAC 2021, Polybutylene Water Main Replaced 2000, Patio 2000, Garage Door 2003, Wood Floors 2015, Roof Approx. 2007
| 20 hours ago | Listing updated with changes from the MLS® | |
| 5 days ago | Listing first seen on site |

The real estate listing information is provided by Bright MLS is for the consumer's personal, non-commercial use and may not be used for any purpose other than to identify prospective properties consumer may be interested in purchasing. Any information relating to real estate for sale or lease referenced on this web site comes from the Internet Data Exchange (IDX) program of the Bright MLS. This web site references real estate listing(s) held by a brokerage firm other than the broker and/or agent who owns this web site. The accuracy of all information is deemed reliable but not guaranteed and should be personally verified through personal inspection by and/or with the appropriate professionals. Properties in listings may have been sold or may no longer be available. The data contained herein is copyrighted by Bright MLS and is protected by all applicable copyright laws. Any unauthorized collection or dissemination of this information is in violation of copyright laws and is strictly prohibited. Copyright © 2020 Bright MLS. All rights reserved.
Did you know? You can invite friends and family to your search. They can join your search, rate and discuss listings with you.