

501 COUNTRY WALK COURTBEL AIR, MD 21015
Due to the health concerns created by Coronavirus we are offering personal 1-1 online video walkthough tours where possible.
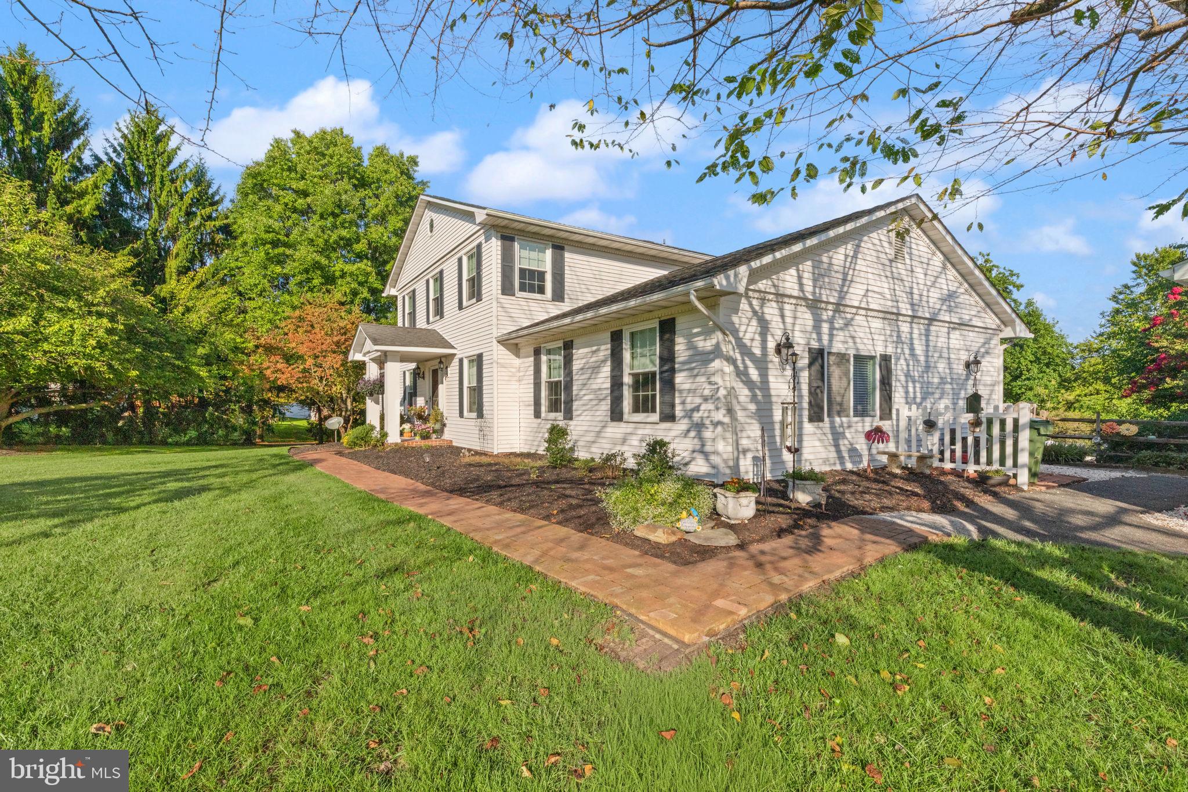
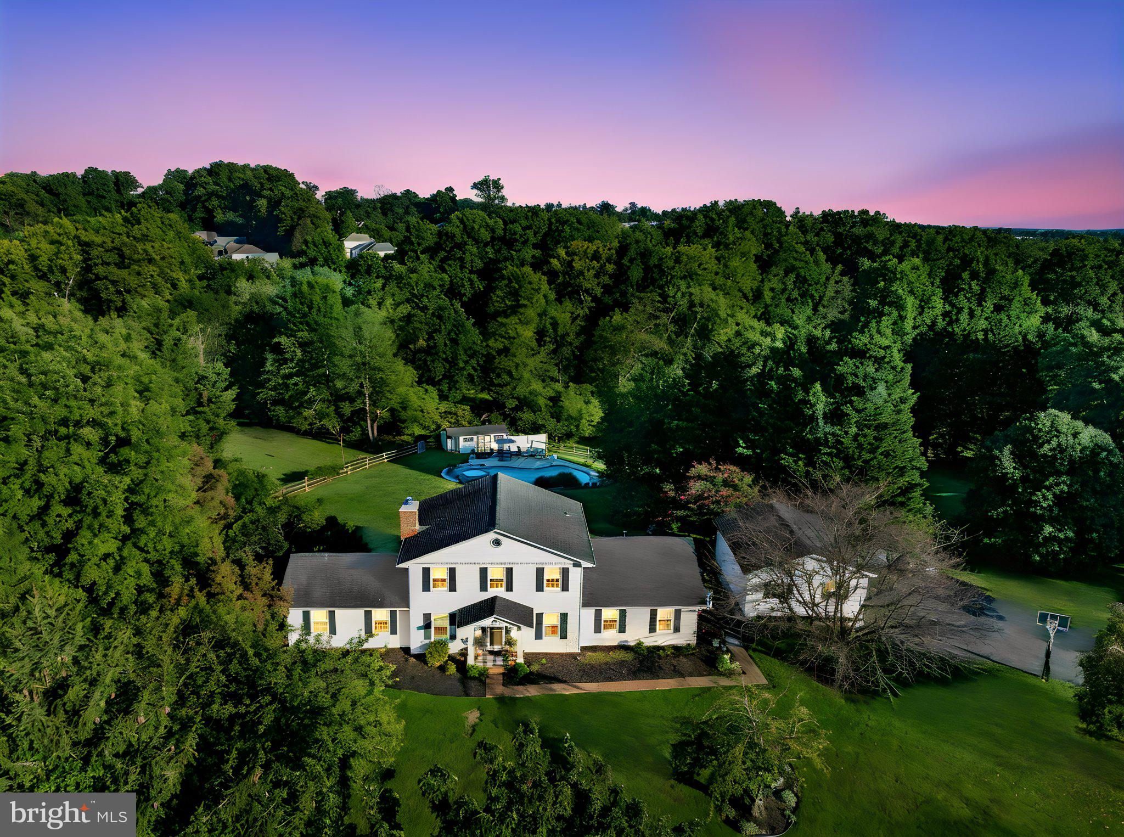
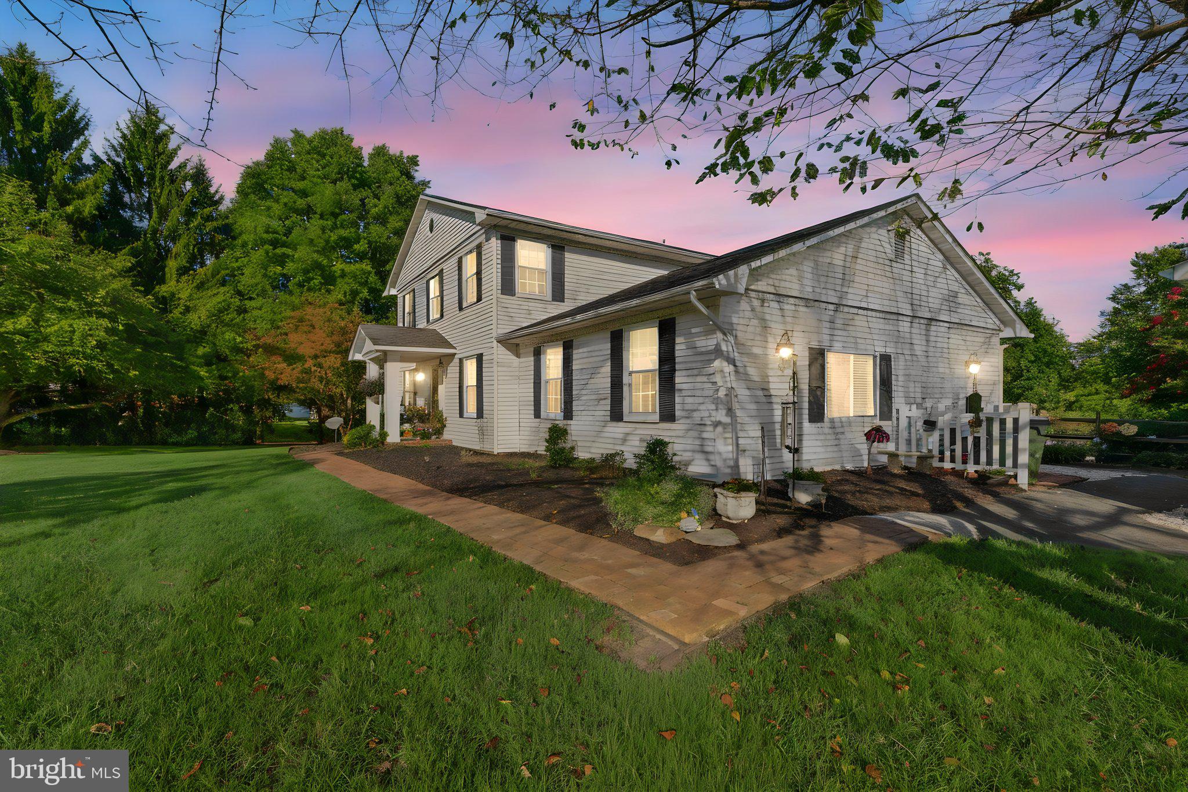
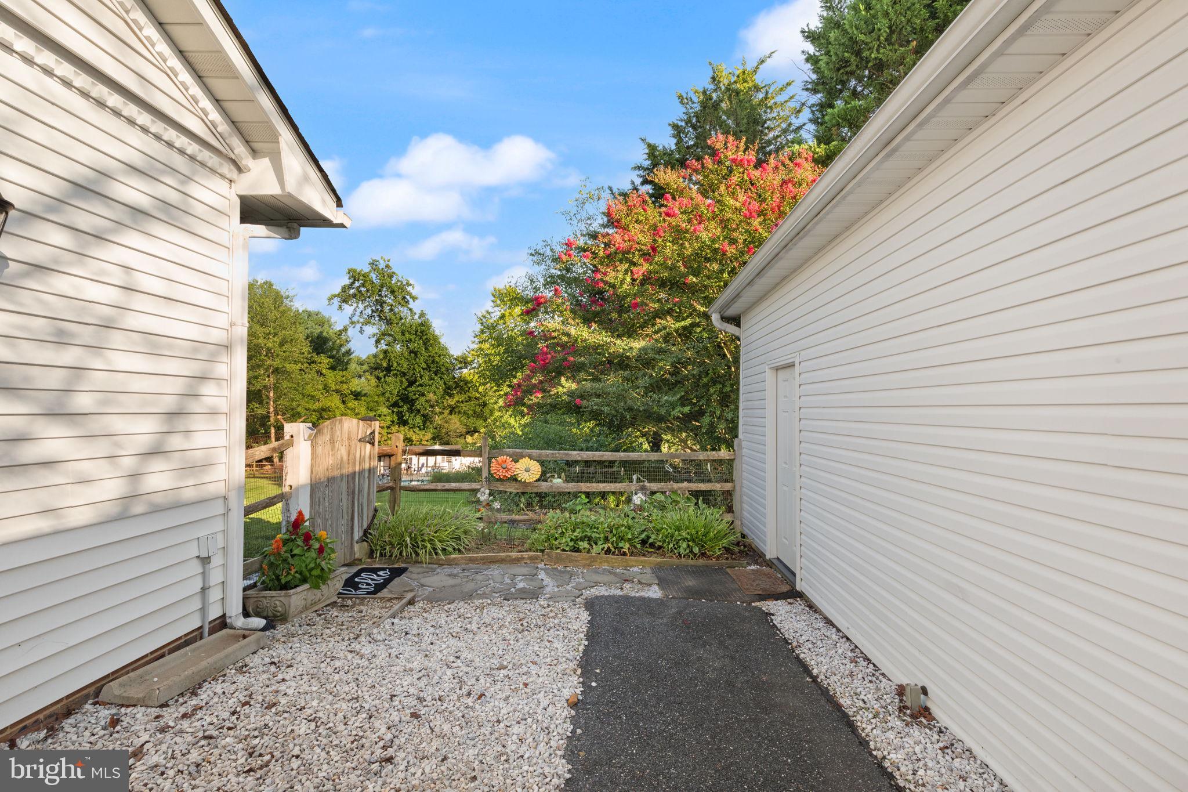
Nestled within the serene culdesac, this exquisite Colonial residence offers a harmonious blend of luxury and comfort, set against a backdrop of lush greenery and tranquil water features. Spanning over 2,736 square feet, this meticulously maintained home boasts four spacious bedrooms and three elegantly appointed bathrooms, providing ample space for relaxation and entertainment. Step inside to discover a warm and inviting interior, where traditional charm meets modern sophistication. The open floor plan seamlessly connects the family room to the gourmet kitchen, featuring upgraded countertops, stainless steel appliances, cherry cabinets, and a six-burner stove that will delight any culinary enthusiast. The butler's pantry adds an extra touch of convenience, while the dining area, adorned with crown moldings and chair railings, sets the stage for memorable gatherings. Natural light pours through double-pane windows, enhancing the beauty of the engineered wood and ceramic tile flooring throughout. The primary suite is a true retreat, complete with a luxurious bathroom featuring a walk-in shower.. Additional highlights of the home include a libary with built-ins, extra finished living space in lower level, ample storage, recessed lighting, and a cozy wood burning fireplace that creates a perfect ambiance for intimate evenings. The exterior of this property is equally impressive, showcasing extensive hardscaping, elegant exterior lighting, and a charming patio that invites outdoor living. The private backyard is a true oasis, featuring a heated gunite pool and spa combo, surrounded by lush landscaping and stone retaining walls. Enjoy the soothing sounds of the nearby stream and the beauty of nature as you unwind in your own personal paradise. With 5.46 acres of partly wooded land, this property offers unparalleled privacy and tranquility .The lower level is open making it perfect for your private camping area, that sits near the stream and backs to woods for extra privacy. The stream creates a picturesque setting that feels like a retreat from the everyday hustle. The detached oversized garage and additional outbuildings provide ample storage and versatility for your lifestyle needs. This home is not just a residence; it's a lifestyle. Experience the perfect blend of luxury, comfort, and nature in this exceptional property, where every detail has been thoughtfully curated to create a warm and inviting atmosphere. Embrace the exclusive lifestyle that awaits you in this remarkable Country Walk gem. Updates include new Pool heater, 2 new fireplace flus, and crown. New back slider, updated windows that have tilt in features on both upper and lower glass for ease of cleaning, Light fixtures, garage openers, and doors, well pump, freshly painted throughout, newer carpet and flooring throughout.
| 4 days ago | Listing first seen on site | |
| 4 days ago | Listing updated with changes from the MLS® |

The real estate listing information is provided by Bright MLS is for the consumer's personal, non-commercial use and may not be used for any purpose other than to identify prospective properties consumer may be interested in purchasing. Any information relating to real estate for sale or lease referenced on this web site comes from the Internet Data Exchange (IDX) program of the Bright MLS. This web site references real estate listing(s) held by a brokerage firm other than the broker and/or agent who owns this web site. The accuracy of all information is deemed reliable but not guaranteed and should be personally verified through personal inspection by and/or with the appropriate professionals. Properties in listings may have been sold or may no longer be available. The data contained herein is copyrighted by Bright MLS and is protected by all applicable copyright laws. Any unauthorized collection or dissemination of this information is in violation of copyright laws and is strictly prohibited. Copyright © 2020 Bright MLS. All rights reserved.
Did you know? You can invite friends and family to your search. They can join your search, rate and discuss listings with you.