

509 TYRELL COURTBEL AIR, MD 21015
Due to the health concerns created by Coronavirus we are offering personal 1-1 online video walkthough tours where possible.
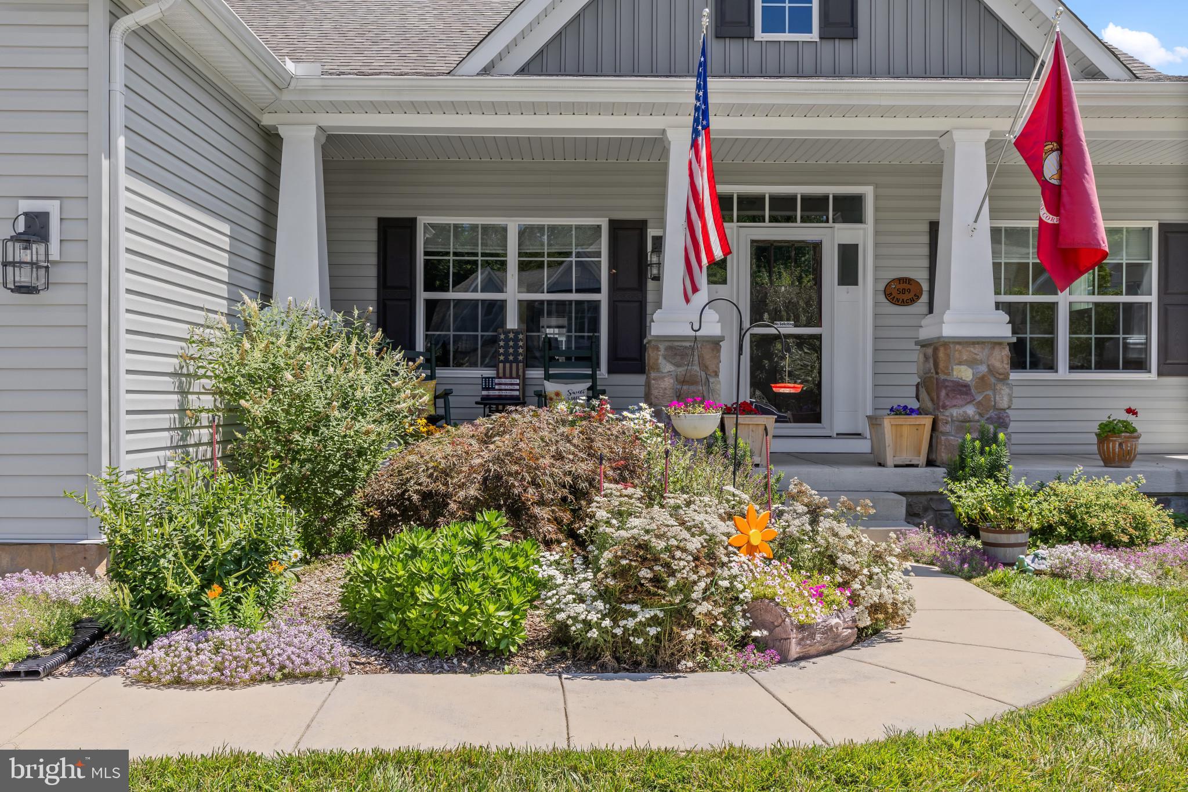
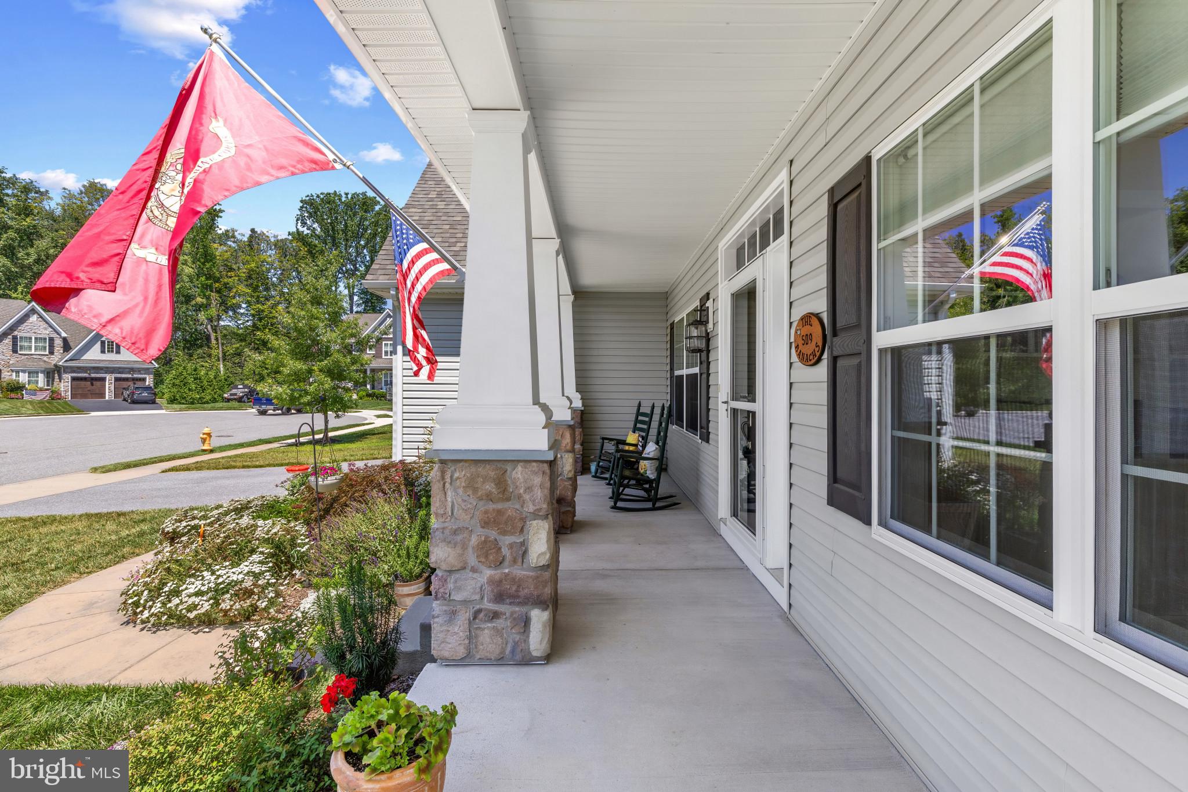
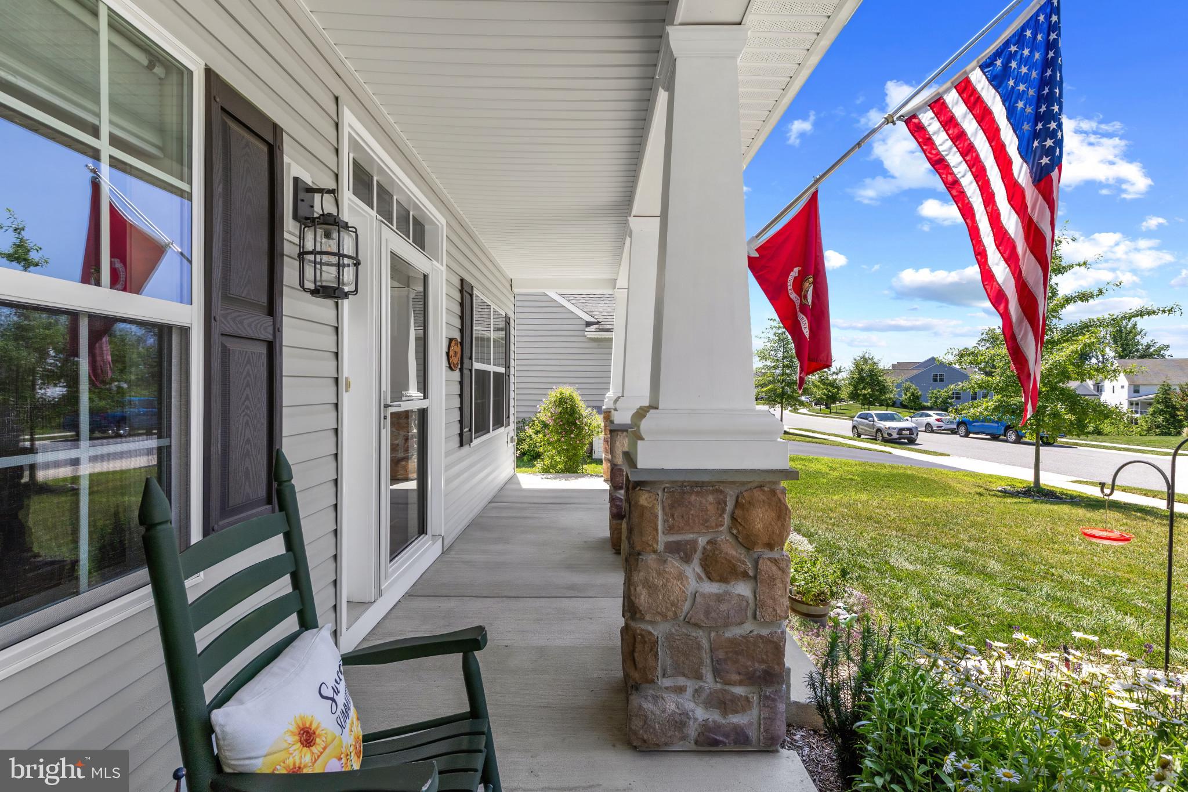
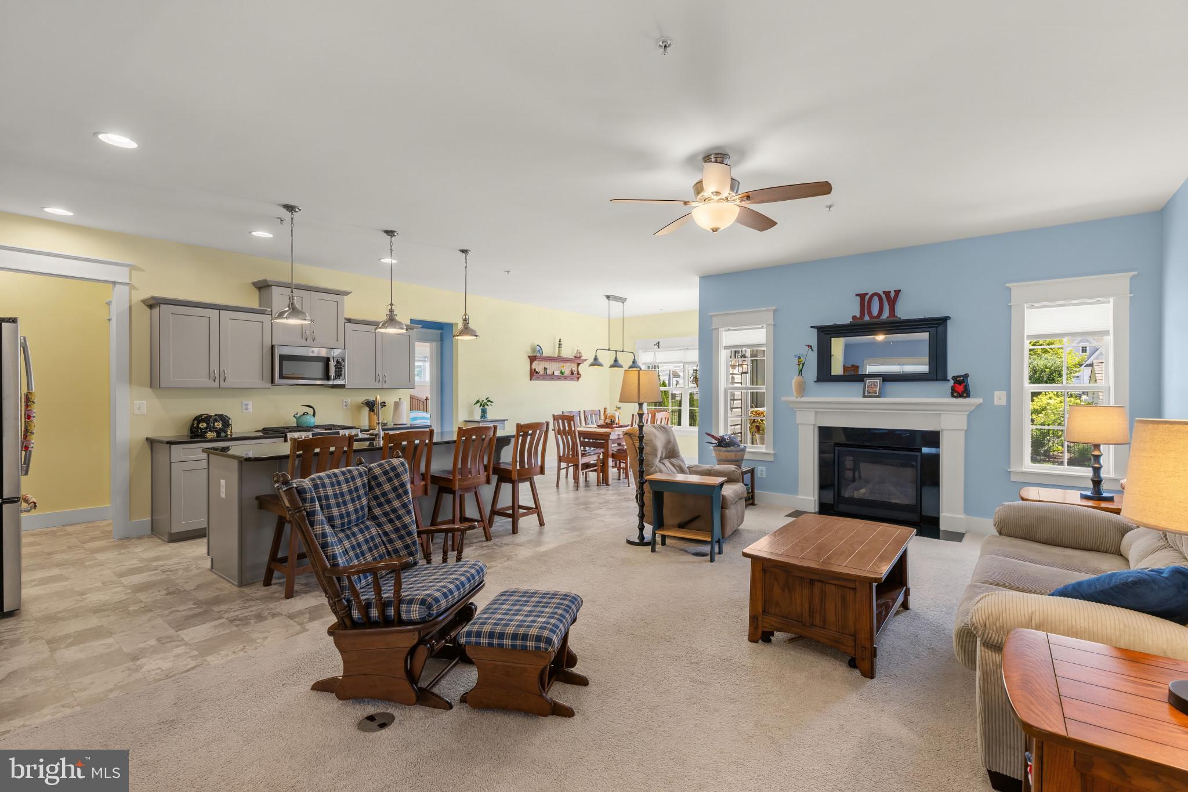
Located at the end of a cul-de-sac, 509 Tyrell Court is one of only four ranchers in the Eva Mar neighborhood. Built in 2019, this single-story home provides maintenance-free living and conforms to modern building codes. The main level contains three large bedrooms. The exterior features professional landscaping, a composite deck, a blue stone patio, and a storage shed. Because of the ranch-style architecture, the lower level shares the exact same square footage as the upper level, utilizing a larger foundation footprint than a multi-story home. The open basement features nine-foot ceilings, a welled exit for egress, and concrete stairs leading to a Bilco door, making it ready to be finished. The property is in mint condition, offering the structural updates of recent construction in a market where newly built ranchers are rarely available.
| 4 weeks ago | Listing updated with changes from the MLS® | |
| 2 months ago | Status changed to Active | |
| 2 months ago | Listing first seen on site |

The real estate listing information is provided by Bright MLS is for the consumer's personal, non-commercial use and may not be used for any purpose other than to identify prospective properties consumer may be interested in purchasing. Any information relating to real estate for sale or lease referenced on this web site comes from the Internet Data Exchange (IDX) program of the Bright MLS. This web site references real estate listing(s) held by a brokerage firm other than the broker and/or agent who owns this web site. The accuracy of all information is deemed reliable but not guaranteed and should be personally verified through personal inspection by and/or with the appropriate professionals. Properties in listings may have been sold or may no longer be available. The data contained herein is copyrighted by Bright MLS and is protected by all applicable copyright laws. Any unauthorized collection or dissemination of this information is in violation of copyright laws and is strictly prohibited. Copyright © 2020 Bright MLS. All rights reserved.
Did you know? You can invite friends and family to your search. They can join your search, rate and discuss listings with you.