

306 BUCKWORTH COURTBEL AIR, MD 21015
Due to the health concerns created by Coronavirus we are offering personal 1-1 online video walkthough tours where possible.
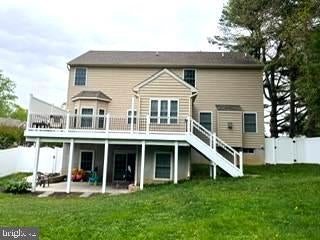
Welcome to 306 Buckworth Court, a 5-bedroom, 3 full and 1 half bath colonial in a small community, on a cul-de-sac. The main level is designed for both entertaining and the ease of everyday living, featuring a half-bath, separate living and dining room. The formal dining room boasts an elegant tray ceiling, crown molding and chair rail. Cozy up and hang out in this spacious family room with a gas fireplace that opens to the adjoining eat-in kitchen with a center island and hardwood flooring. Located off of the kitchen is the sunroom with custom cellular shades, hardwood floors and slider leading to your upper-level deck. The kitchen has SS appliances and a 5-burner gas stove. Upstairs you'll find 4 bedrooms, including the primary suite with a tray ceiling, remote controlled / dimmable Hampton Bay ceiling fan, a walk-in closet and a private full bath, plus you'll enjoy the convenience of an upper-level laundry area located in the hallway. The finished lower level offers the option of a 5th bedroom with a standard size window, closet and a 3rd full bath which is ideal for guest(s). The additional open living space is perfect for gatherings with a walkout slider to the patio and rear yard; in addition, there is a large storage / utility room. Outdoor space extends the home's appeal with rear Trex decking, fenced yard, (2024) lockable gate at top of deck stairs. The landscaping with grass and trees completes your outdoor space. The front of the home has a covered porch, attached garage and concrete driveway. Many updates complete this well-kept home - (2026) New carpet and fresh paint, (2025) Dual heat pump - electric with gas backup and HVAC system has a smart thermostat, (2025) Water Heater, (2022) Water Softener System - currently not connected, (2022) Smart Garage Door Opener, (2022) Bosch Dishwasher, (2022) Gas Clothes Dryer, (2022) Foyer with custom motorized / solar powered shades, (2026) Sunroom slider with light blocking shades. Just unpack and settle-in to your move-in ready home. Make an appointment to tour this home located in Fountain Green Meadows in Bel Air. Convenient to downtown Bel Air, I95, shops, restaurants, parks, library and more!
| 4 days ago | Listing first seen on site | |
| 4 days ago | Listing updated with changes from the MLS® |

The real estate listing information is provided by Bright MLS is for the consumer's personal, non-commercial use and may not be used for any purpose other than to identify prospective properties consumer may be interested in purchasing. Any information relating to real estate for sale or lease referenced on this web site comes from the Internet Data Exchange (IDX) program of the Bright MLS. This web site references real estate listing(s) held by a brokerage firm other than the broker and/or agent who owns this web site. The accuracy of all information is deemed reliable but not guaranteed and should be personally verified through personal inspection by and/or with the appropriate professionals. Properties in listings may have been sold or may no longer be available. The data contained herein is copyrighted by Bright MLS and is protected by all applicable copyright laws. Any unauthorized collection or dissemination of this information is in violation of copyright laws and is strictly prohibited. Copyright © 2020 Bright MLS. All rights reserved.
Did you know? You can invite friends and family to your search. They can join your search, rate and discuss listings with you.