

1550 SWEARINGEN DRIVEBEL AIR, MD 21014
Due to the health concerns created by Coronavirus we are offering personal 1-1 online video walkthough tours where possible.
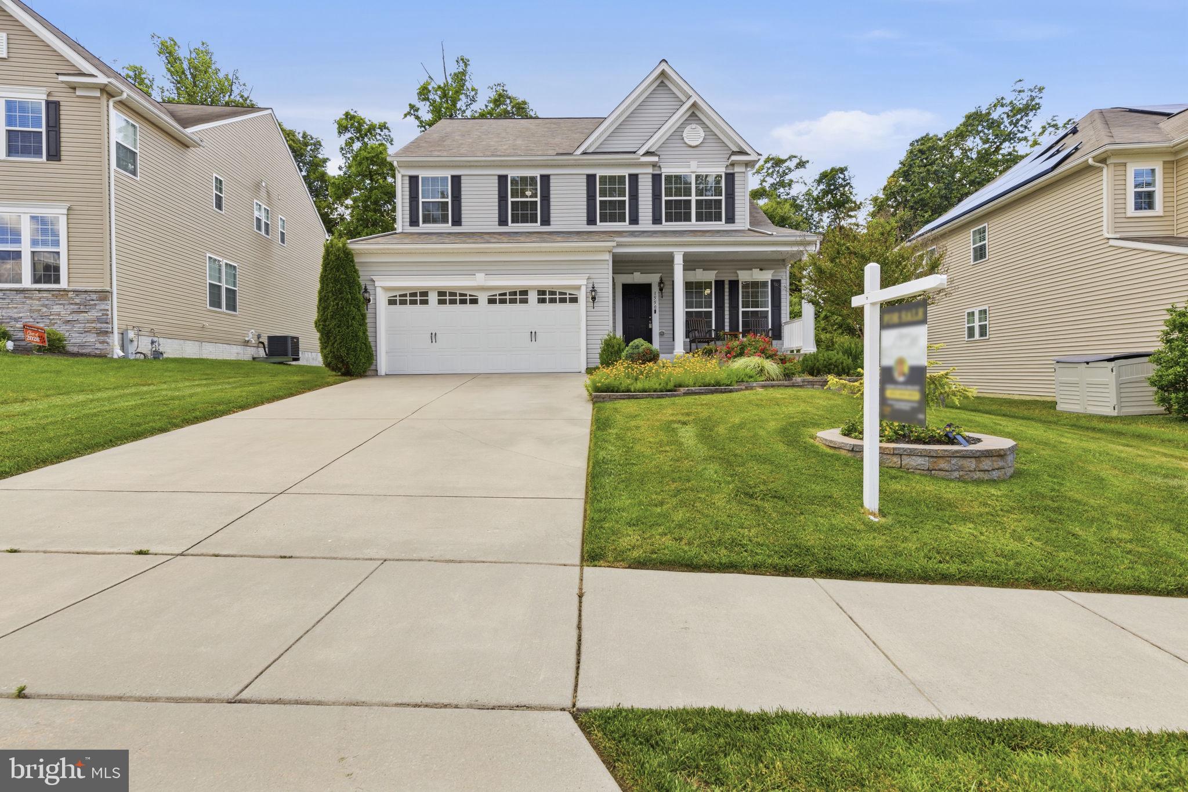
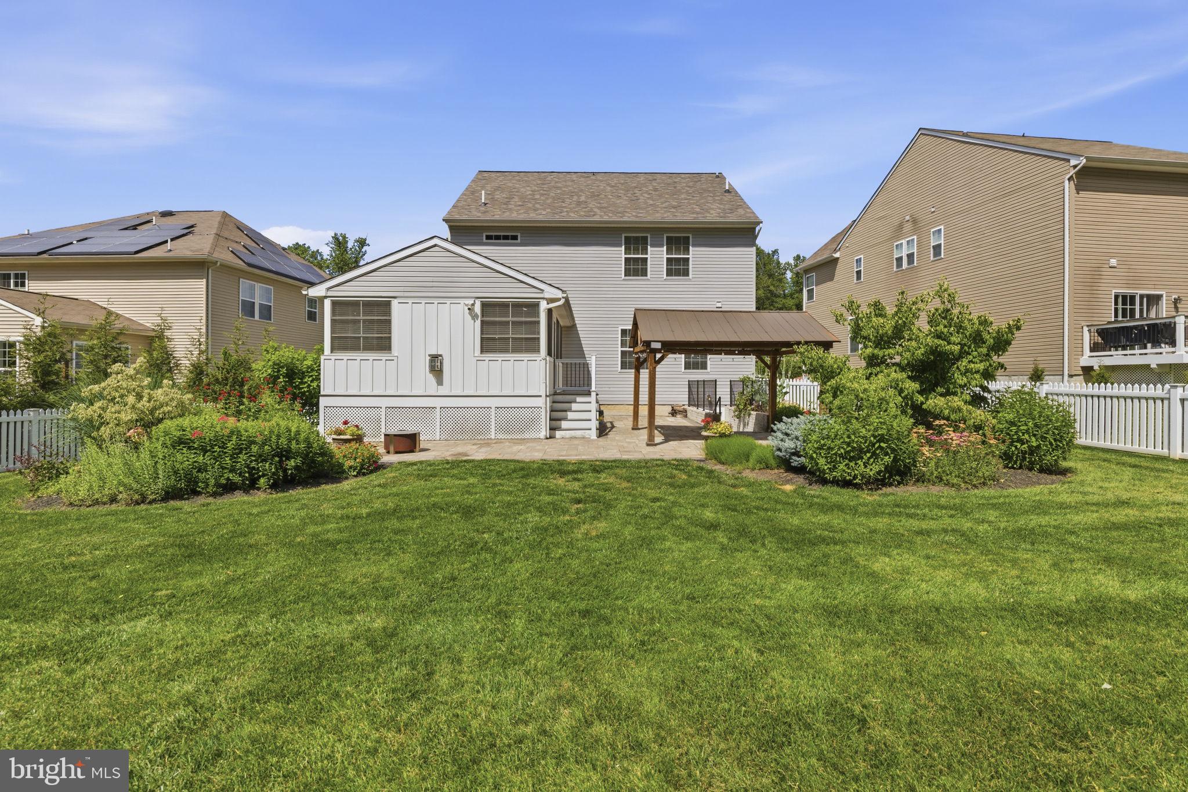
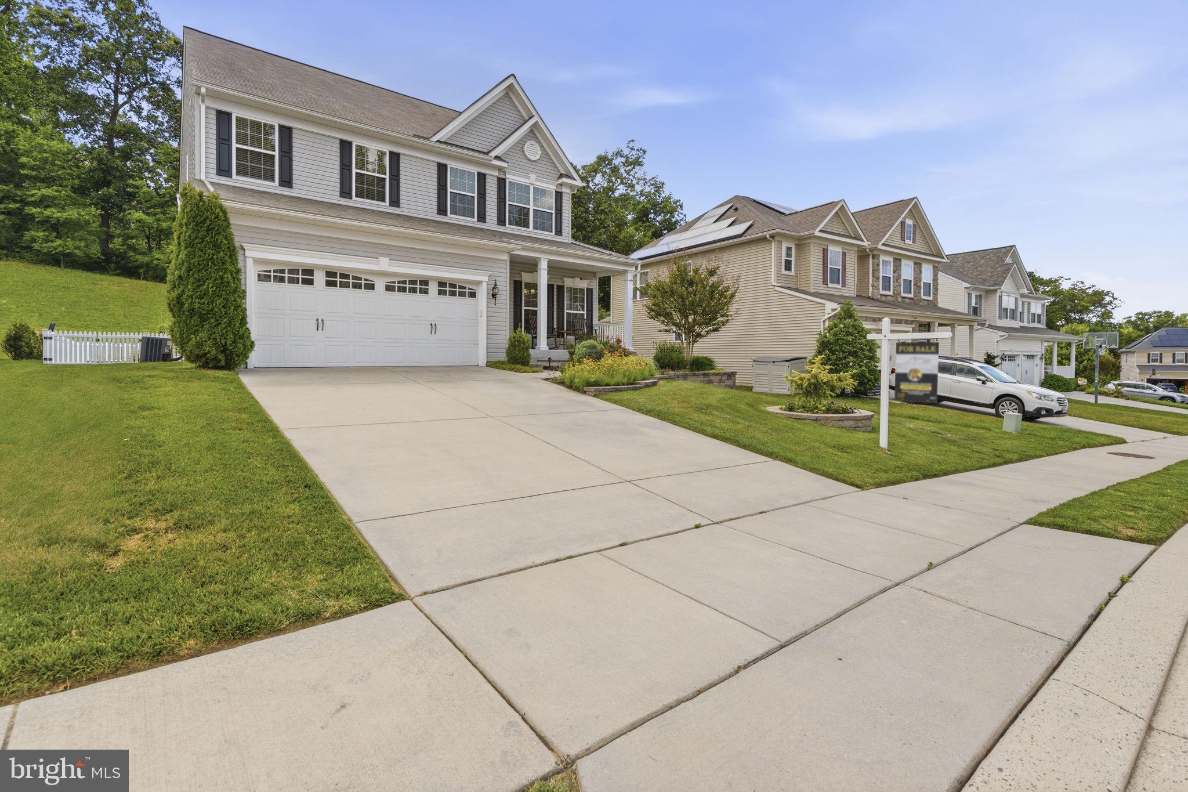
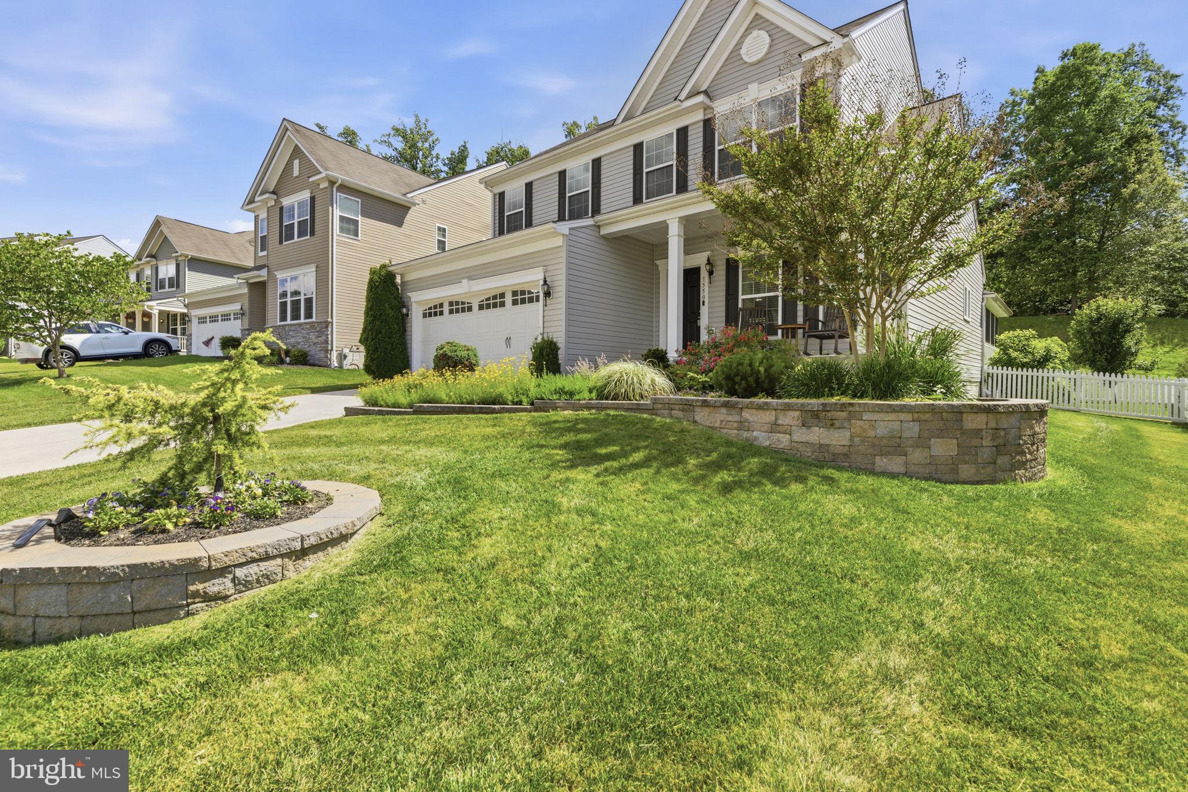
Nestled in the prestigious Blakes Legacy community, this exquisitely maintained Colonial-style smart home offers a harmonious blend of elegance and comfort. Spanning 2,238 square feet, this home features 4 spacious bedrooms and 2 and a half luxurious bathrooms, designed to cater to your every need. Step inside to discover a thoughtfully designed layout that invites warmth and connection. The heart of the home is the open-concept kitchen and living area, complimented by a bright and inviting sunroom that fills the space with natural light - perfect for morning coffee, entertaining guests, or simply relaxing. Main level office built-ins provide both functionality and style, enhancing the overall aesthetic. The cozy fireplace in the bonus sunroom adds a touch of sophistication, creating an inviting atmosphere for cozy evenings. This home sits on one of the largest lots in the neighorhood with 0.33-acre. The fully fenced backyard offers ample space for outdoor activities, while the attached garage and driveway ensure convenience for your lifestyle. With modern construction, this home combines contemporary design with timeless charm. Experience the exclusive lifestyle that Blakes Legacy offers, where luxury meets comfort in every corner of this stunning property. Embrace the opportunity to make this house your home, where cherished memories await. Features include: Hardscaping, custom built-ins, Pergola, Sprinkler system, Flower Irrigation System, Hybrid heat pump Water heater, Radon mitigation, Bedroom level laundry, Adjustable color lighting, Basement bathroom Rough in
| a month ago | Status changed to Pending | |
| a month ago | Listing updated with changes from the MLS® | |
| 2 months ago | Listing first seen on site |

The real estate listing information is provided by Bright MLS is for the consumer's personal, non-commercial use and may not be used for any purpose other than to identify prospective properties consumer may be interested in purchasing. Any information relating to real estate for sale or lease referenced on this web site comes from the Internet Data Exchange (IDX) program of the Bright MLS. This web site references real estate listing(s) held by a brokerage firm other than the broker and/or agent who owns this web site. The accuracy of all information is deemed reliable but not guaranteed and should be personally verified through personal inspection by and/or with the appropriate professionals. Properties in listings may have been sold or may no longer be available. The data contained herein is copyrighted by Bright MLS and is protected by all applicable copyright laws. Any unauthorized collection or dissemination of this information is in violation of copyright laws and is strictly prohibited. Copyright © 2020 Bright MLS. All rights reserved.