

6759 KITTYHAWK COURTSYKESVILLE, MD 21784
Due to the health concerns created by Coronavirus we are offering personal 1-1 online video walkthough tours where possible.
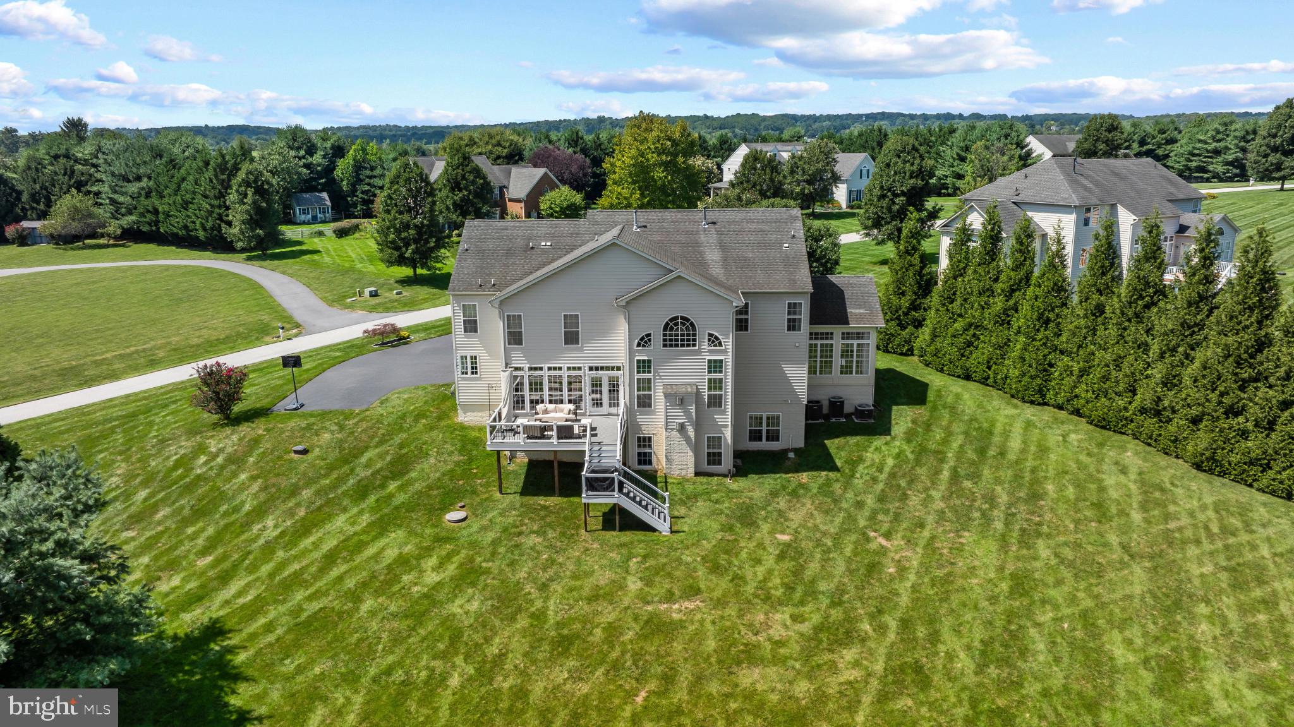
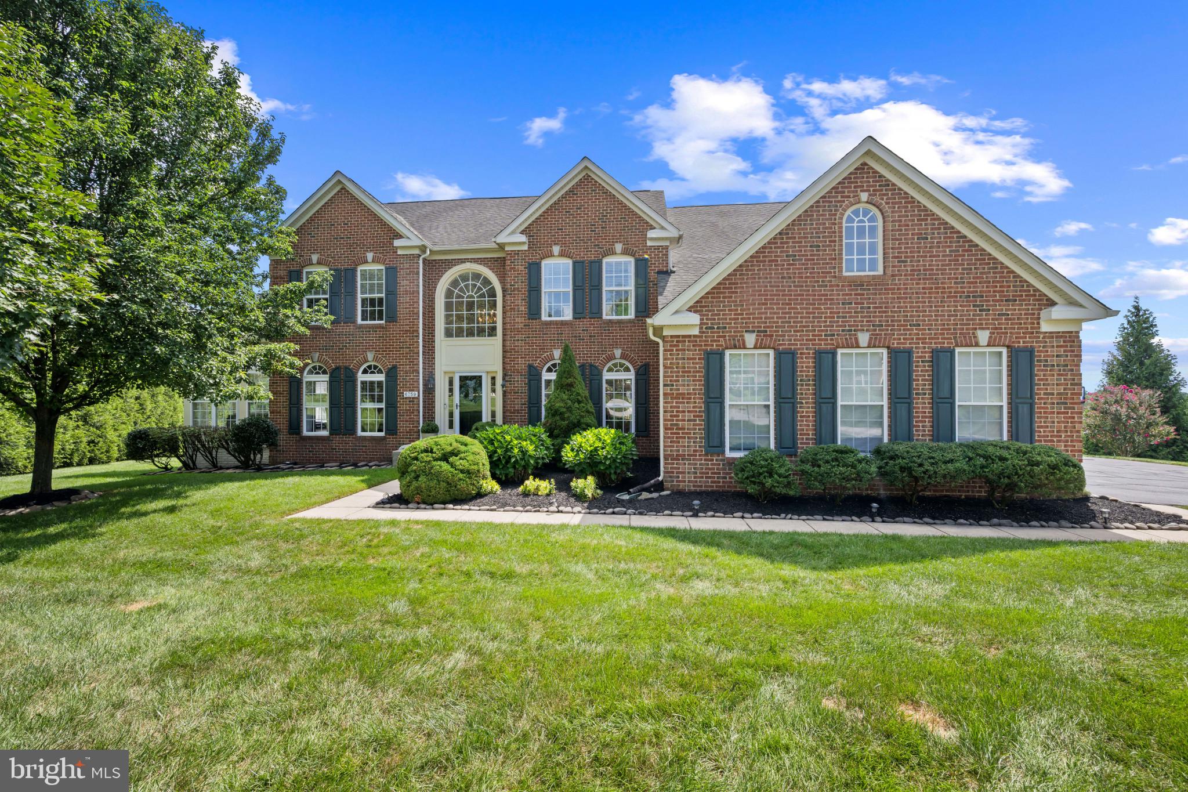
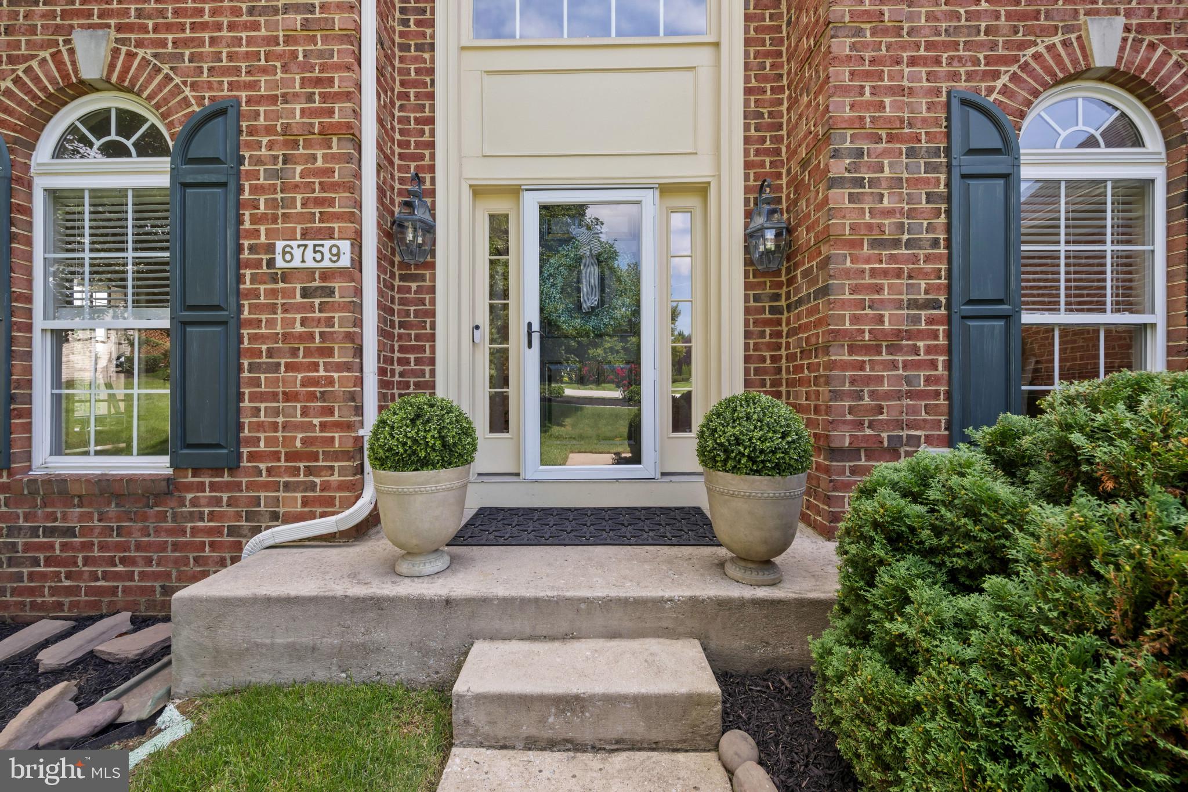
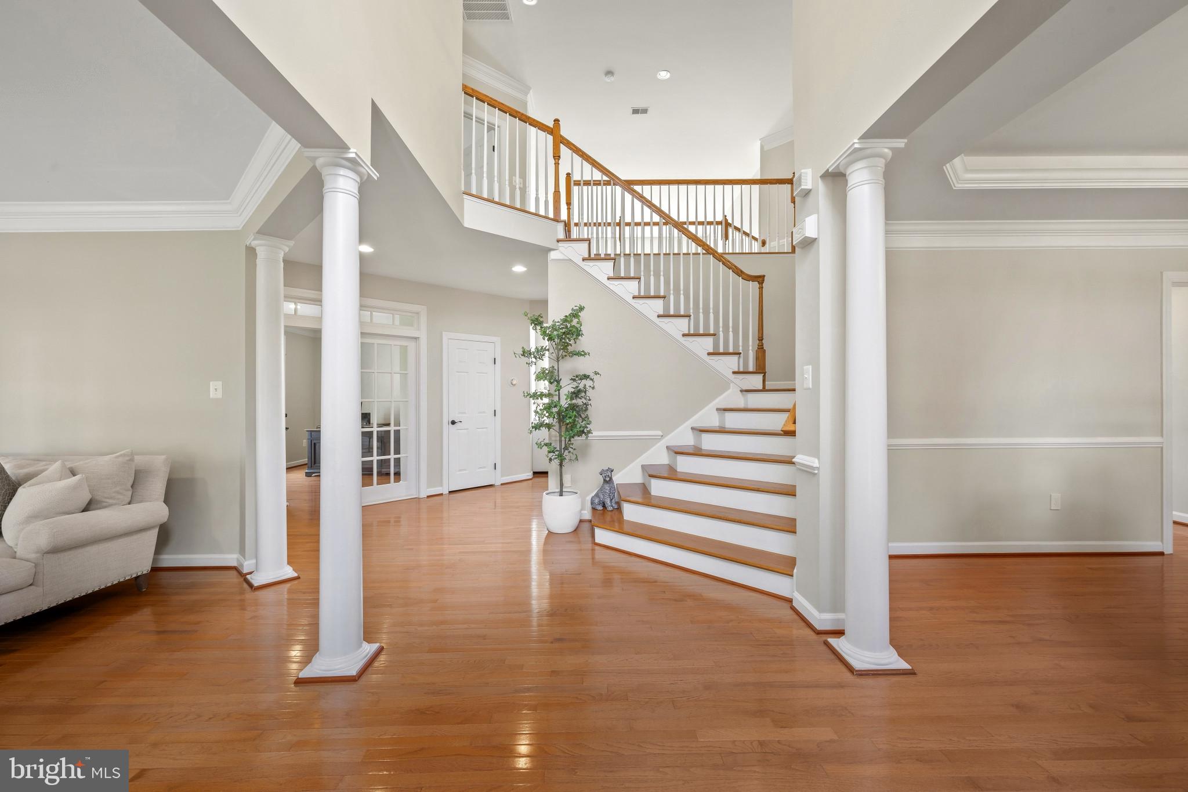
Impressive residence situated on a gorgeous, private lot spanning more than one acre in desirable Freedom Hills Farm. From the moment you arrive, the home makes an exceptional first impression with beautiful curb appeal, lush professional landscaping, and an elegant brick-front façade. Inside, 6,523 finished square feet unfold across a thoughtfully designed traditional floor plan, featuring hardwood flooring, refined millwork, decorative columns, graceful arches, and charming arched windows throughout. Additional updates include an HVAC system replaced in 2024 with a 10-year warranty. // A grand two-story foyer welcomes you inside, with the formal living room positioned to the left and French doors opening to a stunning sunroom/conservatory. Framed by oversized panoramic windows and crowned by a tray ceiling, this light-filled space offers an elegant retreat. To the right of the foyer, the formal dining room features a tray ceiling, classic chair railing, and convenient access to the nearby butler’s pantry. Ahead of the foyer, French doors open to a well-appointed private study, while a powder room is conveniently located nearby. // The gorgeous eat-in kitchen is beautifully appointed with granite countertops, a central island, white cabinetry accented by select glass-front doors, a pantry, and a breakfast bar. Stainless steel appliances include double ovens, with several recently replaced, including the dishwasher in 2026 and the stove and microwave in 2025. The kitchen opens naturally into the bright breakfast room, where abundant natural light and deck access create an inviting space for casual dining. Open to the kitchen and breakfast area, the impressive two-story family room serves as the heart of the home, featuring a gas fireplace and dramatic palladium windows. A laundry room, with a washing machine replaced in 2025, completes the main level. // Hardwood flooring continues throughout the upper level, beginning in the lofted hallway and extending into four spacious bedrooms. The luxurious owner’s suite features a tray ceiling, two walk-in closets, and a private sitting room framed by decorative columns. The spa-like ensuite bathroom offers dual vanities, a central soaking tub, separate shower, and private water closet. Two of the secondary bedrooms share a thoughtfully designed dual-entry bathroom with dual sinks, while the fourth bedroom enjoys its own private ensuite bathroom. // The fully finished, walk-out lower level provides additional living and entertaining space, including a spacious recreation room with a gas fireplace. French doors open to a dedicated exercise room, while a fifth bedroom offers a private retreat with a sitting area, walk-in closet, and spacious attached full bathroom with dual sinks. // Outdoor living is equally inviting, with a newly updated deck completed in 2026 overlooking the expansive grounds. Recent professional landscaping enhances the property’s already beautiful setting, while the driveway was resealed in 2025. An updated well water tank and pump add to the home’s extensive list of recent improvements.
| 4 days ago | Listing updated with changes from the MLS® | |
| 4 days ago | Status changed to Active | |
| 5 days ago | Listing first seen on site |

The real estate listing information is provided by Bright MLS is for the consumer's personal, non-commercial use and may not be used for any purpose other than to identify prospective properties consumer may be interested in purchasing. Any information relating to real estate for sale or lease referenced on this web site comes from the Internet Data Exchange (IDX) program of the Bright MLS. This web site references real estate listing(s) held by a brokerage firm other than the broker and/or agent who owns this web site. The accuracy of all information is deemed reliable but not guaranteed and should be personally verified through personal inspection by and/or with the appropriate professionals. Properties in listings may have been sold or may no longer be available. The data contained herein is copyrighted by Bright MLS and is protected by all applicable copyright laws. Any unauthorized collection or dissemination of this information is in violation of copyright laws and is strictly prohibited. Copyright © 2020 Bright MLS. All rights reserved.