

1809 KINGS FOREST TRAILMOUNT AIRY, MD 21771
Due to the health concerns created by Coronavirus we are offering personal 1-1 online video walkthough tours where possible.
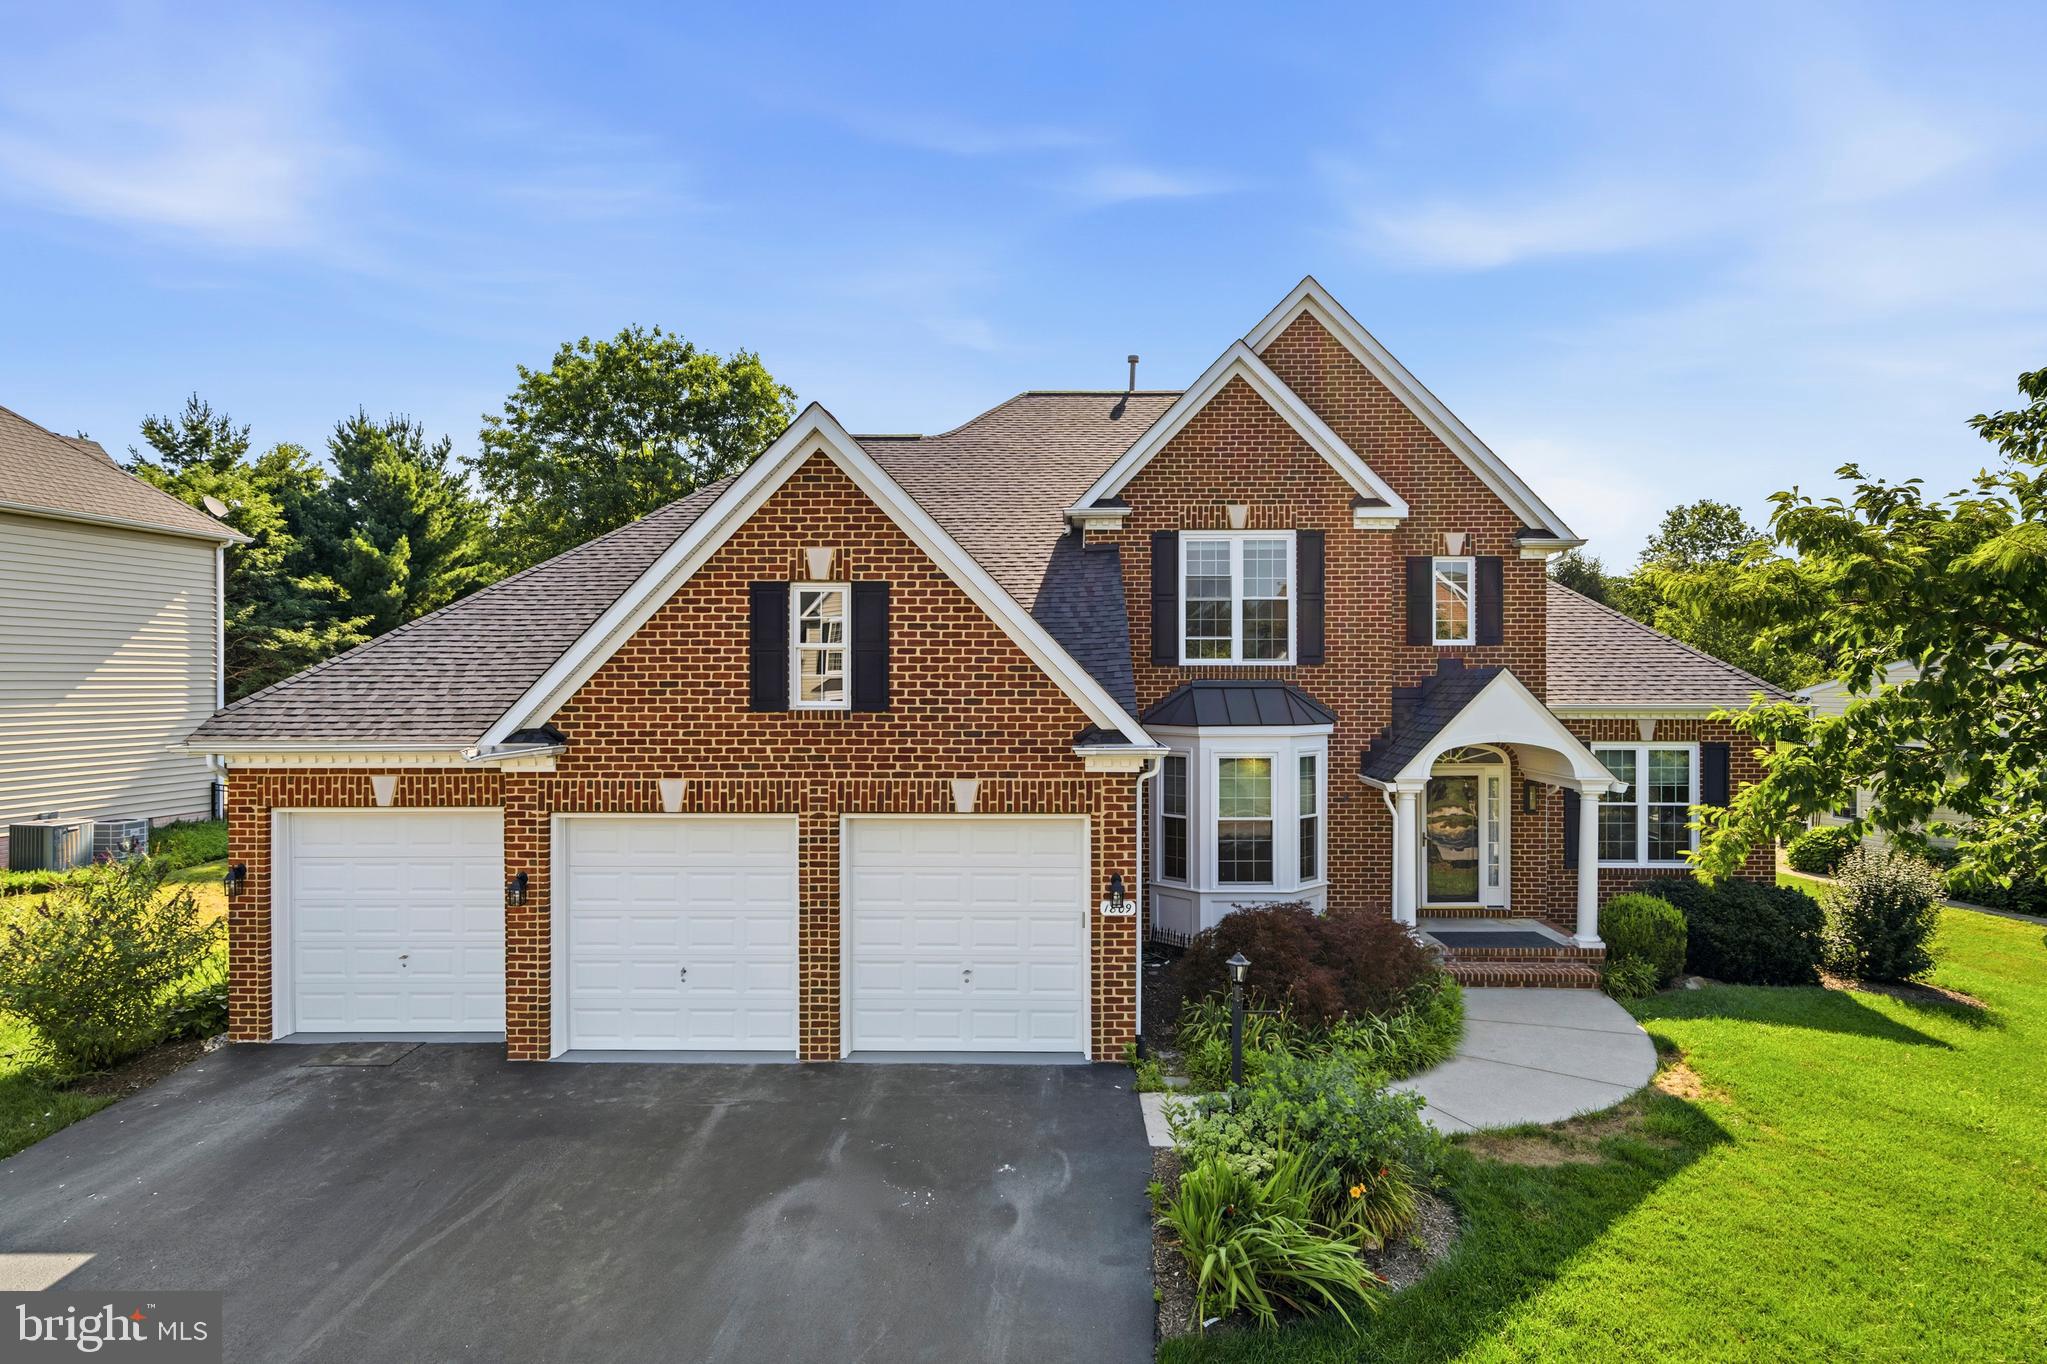
Experience timeless elegance in this exceptional Colonial residence nestled within the highly coveted Nottingham community of Mount Airy. Showcasing an impressive blend of classic architecture and sophisticated modern updates, this beautifully appointed home offers an expansive floor plan designed for both refined entertaining and everyday luxury. A dramatic two-story foyer welcomes you inside, where stately columns, graceful arched openings, rich hardwood flooring, intricate moldings, and oversized windows create an atmosphere of understated elegance. The formal living and dining rooms provide sophisticated spaces for hosting, while the thoughtfully designed layout is anchored by the convenience of a desirable main-level primary suite. At the heart of the home, the gourmet kitchen has been tastefully renovated with quartz countertops, a designer tile backsplash, abundant custom cabinetry, and a spacious center island with breakfast seating. The adjoining breakfast room is warmed by a stunning double-sided fireplace and opens effortlessly to the private patio and professionally landscaped, fully fenced backyard—creating a seamless indoor-outdoor living experience. A sun-drenched morning room, wrapped in windows overlooking the lush grounds, offers the perfect place to unwind, while the adjacent family room shares the ambiance of the double-sided fireplace, making it an inviting gathering space year-round. The luxurious main-level primary suite serves as a private sanctuary, featuring a spa-inspired en-suite bath with dual vanities, a relaxing soaking tub, a glass-enclosed walk-in shower, and a spacious walk-in closet. A generously sized laundry room with direct access to the three-car garage and a beautifully appointed powder room complete the main level. The upper level offers three spacious secondary bedrooms accompanied by two beautifully renovated full bathrooms, providing exceptional comfort and privacy for family and guests alike. The finished lower level offers remarkable flexibility with a spacious recreation room enhanced by luxury vinyl plank flooring, a versatile bonus room ideal for a home office, fitness studio, or guest space, a full bath, and a substantial unfinished storage area. Thoughtfully updated for today's lifestyle, this exceptional residence also features a three-car attached garage equipped with an EV charger, an inviting outdoor patio, manicured landscaping, and a private fenced backyard. Recent enhancements include quartz countertops, designer backsplash, refrigerator (2024), washer, dryer, and dishwasher (2023), along with a new kitchen sink (2025), ensuring a seamless blend of style, comfort, and modern convenience. Offering distinguished craftsmanship, elegant living spaces, and an ideal location within one of Mount Airy's most desirable communities, this is a rare opportunity to own a home that truly exemplifies luxury living.
| 5 hours ago | Listing updated with changes from the MLS® | |
| yesterday | Listing first seen on site |

The real estate listing information is provided by Bright MLS is for the consumer's personal, non-commercial use and may not be used for any purpose other than to identify prospective properties consumer may be interested in purchasing. Any information relating to real estate for sale or lease referenced on this web site comes from the Internet Data Exchange (IDX) program of the Bright MLS. This web site references real estate listing(s) held by a brokerage firm other than the broker and/or agent who owns this web site. The accuracy of all information is deemed reliable but not guaranteed and should be personally verified through personal inspection by and/or with the appropriate professionals. Properties in listings may have been sold or may no longer be available. The data contained herein is copyrighted by Bright MLS and is protected by all applicable copyright laws. Any unauthorized collection or dissemination of this information is in violation of copyright laws and is strictly prohibited. Copyright © 2020 Bright MLS. All rights reserved.
Did you know? You can invite friends and family to your search. They can join your search, rate and discuss listings with you.