

2059 CONAN DOYLE WAYSYKESVILLE, MD 21784
Due to the health concerns created by Coronavirus we are offering personal 1-1 online video walkthough tours where possible.
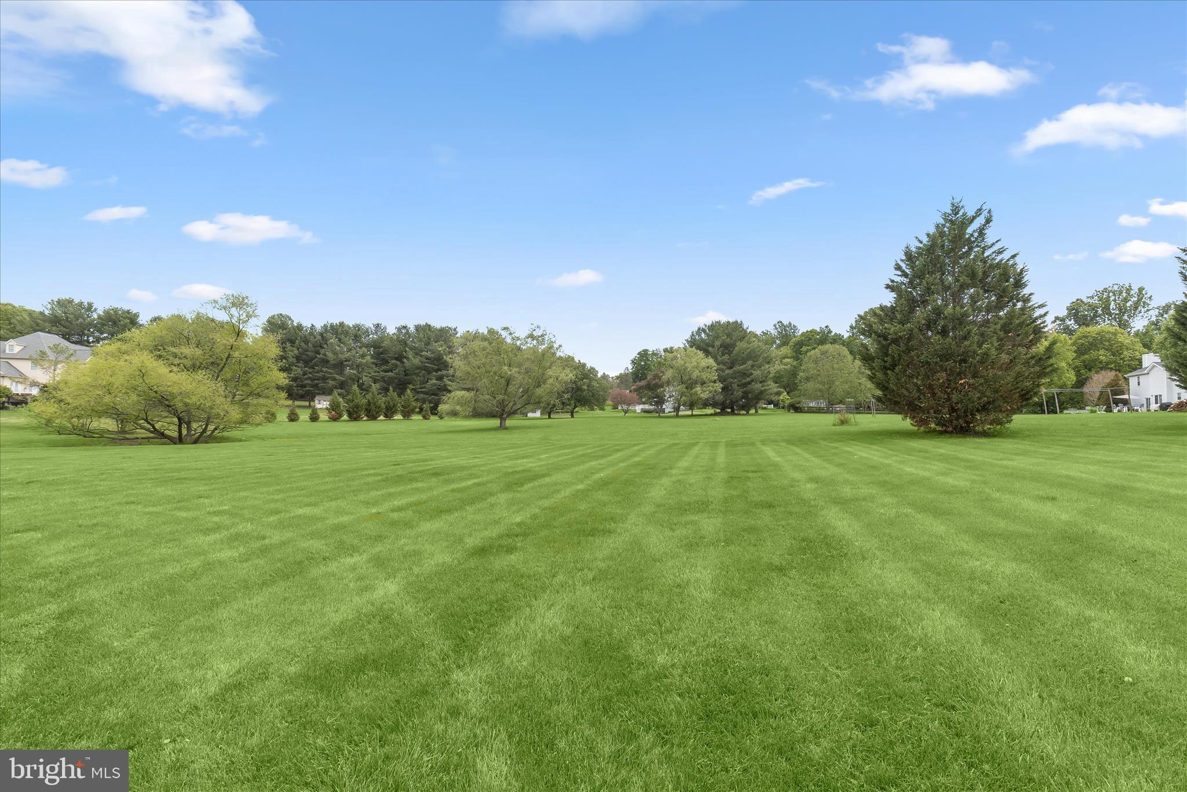
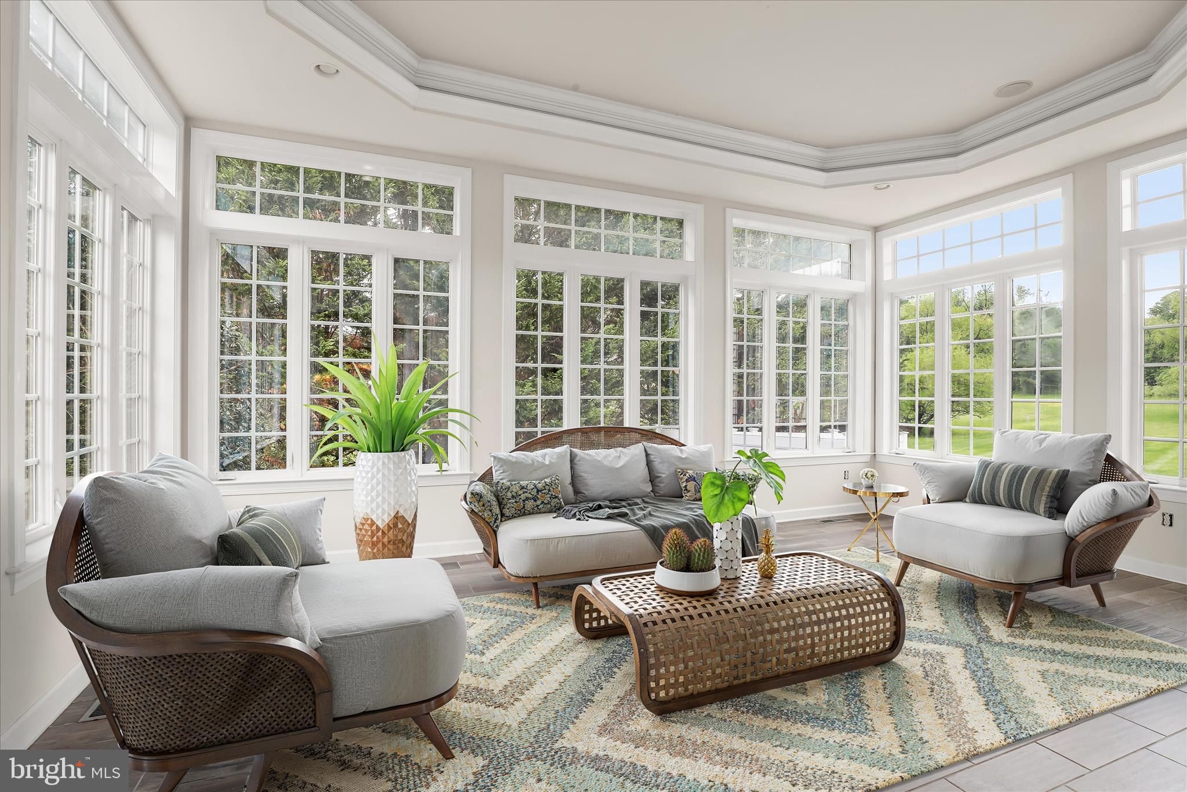
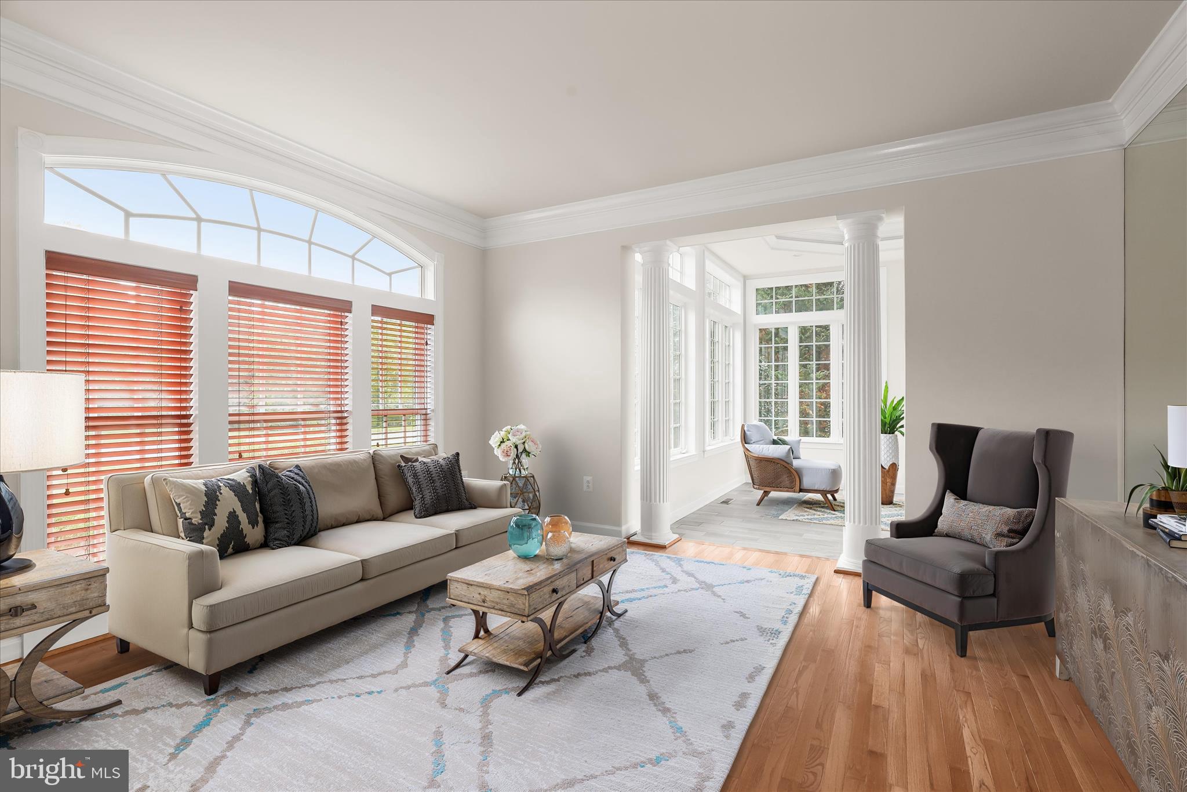
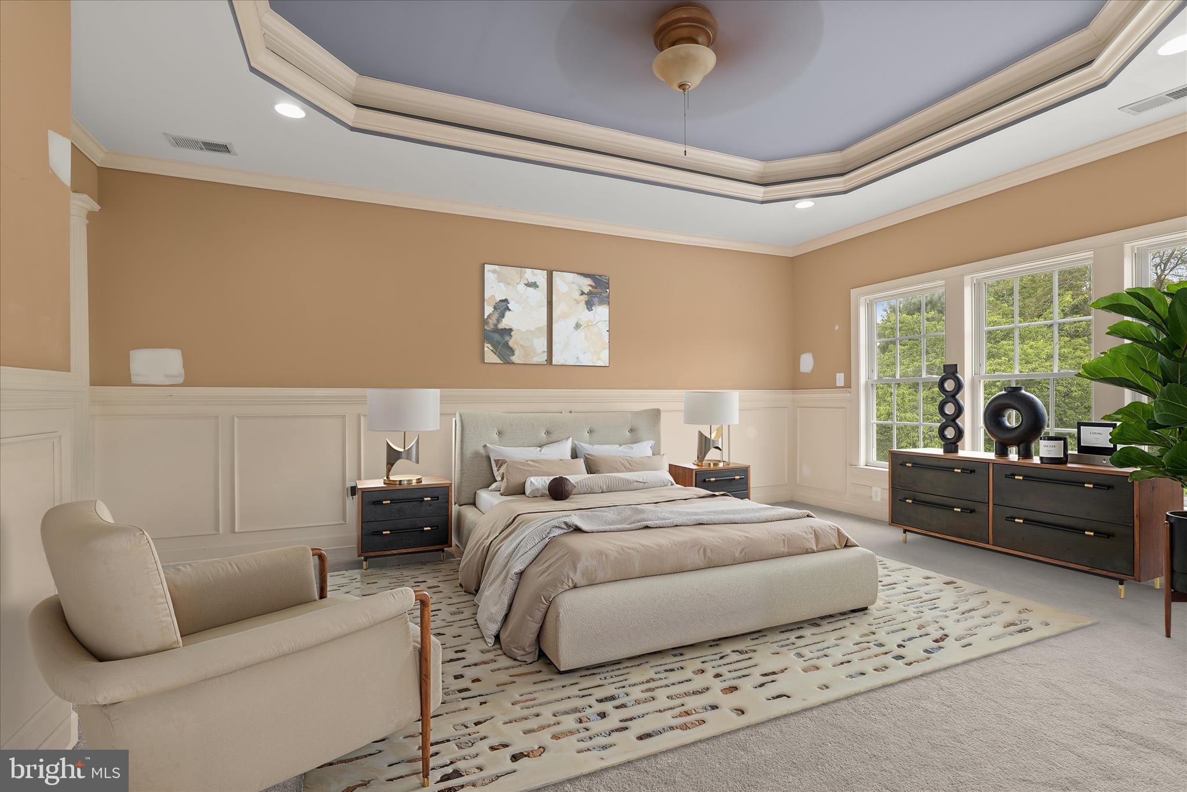
Spacious colonial set on a premium 2.26-acre lot in a sought-after Sykesville community, offering over 4,000 square feet of beautifully appointed living space. A stately all-brick front and grand two-story foyer welcome you inside, where rich hardwood flooring flows throughout the main level. Formal living and dining rooms are enhanced by elegant accent molding and framed by architectural columns. Just beyond, a bright and airy sunroom showcases panoramic views of the serene property. The expansive chef’s kitchen is designed for both everyday living and entertaining, featuring an island breakfast bar, granite countertops, stainless steel appliances, and a sun-filled breakfast room. The kitchen opens seamlessly to the inviting family room anchored by a striking stone fireplace. Glass French doors lead to a private home office, while a powder room and a well-appointed laundry room with garage access complete the main level. Step outside to the expansive deck, offering scenic open views of the beautifully landscaped 2.26 acres, perfect for relaxing or entertaining while enjoying the peaceful surroundings. Upstairs, the luxurious primary suite offers a peaceful retreat with a sitting room, spacious walk-in closet, and an elegant en suite bath boasting dual granite vanities, a soaking tub, and separate shower. Three additional generously sized bedrooms and a hall bath complete the upper level. The walkout lower level has already been framed for future rooms and awaits your customization to suit your exact needs. Ideally located with convenient access to major commuter routes, as well as shopping, dining, and entertainment, this exceptional home combines space, comfort, and opportunity in a prime setting. (Some photos have been virtually staged)
| 2 weeks ago | Status changed to Active Under Contract | |
| 2 weeks ago | Listing updated with changes from the MLS® | |
| 4 weeks ago | Price changed to $975,000 | |
| 3 months ago | Listing first seen on site |

The real estate listing information is provided by Bright MLS is for the consumer's personal, non-commercial use and may not be used for any purpose other than to identify prospective properties consumer may be interested in purchasing. Any information relating to real estate for sale or lease referenced on this web site comes from the Internet Data Exchange (IDX) program of the Bright MLS. This web site references real estate listing(s) held by a brokerage firm other than the broker and/or agent who owns this web site. The accuracy of all information is deemed reliable but not guaranteed and should be personally verified through personal inspection by and/or with the appropriate professionals. Properties in listings may have been sold or may no longer be available. The data contained herein is copyrighted by Bright MLS and is protected by all applicable copyright laws. Any unauthorized collection or dissemination of this information is in violation of copyright laws and is strictly prohibited. Copyright © 2020 Bright MLS. All rights reserved.
Did you know? You can invite friends and family to your search. They can join your search, rate and discuss listings with you.