

7817 SAINT BONIFACE LANEDUNDALK, MD 21222
Due to the health concerns created by Coronavirus we are offering personal 1-1 online video walkthough tours where possible.
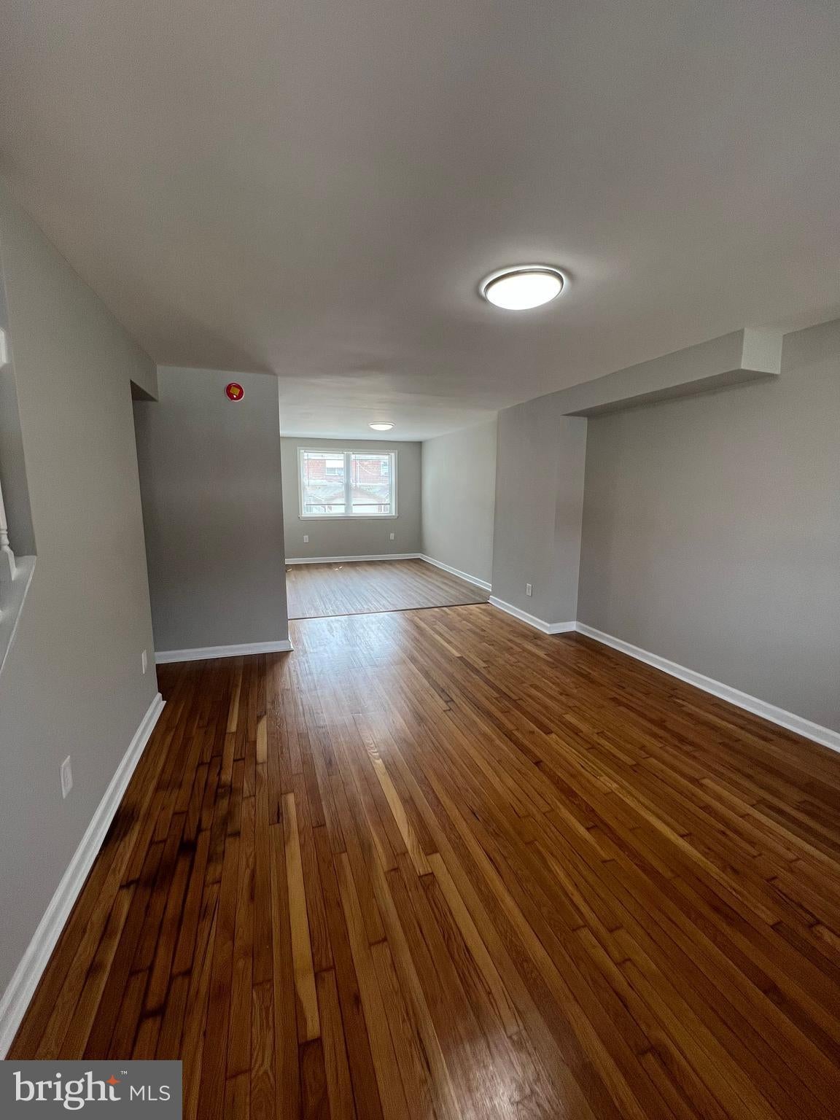
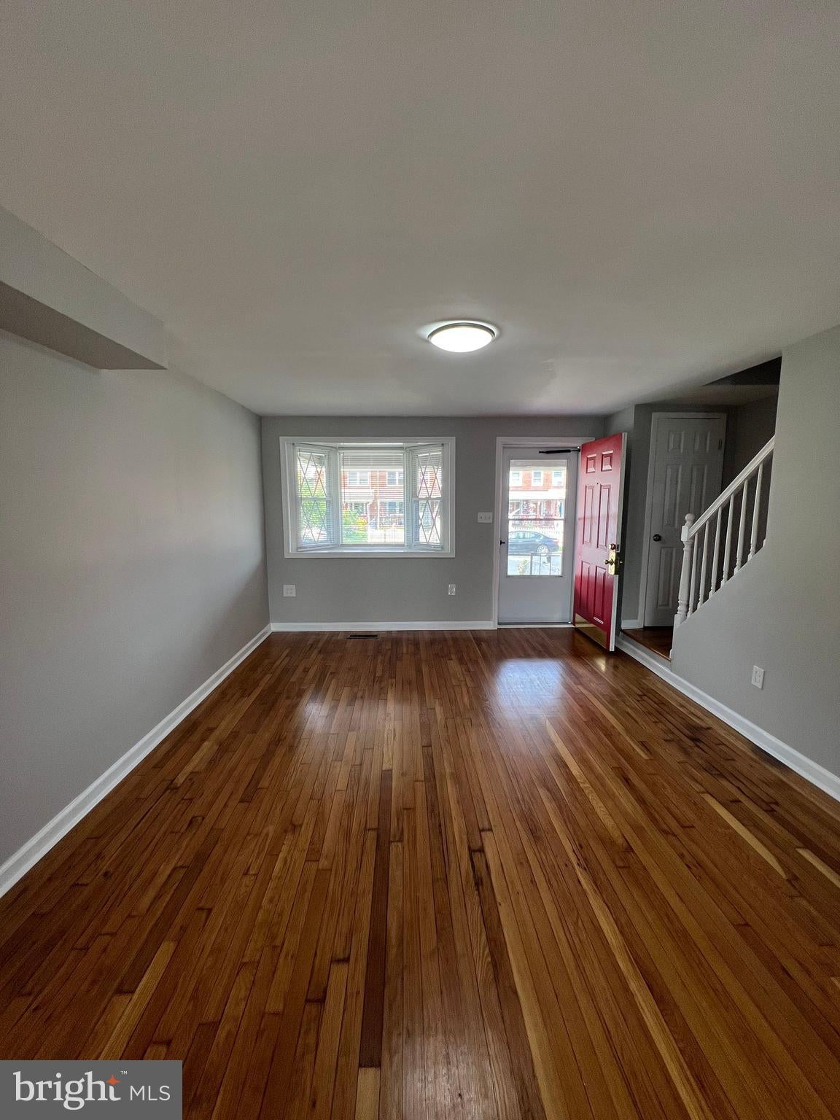
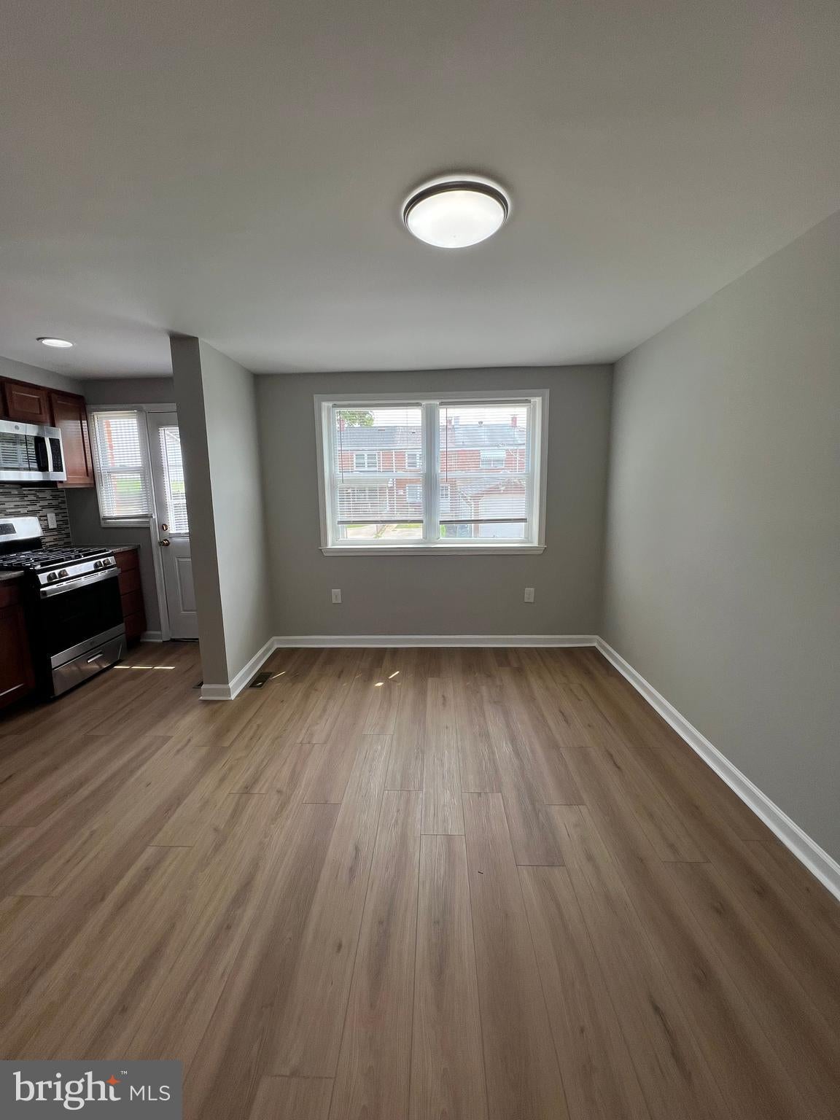
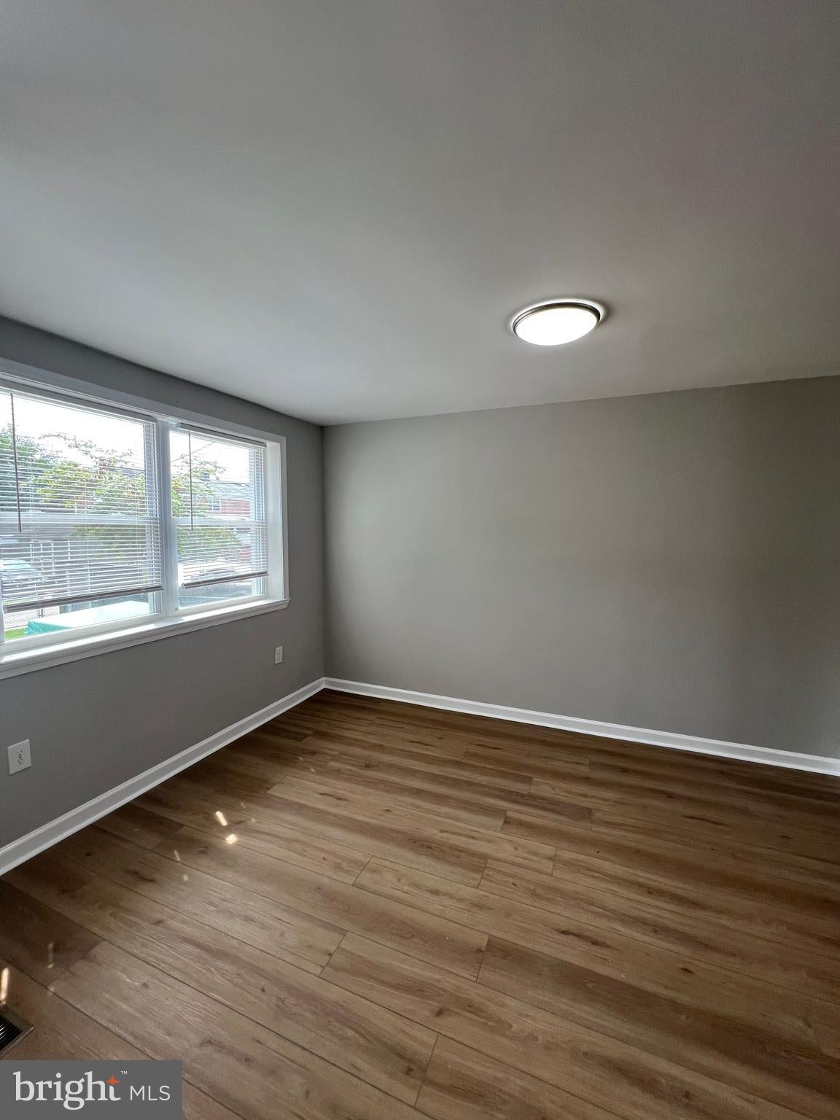
Discover this updated Dundalk home featuring an updated kitchen with stainless steel appliances, gas stove, refrigerator, microwave and dishwasher. The updated full and half bathrooms complement the main living areas, which include wood floors and bedrooms with wall-to-wall carpet. A finished basement provides extra living or storage space, while a backyard and parking pad add outdoor and off-street convenience. Washer and dryer hook-up is included for laundry needs. Well-maintained and thoughtfully updated, this residence offers practical modern comforts in a convenient location. Application Qualifications: Minimum monthly income 3 times the tenant’s portion of the monthly rent, acceptable rental history, credit history and criminal history, which all must be verifiable. The application fee is $55 per adult which is non-refundable. They must submit their two most recent paystubs along with picture I.D.
| a week ago | Listing updated with changes from the MLS® | |
| a week ago | Listing first seen on site |

The real estate listing information is provided by Bright MLS is for the consumer's personal, non-commercial use and may not be used for any purpose other than to identify prospective properties consumer may be interested in purchasing. Any information relating to real estate for sale or lease referenced on this web site comes from the Internet Data Exchange (IDX) program of the Bright MLS. This web site references real estate listing(s) held by a brokerage firm other than the broker and/or agent who owns this web site. The accuracy of all information is deemed reliable but not guaranteed and should be personally verified through personal inspection by and/or with the appropriate professionals. Properties in listings may have been sold or may no longer be available. The data contained herein is copyrighted by Bright MLS and is protected by all applicable copyright laws. Any unauthorized collection or dissemination of this information is in violation of copyright laws and is strictly prohibited. Copyright © 2020 Bright MLS. All rights reserved.