

7892 HAROLD ROADDUNDALK, MD 21222
Due to the health concerns created by Coronavirus we are offering personal 1-1 online video walkthough tours where possible.
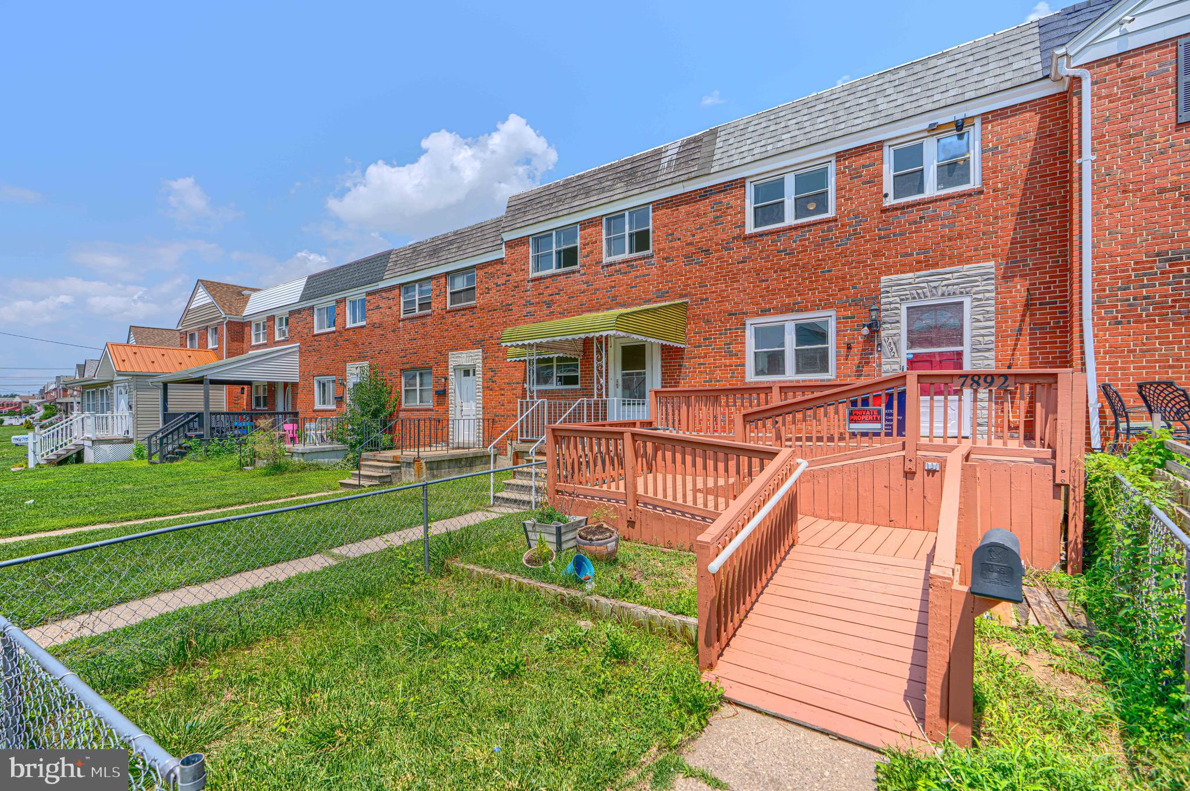
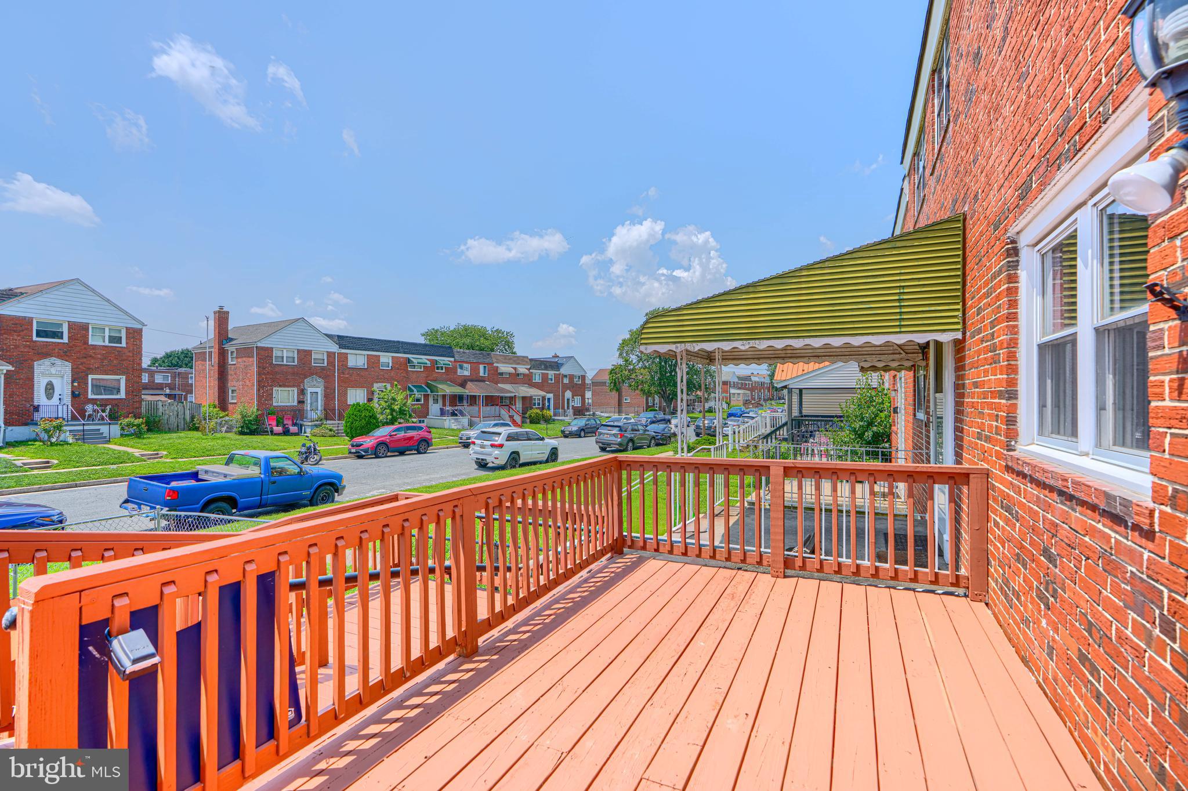
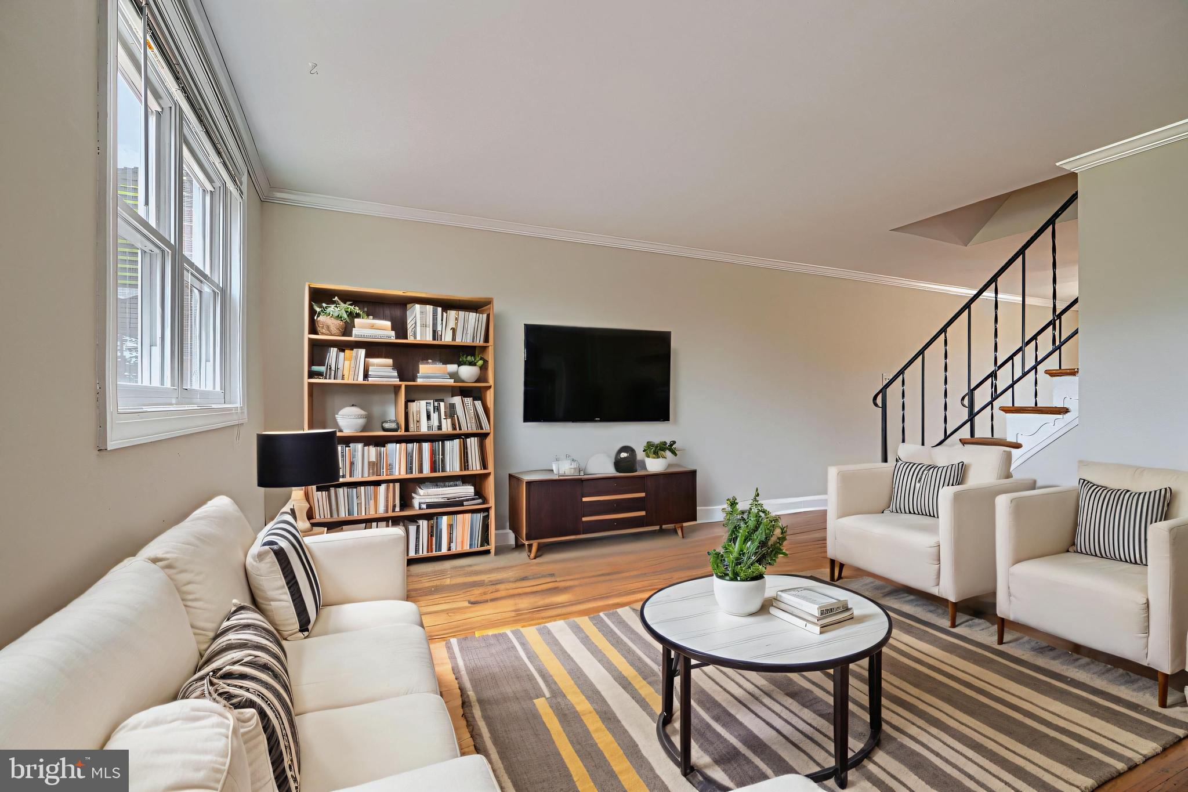
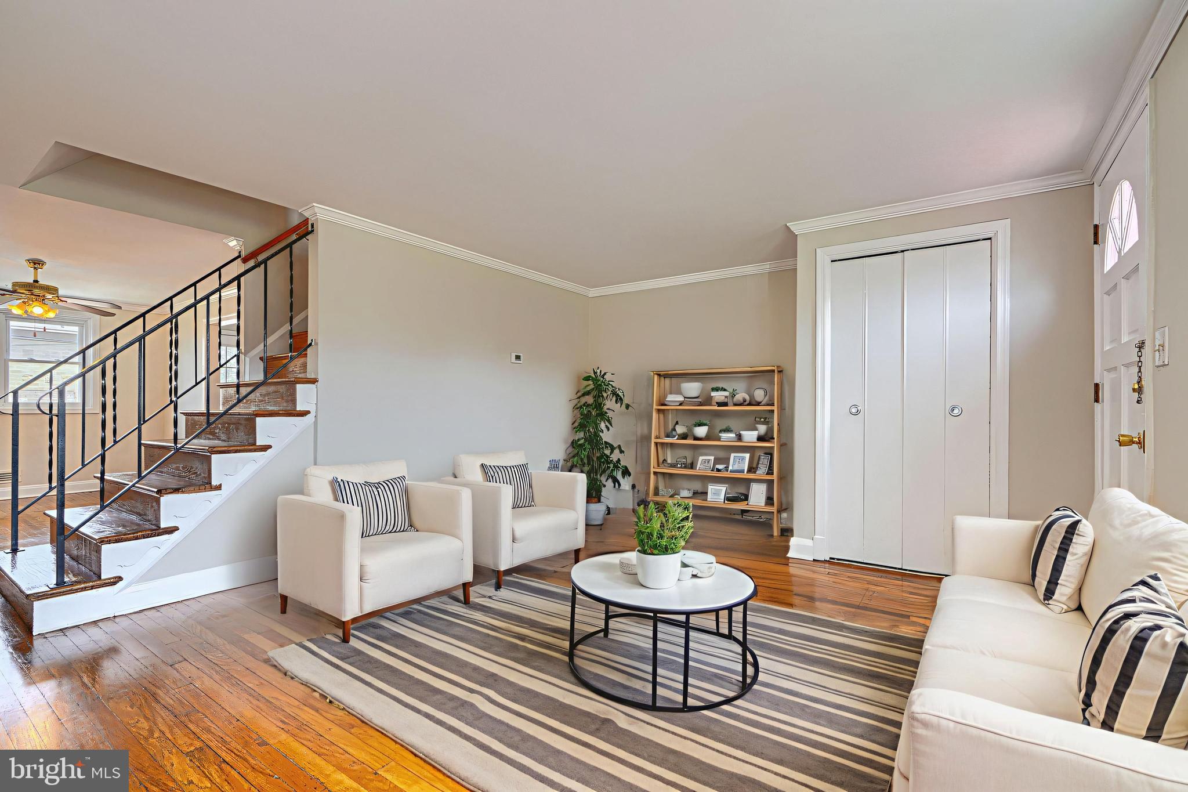
Welcome to 7892 Harold Road, where classic charm meets everyday convenience in the heart of Dundalk. Step inside to find warm hardwood floors, abundant natural light, and a comfortable layout designed for everyday living. The spacious living and dining areas flow seamlessly into the kitchen, making it easy to entertain friends or enjoy a quiet evening at home. Upstairs, you'll find three bedrooms and a full bath, while the lower level provides additional space for storage, hobbies, or future finishing possibilities. Outside, enjoy the privacy of a fenced rear yard and off-street parking, creating the perfect space for summer cookouts, pets, or relaxing after a long day. Conveniently located just minutes from shopping, restaurants, parks, major commuter routes, and the waterfront, this home offers easy access to everything Dundalk has to offer while remaining just a short drive from Baltimore City. Affordable, functional, and full of potential, 7892 Harold Road is ready for its next chapter. Schedule your private tour today before this opportunity is gone. *Photos were virtually staged
| 3 weeks ago | Price changed to $199,999 | |
| 3 weeks ago | Listing updated with changes from the MLS® | |
| 2 months ago | Status changed to Active | |
| 2 months ago | Listing first seen on site |

The real estate listing information is provided by Bright MLS is for the consumer's personal, non-commercial use and may not be used for any purpose other than to identify prospective properties consumer may be interested in purchasing. Any information relating to real estate for sale or lease referenced on this web site comes from the Internet Data Exchange (IDX) program of the Bright MLS. This web site references real estate listing(s) held by a brokerage firm other than the broker and/or agent who owns this web site. The accuracy of all information is deemed reliable but not guaranteed and should be personally verified through personal inspection by and/or with the appropriate professionals. Properties in listings may have been sold or may no longer be available. The data contained herein is copyrighted by Bright MLS and is protected by all applicable copyright laws. Any unauthorized collection or dissemination of this information is in violation of copyright laws and is strictly prohibited. Copyright © 2020 Bright MLS. All rights reserved.
Did you know? You can invite friends and family to your search. They can join your search, rate and discuss listings with you.