

1105 CHESTER ROADBALTIMORE, MD 21220
Due to the health concerns created by Coronavirus we are offering personal 1-1 online video walkthough tours where possible.
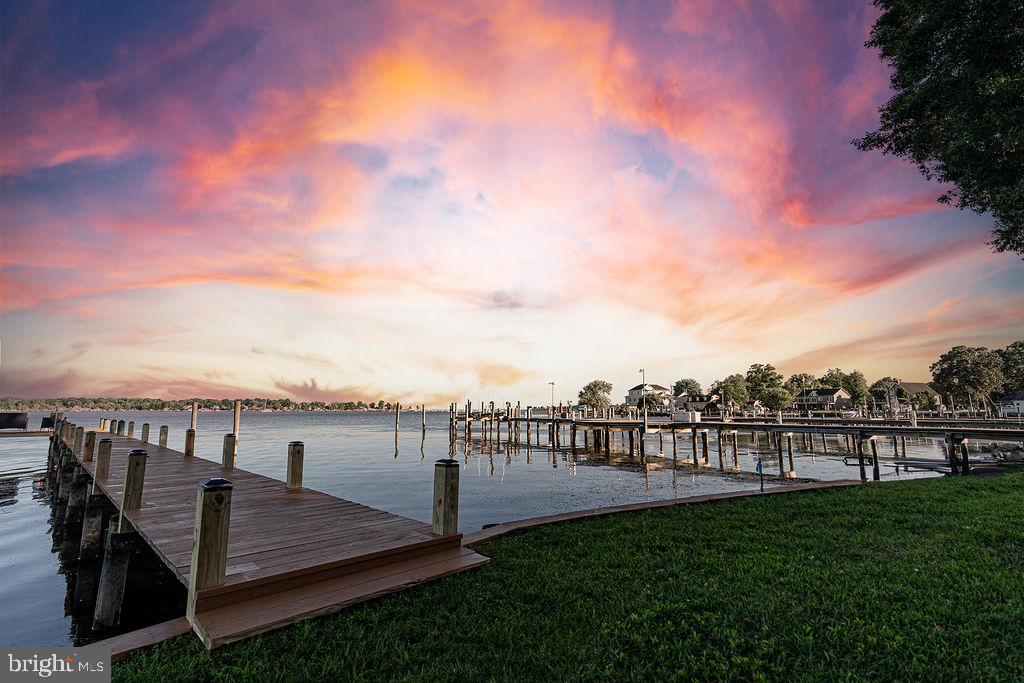
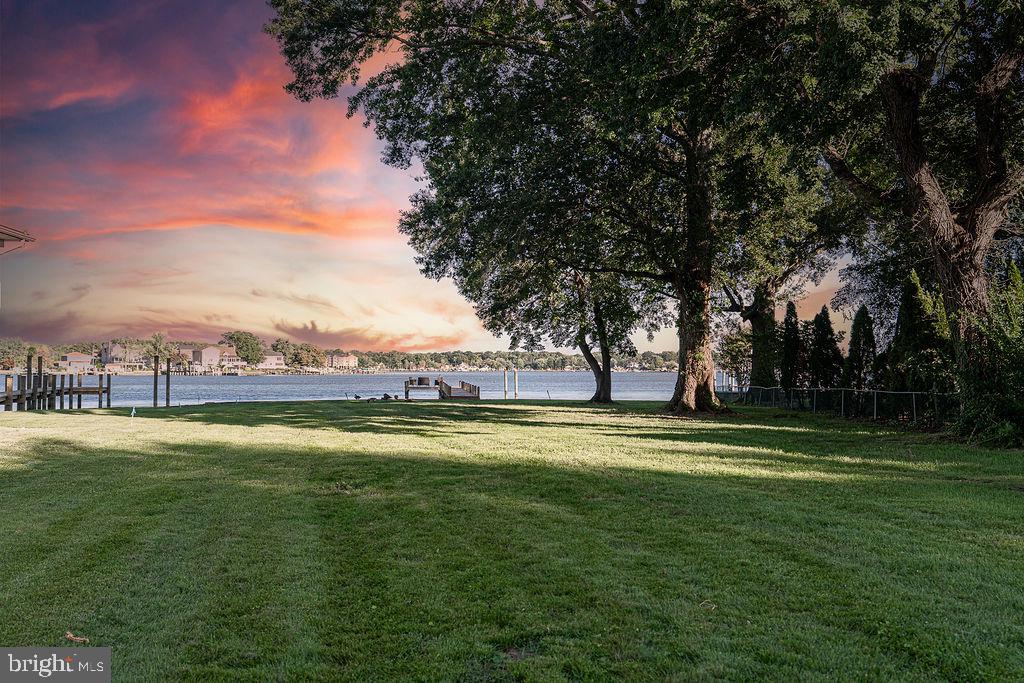
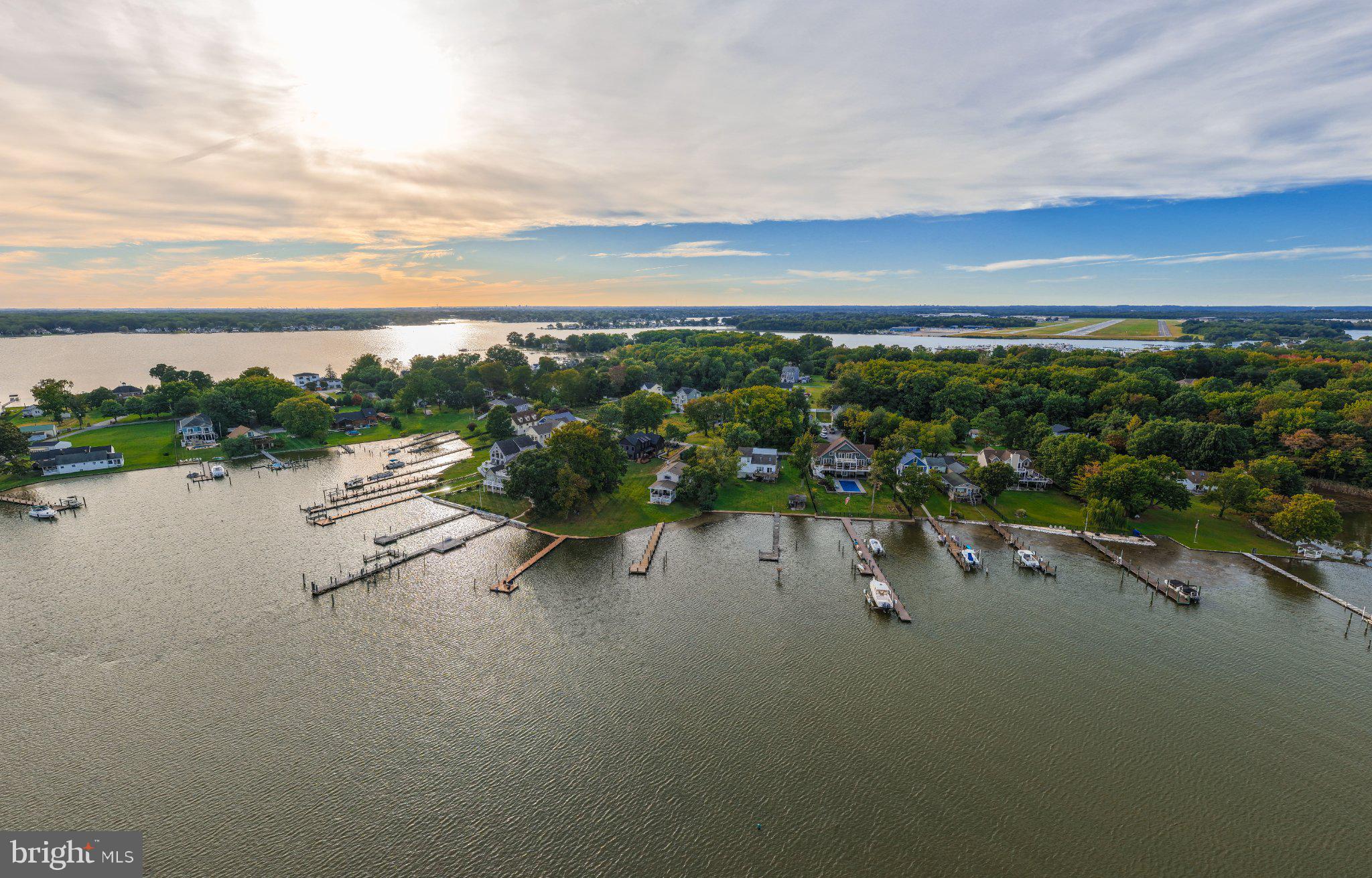
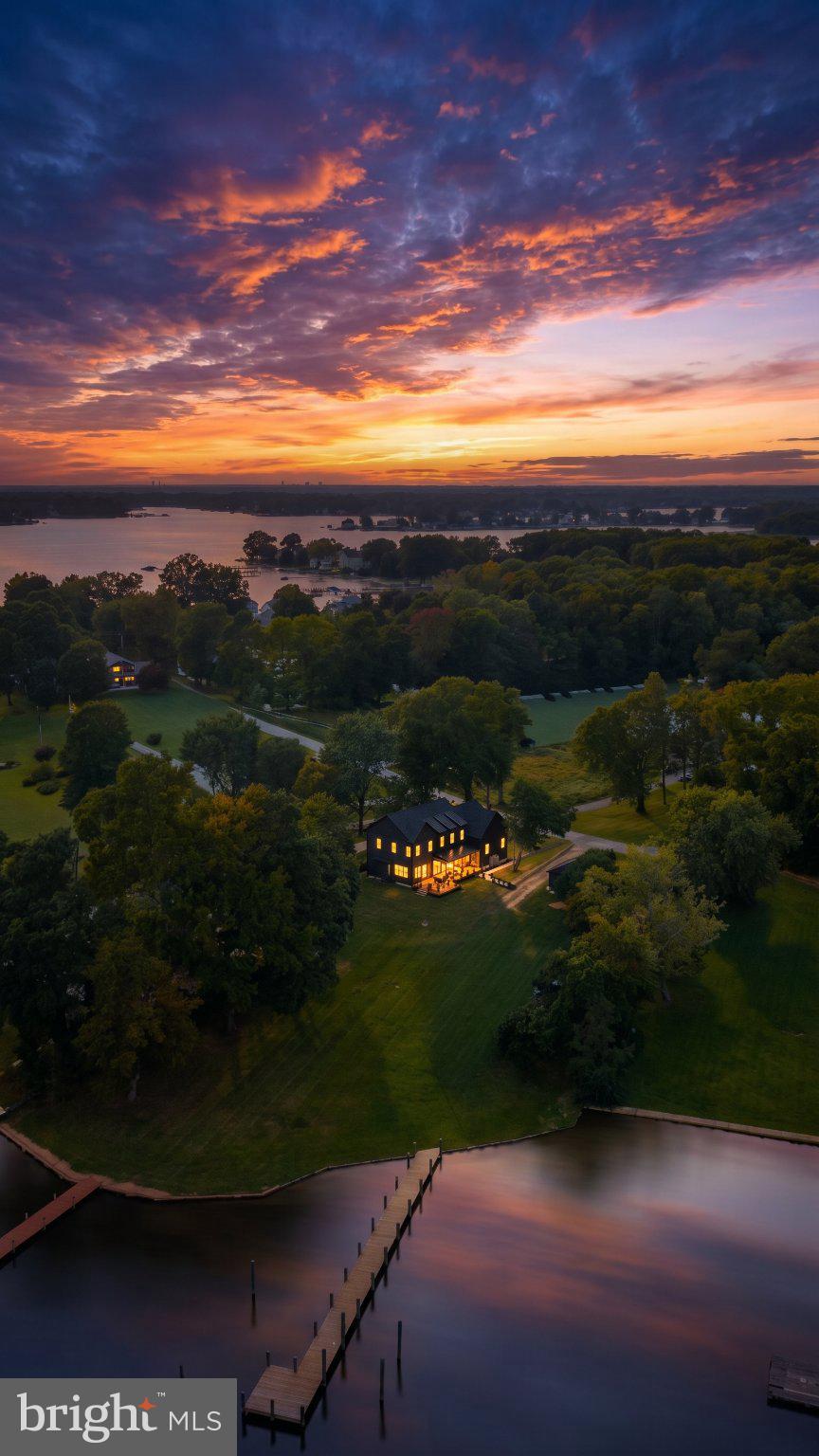
Nestled in the serene enclave of Bowleys Quarters, this stunning coastal residence, completed in 2026, offers an unparalleled blend of luxury and comfort. Spanning 4,100 square feet, this exquisite home features five spacious bedrooms and four elegantly appointed bathrooms, designed to cater to both relaxation and entertainment. Step inside to discover a harmonious open floor plan that seamlessly connects the gourmet kitchen, dining area, and living spaces. The kitchen is a culinary dream, boasting stainless steel appliances, a generous island, and a butler's pantry, perfect for hosting gatherings. The primary bedroom is a true retreat, featuring bay-front views and a lavish walk-in closet, while the bathrooms are outfitted with modern fixtures, including a walk-in shower and a tub shower for ultimate indulgence. The interior is adorned with high-end finishes, including engineered wood and ceramic tile flooring, crown moldings, and recessed lighting that create an inviting ambiance throughout. Cozy up by the gas fireplace, framed by elegant stonework, or enjoy the comfort of ceiling fans in every room. The exterior of the home is equally impressive, featuring extensive hardscaping, a wrap-around porch, and a roof deck that invites you to soak in the breathtaking views of Galloway Creek. With 150 feet of waterfrontage, this property offers private access to a dock, perfect for boating, fishing, or simply enjoying the tranquil waters. The lot spans over half an acre, beautifully landscaped with a front yard and rear yard, providing ample space for outdoor activities. Additional features include a secure storage shed, boat storage, and a driveway accommodating up to four vehicles. The home is equipped with energy-efficient windows and appliances, ensuring comfort and sustainability. Located just 285 feet from the river, this property is a haven for water enthusiasts, with opportunities for powered boating, kayaking, and fishing right at your doorstep. Experience the exclusive lifestyle that this luxurious bayfront home offers, where every detail has been thoughtfully curated for your enjoyment and relaxation. Embrace the tranquility and elegance of Bowleys Quarters-your dream home awaits.
| 23 hours ago | Listing updated with changes from the MLS | |
| 5 days ago | Price changed to $1,799,000 | |
| 5 months ago | Status changed to Active | |
| 9 months ago | Listing first seen on site |

The real estate listing information is provided by Bright MLS is for the consumer's personal, non-commercial use and may not be used for any purpose other than to identify prospective properties consumer may be interested in purchasing. Any information relating to real estate for sale or lease referenced on this web site comes from the Internet Data Exchange (IDX) program of the Bright MLS. This web site references real estate listing(s) held by a brokerage firm other than the broker and/or agent who owns this web site. The accuracy of all information is deemed reliable but not guaranteed and should be personally verified through personal inspection by and/or with the appropriate professionals. Properties in listings may have been sold or may no longer be available. The data contained herein is copyrighted by Bright MLS and is protected by all applicable copyright laws. Any unauthorized collection or dissemination of this information is in violation of copyright laws and is strictly prohibited. Copyright © 2020 Bright MLS. All rights reserved.
Did you know? You can invite friends and family to your search. They can join your search, rate and discuss listings with you.