

265 JENKINS WAYGLEN BURNIE, MD 21061
Due to the health concerns created by Coronavirus we are offering personal 1-1 online video walkthough tours where possible.
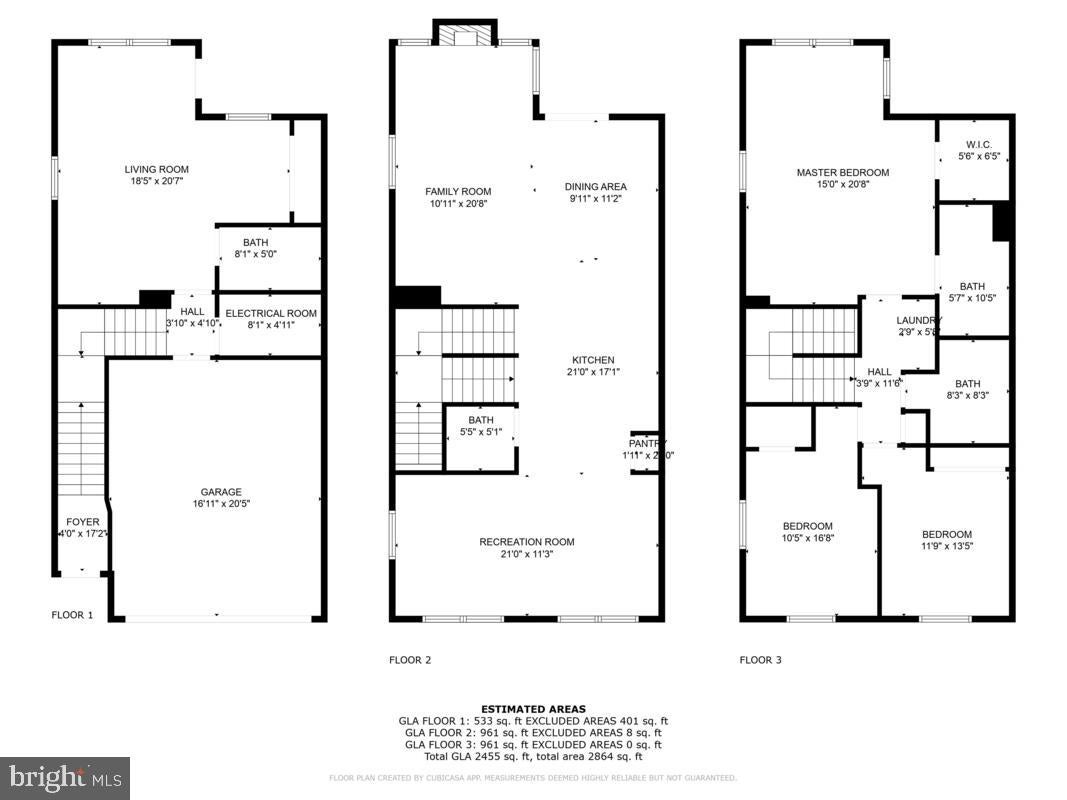
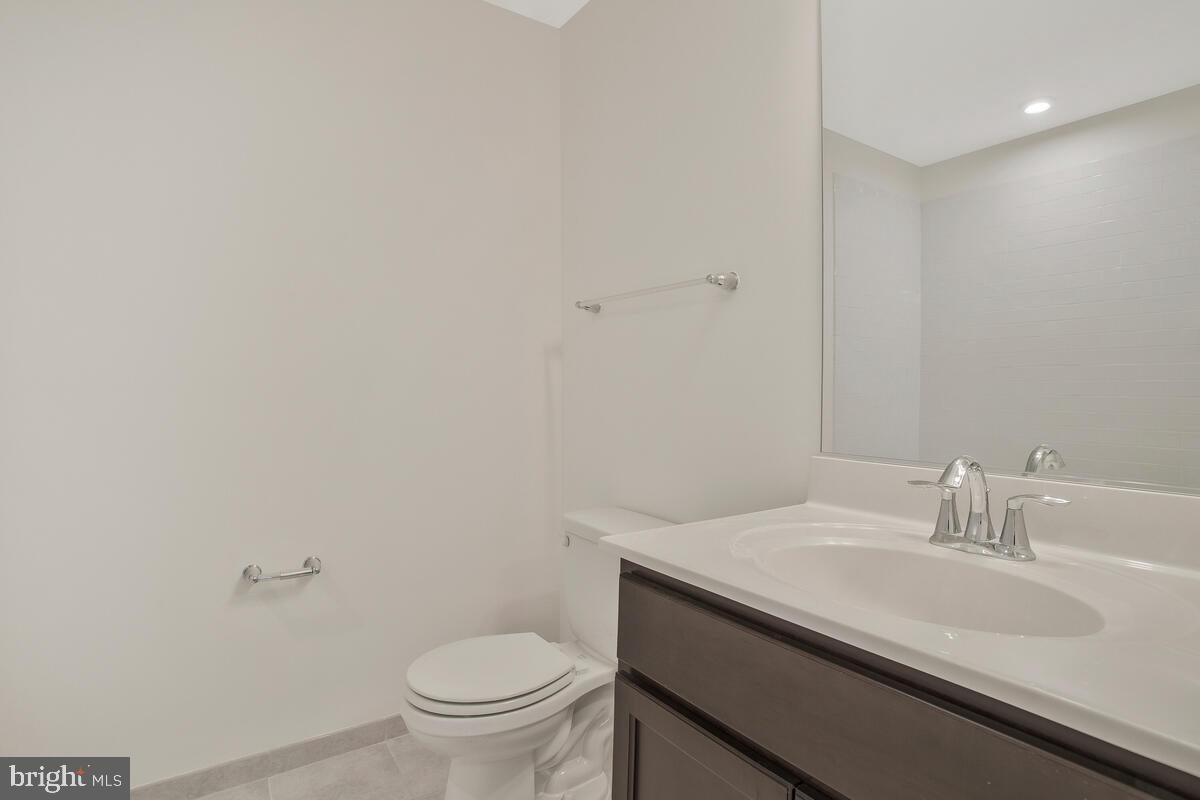
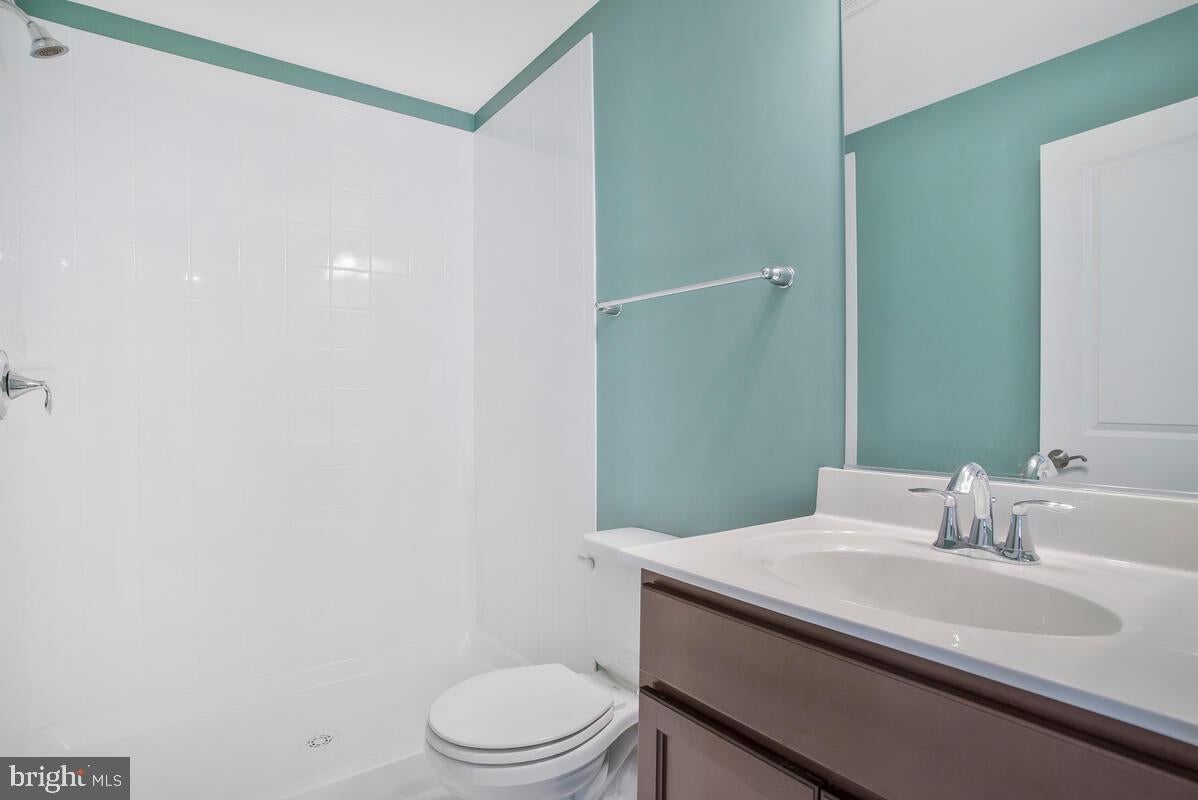
A model home with room to live big and a 2.5% VA loan assumption opportunity for qualified buyers. Coming soon at 265 Jenkins Way! This expansive four-bedroom end-unit townhome was a model home, and it shows. Packed with upgrades that set it apart from other homes in the neighborhood, too many to mention them all, it features an expanded layout with approximately 2,520 square feet of living space. The stone-front exterior makes an entrance, and the details inside keep your attention: an upgraded kitchen with gas cooking, a gas fireplace, custom window shades, and wide-plank luxury vinyl flooring. Picture evenings on the main-level deck, cozy nights by the fireplace, and room to gather, work, or unwind. Three full bathrooms, one half bath, bedroom-level laundry, and a two-car garage plus driveway parking complete the package. Conveniently located in Glen Burnie, just across Quarterfield Road (which is already Severn), with easy access to major commuter routes, Fort Meade, shopping, and dining. For qualified buyers, an assumable VA loan at 2.5% may make this home an even more compelling opportunity. Buyers must meet the lender’s qualification and assumption requirements and have the funds needed to complete the purchase. Contact the listing agent to review eligibility and required funds before pursuing this option. Assumption is subject to lender approval. Big on space. Rich in upgrades. Come see what sets 265 Jenkins Way apart.
| 5 days ago | Listing updated with changes from the MLS® | |
| 2 weeks ago | Listing first seen on site |

The real estate listing information is provided by Bright MLS is for the consumer's personal, non-commercial use and may not be used for any purpose other than to identify prospective properties consumer may be interested in purchasing. Any information relating to real estate for sale or lease referenced on this web site comes from the Internet Data Exchange (IDX) program of the Bright MLS. This web site references real estate listing(s) held by a brokerage firm other than the broker and/or agent who owns this web site. The accuracy of all information is deemed reliable but not guaranteed and should be personally verified through personal inspection by and/or with the appropriate professionals. Properties in listings may have been sold or may no longer be available. The data contained herein is copyrighted by Bright MLS and is protected by all applicable copyright laws. Any unauthorized collection or dissemination of this information is in violation of copyright laws and is strictly prohibited. Copyright © 2020 Bright MLS. All rights reserved.
Did you know? You can invite friends and family to your search. They can join your search, rate and discuss listings with you.