

612 LAKEMONT DRIVEGLEN BURNIE, MD 21060
Due to the health concerns created by Coronavirus we are offering personal 1-1 online video walkthough tours where possible.
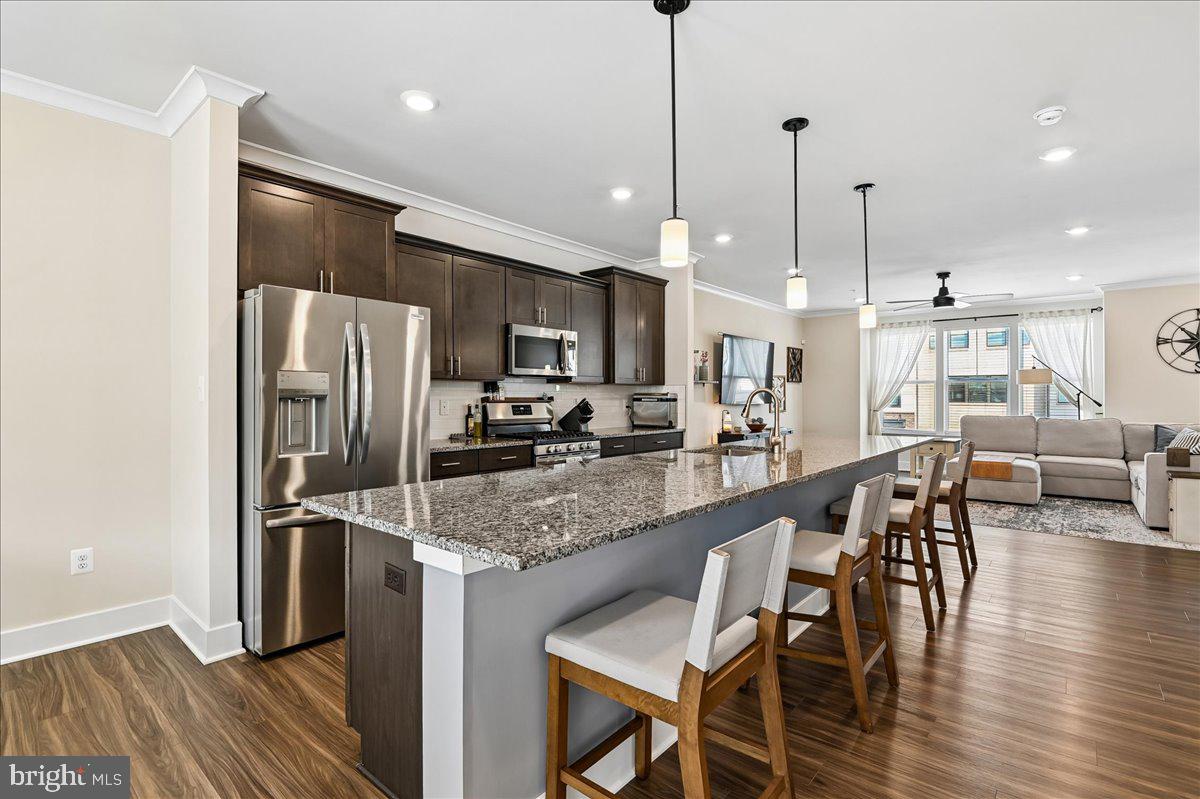
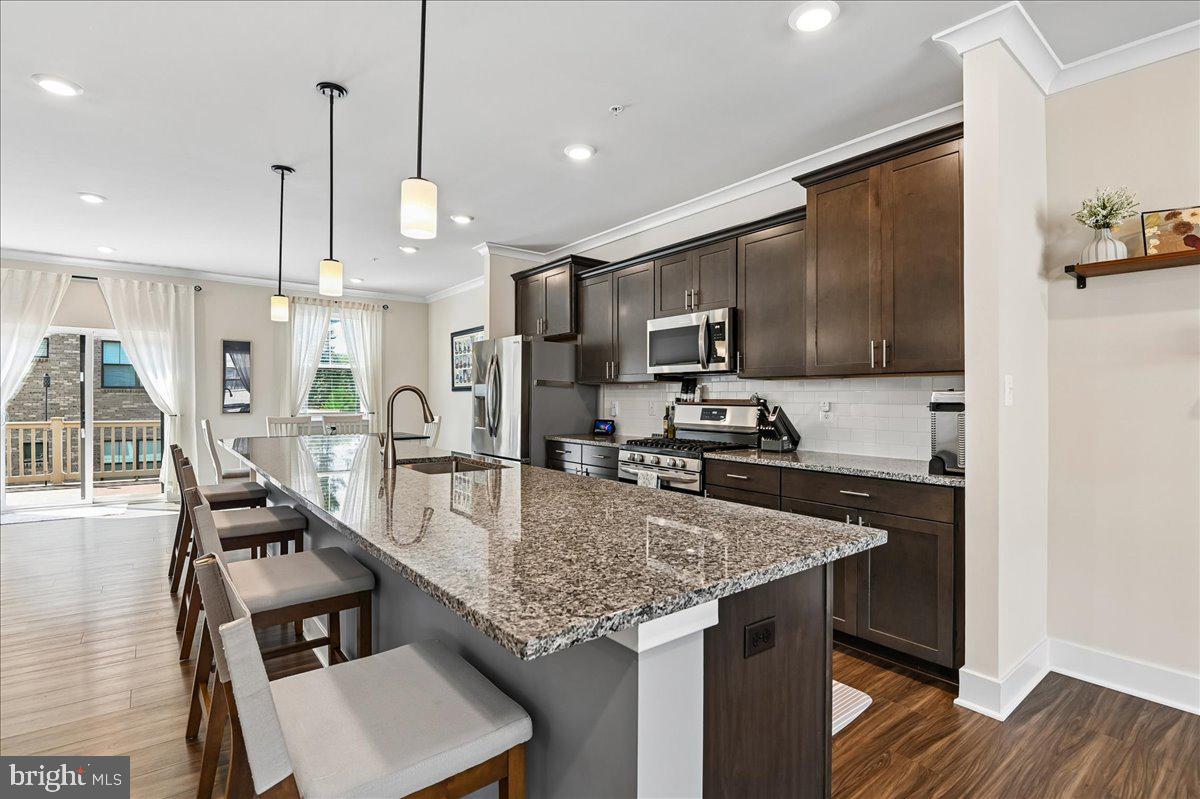
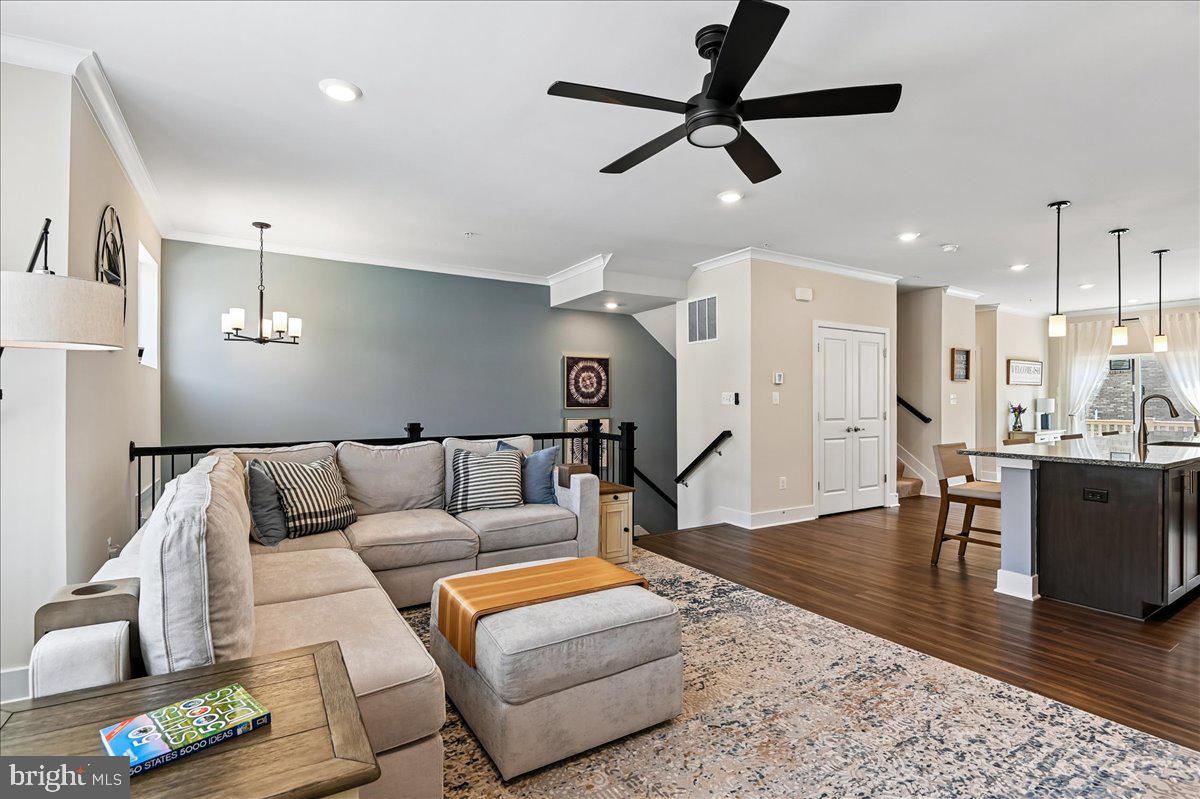
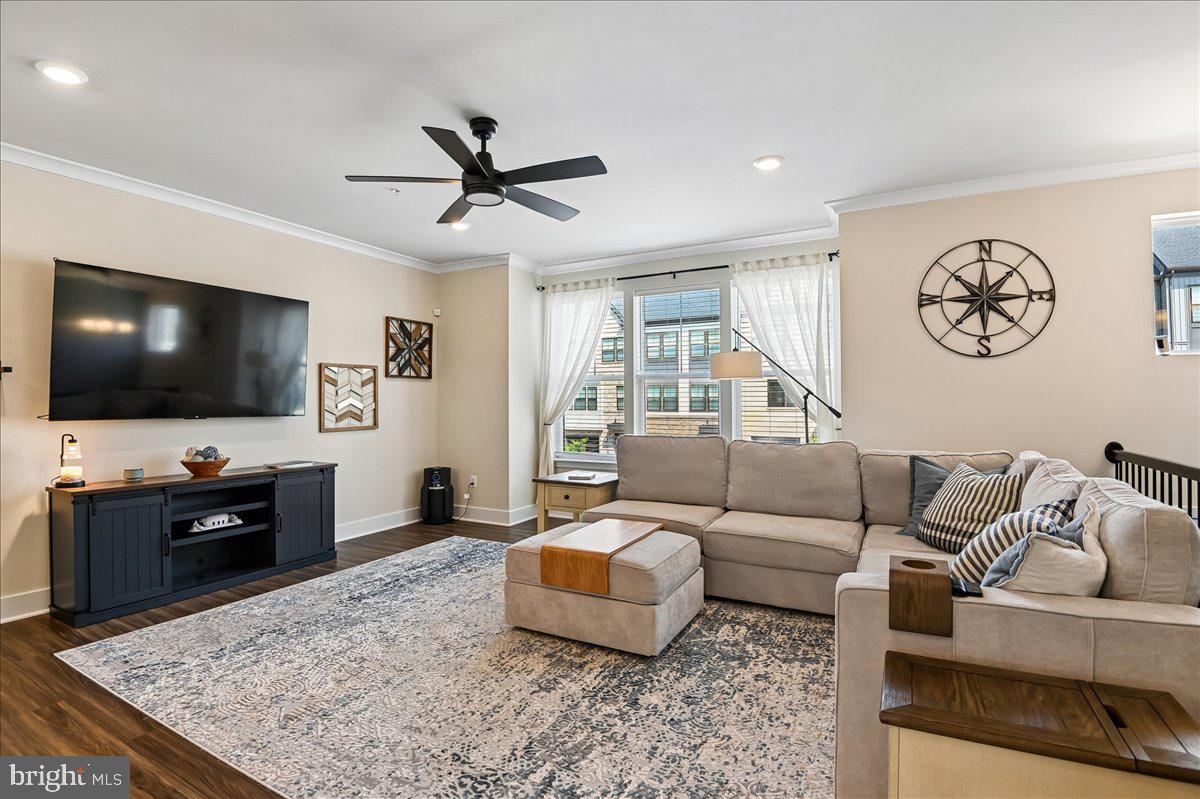
Move right in and enjoy the largest townhome floorplan offered in Tanyard Shores. Built in 2022 and beautifully maintained, this upgraded home offers three finished levels, a 2-car garage, finished outdoor spaces, extensive smart-home technology, and solar system. The open-concept main level features a spacious kitchen with a large center island, breakfast-bar seating, granite countertops, gas cooking, and a walk-in pantry, all opening to the living and dining areas and the rear deck. The lower level offers flexible additional living space with a full bath and access to the fenced rear patio. Upstairs, the primary suite includes a large bath with double-bowl vanity and walk-in closet, along with two additional bedrooms, another full bath, and convenient upper-level laundry. Enjoy app-controlled security system and cameras, plus smart locks, lighting, ceiling fans, blinds and more. Plus whole-home WiFi, water shutoff monitoring, and solar production are all pre-installed and included. The rooftop solar system is currently producing approximately twice the home’s monthly electricity consumption. Tanyard Shores is a waterfront community offering a pool, fitness center, hiking trails, pier, kayak storage, beach area, playground, dog park, wildlife preserve, and more!
| a week ago | Listing updated with changes from the MLS® | |
| 3 weeks ago | Status changed to Active | |
| 4 weeks ago | Listing first seen on site |

The real estate listing information is provided by Bright MLS is for the consumer's personal, non-commercial use and may not be used for any purpose other than to identify prospective properties consumer may be interested in purchasing. Any information relating to real estate for sale or lease referenced on this web site comes from the Internet Data Exchange (IDX) program of the Bright MLS. This web site references real estate listing(s) held by a brokerage firm other than the broker and/or agent who owns this web site. The accuracy of all information is deemed reliable but not guaranteed and should be personally verified through personal inspection by and/or with the appropriate professionals. Properties in listings may have been sold or may no longer be available. The data contained herein is copyrighted by Bright MLS and is protected by all applicable copyright laws. Any unauthorized collection or dissemination of this information is in violation of copyright laws and is strictly prohibited. Copyright © 2020 Bright MLS. All rights reserved.