

239 KENNEDY DRIVESEVERNA PARK, MD 21146
Due to the health concerns created by Coronavirus we are offering personal 1-1 online video walkthough tours where possible.
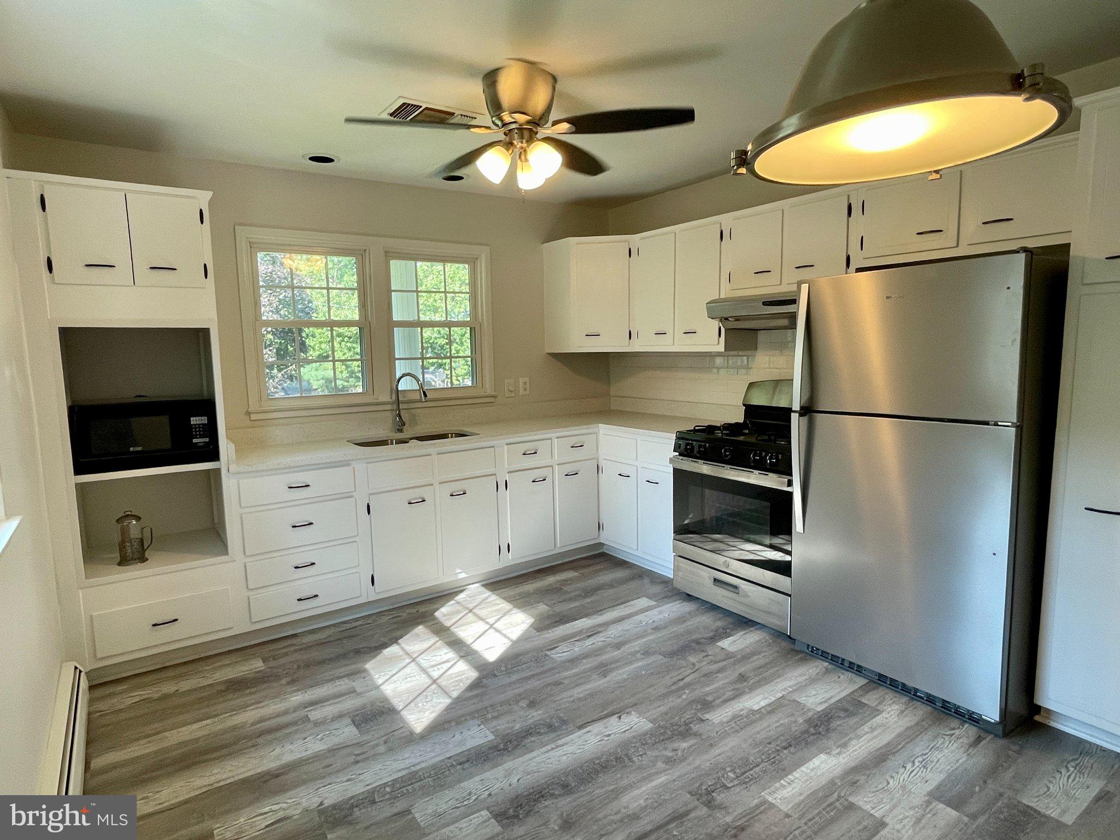
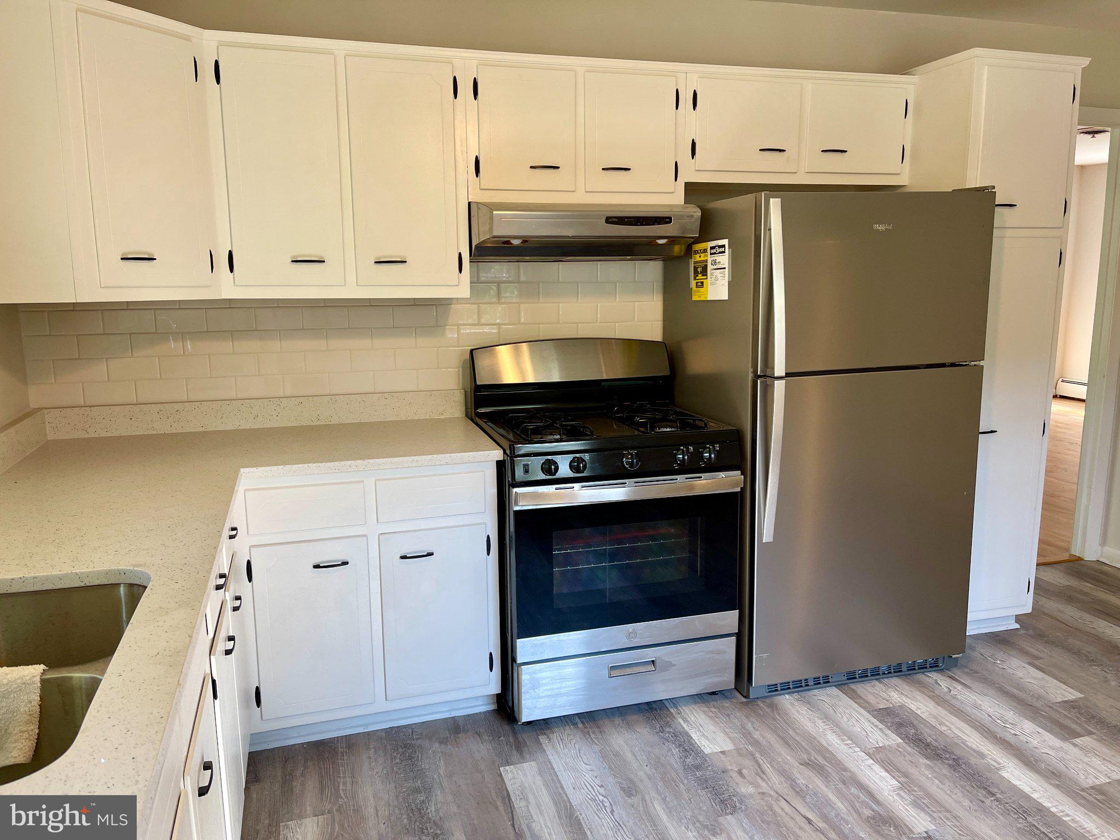
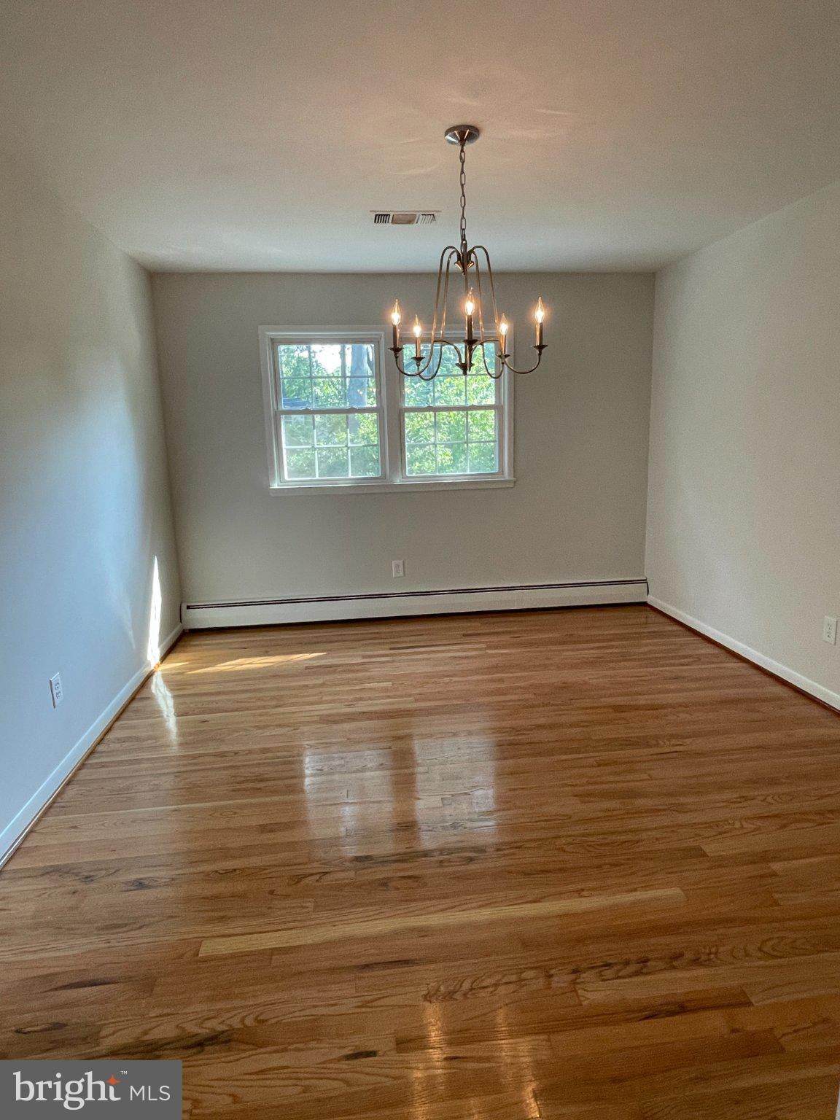
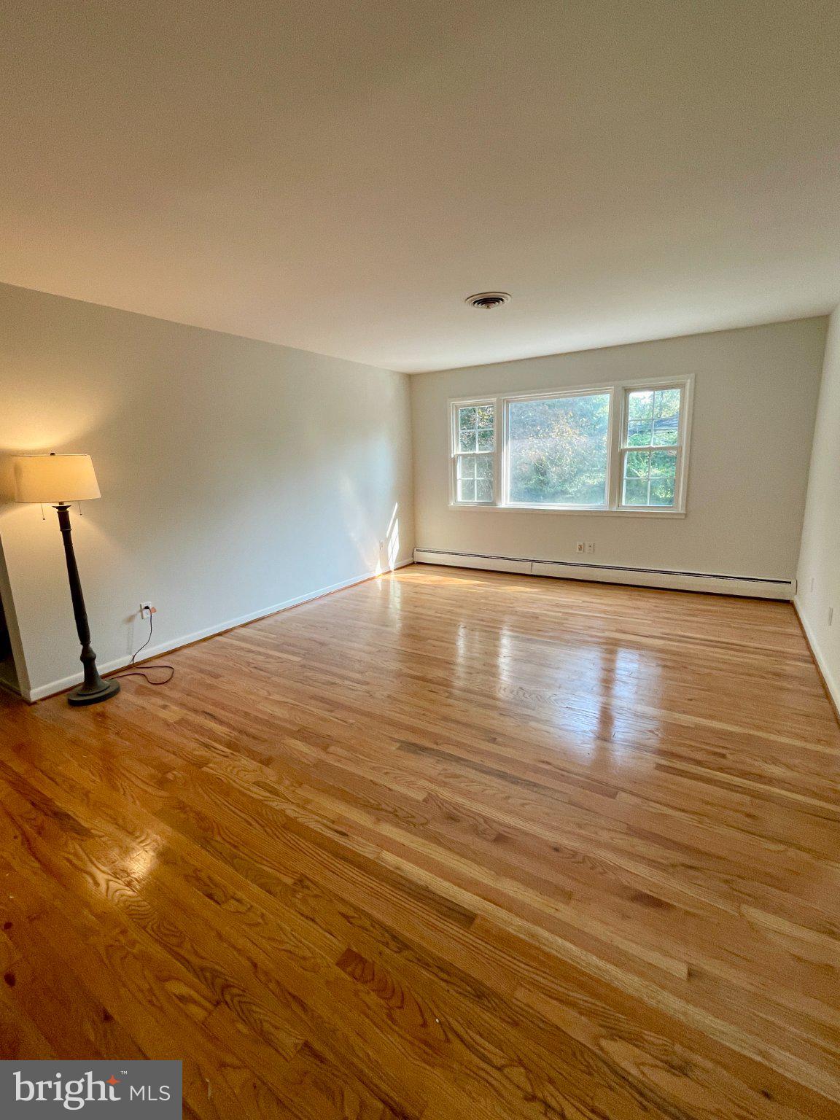
This Westridge home has been significantly expanded since the original tax information was collected. The main level has a generously sized living room and dining room, both with a view of the large back yard and new hardwood flooring. The kitchen, with luxury vinyl plank flooring, has a gas range, new refrigerator and countertop, microwave and pantry. The new hardwood floors extend down a hallway with bedrooms 2 and 3 on the left and a large tiled bath across the hall. The Primary Bedroom runs fully from the front to the back of the house,featuring a large closet, ceiling fan with light and a newly renovated Primary Bath with ceramic floor, large quartz shower and new fixtures. All upper level bedrooms have new hardwood flooring. Going downstairs from the double-door entrance with stone flooring is a family room featuring a wood-burning fireplace. There is a home office off the family room and nicely sized bedrooms 4 and 5 with a shared tiled bath across the hall. At the end of the hall is the utility room with washer and dryer and entrance to the garage with new electronic overhead door. From the family room, double glass-paned doors open to the “summer kitchen”, a large room with a built-in gas grill and an extra refrigerator. The summer kitchen gives access to a sizeable screened porch. There is a lot of house and property while still providing to make this house truly your own home!
| yesterday | Listing updated with changes from the MLS® | |
| 2 weeks ago | Status changed to Active | |
| 2 weeks ago | Listing first seen on site |

The real estate listing information is provided by Bright MLS is for the consumer's personal, non-commercial use and may not be used for any purpose other than to identify prospective properties consumer may be interested in purchasing. Any information relating to real estate for sale or lease referenced on this web site comes from the Internet Data Exchange (IDX) program of the Bright MLS. This web site references real estate listing(s) held by a brokerage firm other than the broker and/or agent who owns this web site. The accuracy of all information is deemed reliable but not guaranteed and should be personally verified through personal inspection by and/or with the appropriate professionals. Properties in listings may have been sold or may no longer be available. The data contained herein is copyrighted by Bright MLS and is protected by all applicable copyright laws. Any unauthorized collection or dissemination of this information is in violation of copyright laws and is strictly prohibited. Copyright © 2020 Bright MLS. All rights reserved.