Save
Ask
Tour
Hide
Share
$649,900
5 Days On Site

120 EUPHORIA COURT
GLEN BURNIE, MD 21061

For Sale|Single Family Residence|Active
4
Beds
3
Total Baths
2
Full Baths
1
Partial Bath
2,030
SqFt
$320
/SqFt
2026
Built
Subdivision:
WELLHAM HEIGHTS
County:
ANNE ARUNDEL
Listing courtesy of Douglas Realty LLC

Due to the health concerns created by Coronavirus we are offering personal 1-1 online video walkthough tours where possible.
Call Now: 443.987.0795
Is this the listing for you? We can help make it yours.
443.987.0795
Upcoming Open Houses
Due to COVID-19, we recommend you verify Open Houses before attending.
Sat, Aug 29, 10:00 AM - 1:00 PM
120 EUPHORIA COURT120 EUPHORIA COURT120 EUPHORIA COURT120 EUPHORIA COURT
Save
Ask
Tour
Hide
Share

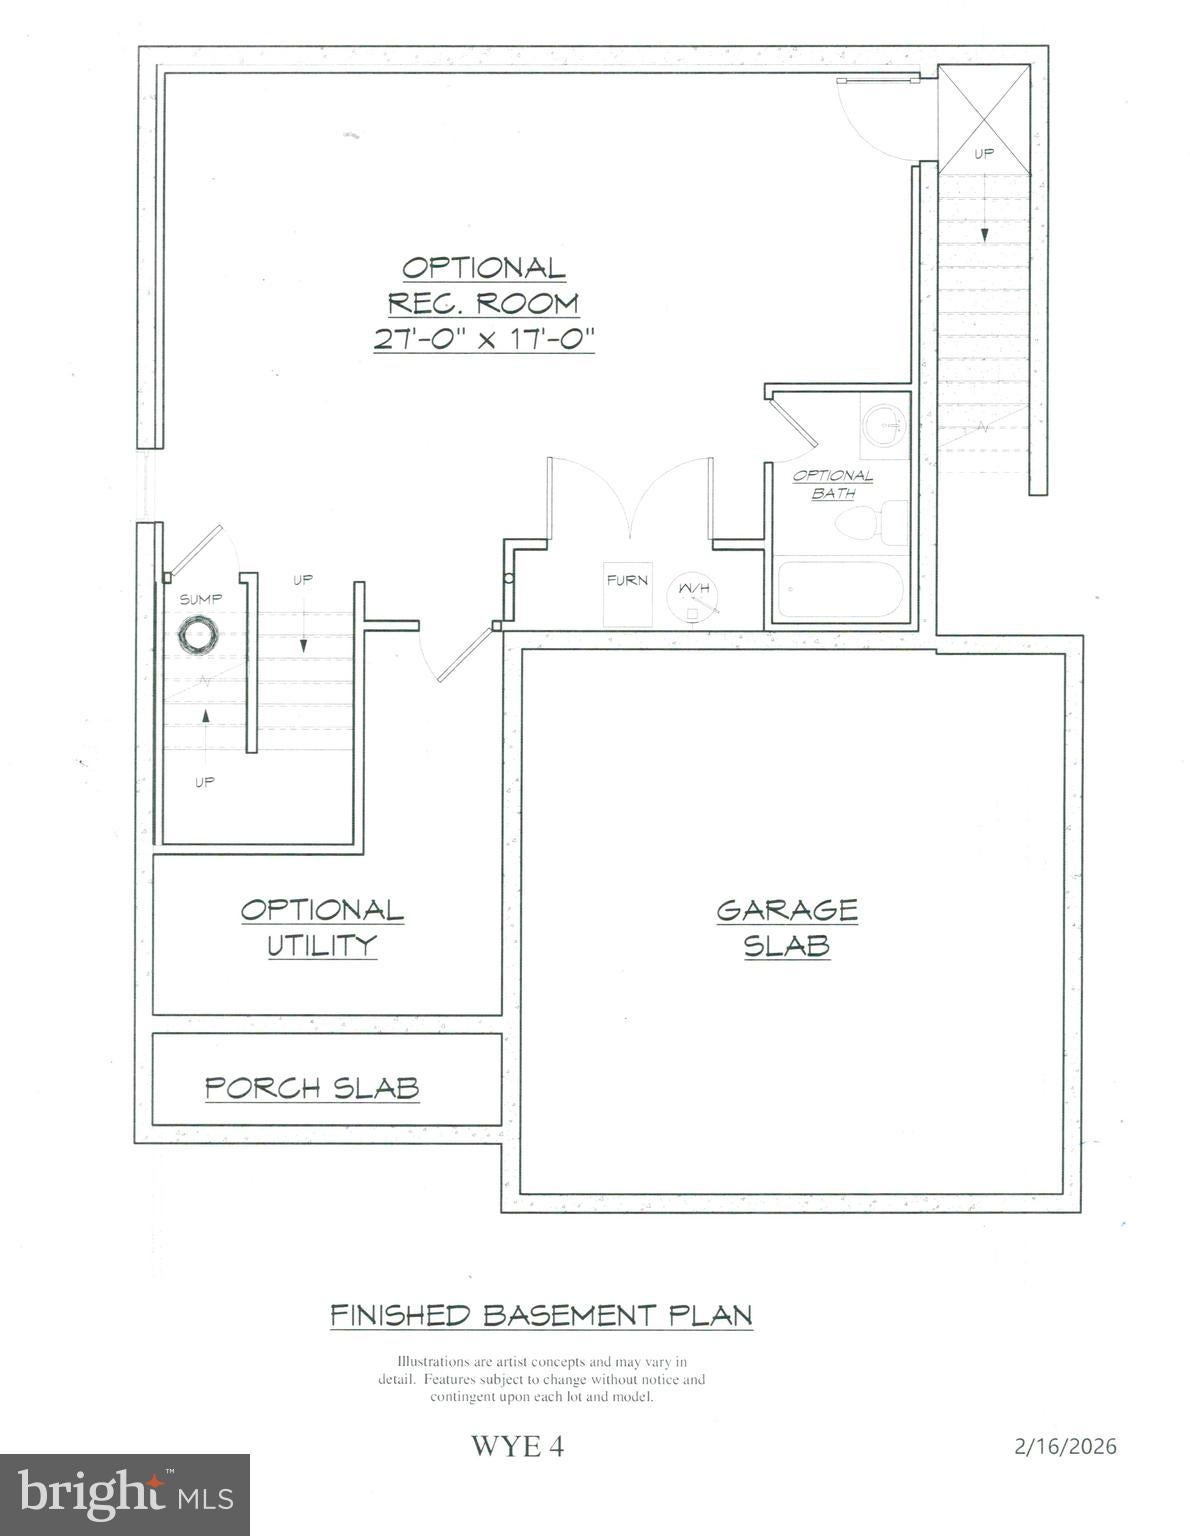
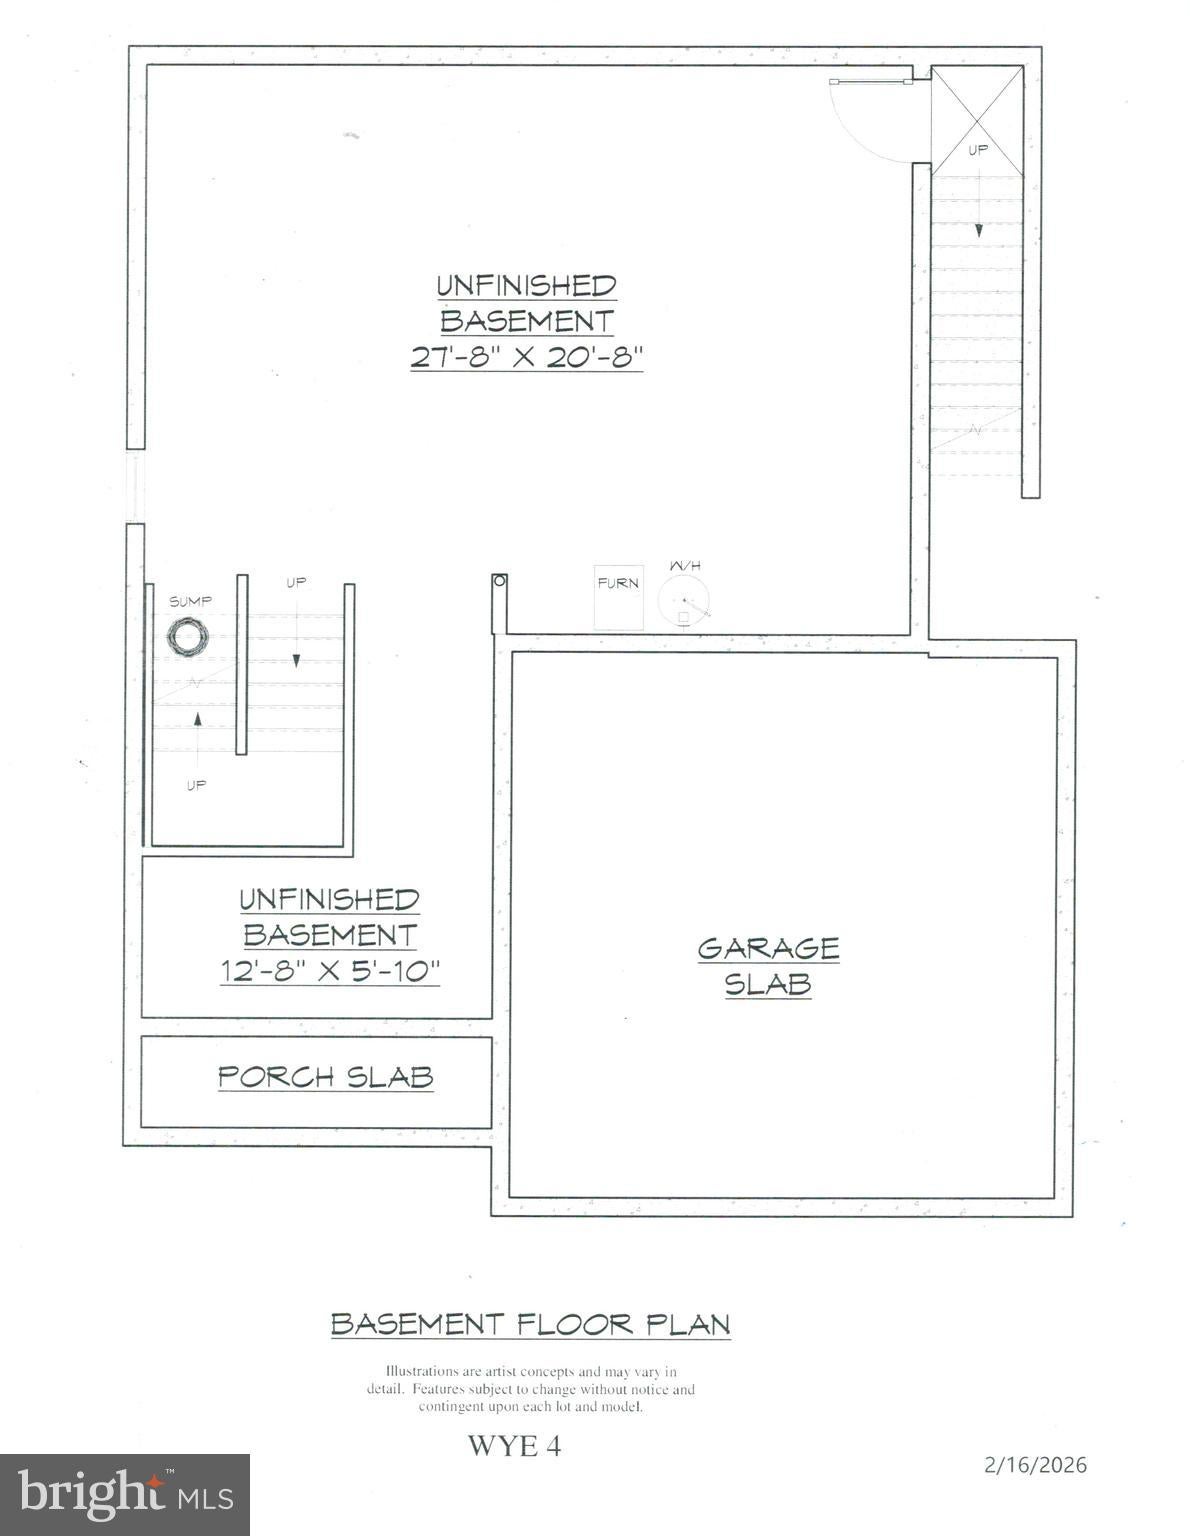
STILL TIME LEFT TO PICK OUT YOUR COLORS AND FINISHES!! MAKE THIS DREAM HOME "YOUR" DREAM HOME Enjoy the process of getting under contract and being a part of the building and selection process. This is a unique opportunity to work with the builder and staff to REALLY create YOUR DREAM HOME. Builder is known for including so many options in the sale price that other builder add charges for. Inclusion you have the choice to select are: Vinyl Siding Color, Shake Shingle & Board & Batten colors, LVP style and color, Kirchen Cabinet Color, Counter Tops from a selection of Granite and Quartz at NO CHARGE, Kitchen Handles, Lighting Finishes, Fireplace Mantle Surround of Stone or Marble, and Bathroom Tile and Accent Border. Many other upgrades not mentioned. Call Listing Agent for Details. BUILDER INSTALLS SOD ON THE ENTIRE YARD. Make this home, YOUR HOME!

Save
Ask
Tour
Hide
Share
Listing Snapshot
Price 
$649,900
Days On Site 
5 Days
Bedrooms 
4
Inside Area (SqFt) 
2,030 sqft
Total Baths 
3
Full Baths 
2
Partial Baths 
1
Lot Size 
0.2 Acres
Year Built 
2026
MLS® Number 
MDAA2154132
Status 
Active
Property Tax 
$380
HOA/Condo/Coop Fees 
$12.5 monthly
Sq Ft Source 
Estimated
Friends & Family
Recent Activity
5 days agoListing updated with changes from the MLS®
5 days agoListing first seen on site
General Features
Acres 
0.2
Attached Garage 
Yes
Foundation 
Concrete Perimeter
Garage 
Yes
Garage Spaces 
2
Levels 
Three Or More
Parking 
Electric Vehicle Charging Station(s)GarageDrivewayInside EntranceAttached
Parking Spaces 
4
Pets 
Yes
Property Condition 
New Construction
Property Sub Type 
Single Family Residence
Security 
Smoke Detector(s)Carbon Monoxide Detector(s)Security Lights
Sewer 
Public Sewer
Special Circumstances 
Standard
SqFt Above 
2030
SqFt Total 
2930
Style 
ColonialCraftsman
Utilities 
Cable AvailableNatural Gas AvailablePhone AvailableSewer AvailableWater Available
Water Source 
Public
Zoning 
R5
Interior Features
Appliances 
Gas RangeGas OvenGas Water HeaterDishwasherExhaust FanIce MakerRefrigeratorStainless Steel Appliance(s)ENERGY STAR Qualified AppliancesENERGY STAR Qualified Water Heater
Basement 
Cooling 
Central AirCeiling Fan(s)ENERGY STAR Qualified EquipmentElectric
Fireplace 
Yes
Fireplace Features 
GasGlass Doors
Fireplaces 
1
Flooring 
CarpetCeramic TileVinyl
Heating 
Exhaust FanNatural Gas
Interior 
Ceiling Fan(s)Kitchen IslandPantryRecessed LightingWalk-In Closet(s)High CeilingsOpen FloorplanSoaking Tub
Laundry Features 
Laundry RoomUpper Level
Window Features 
Screens
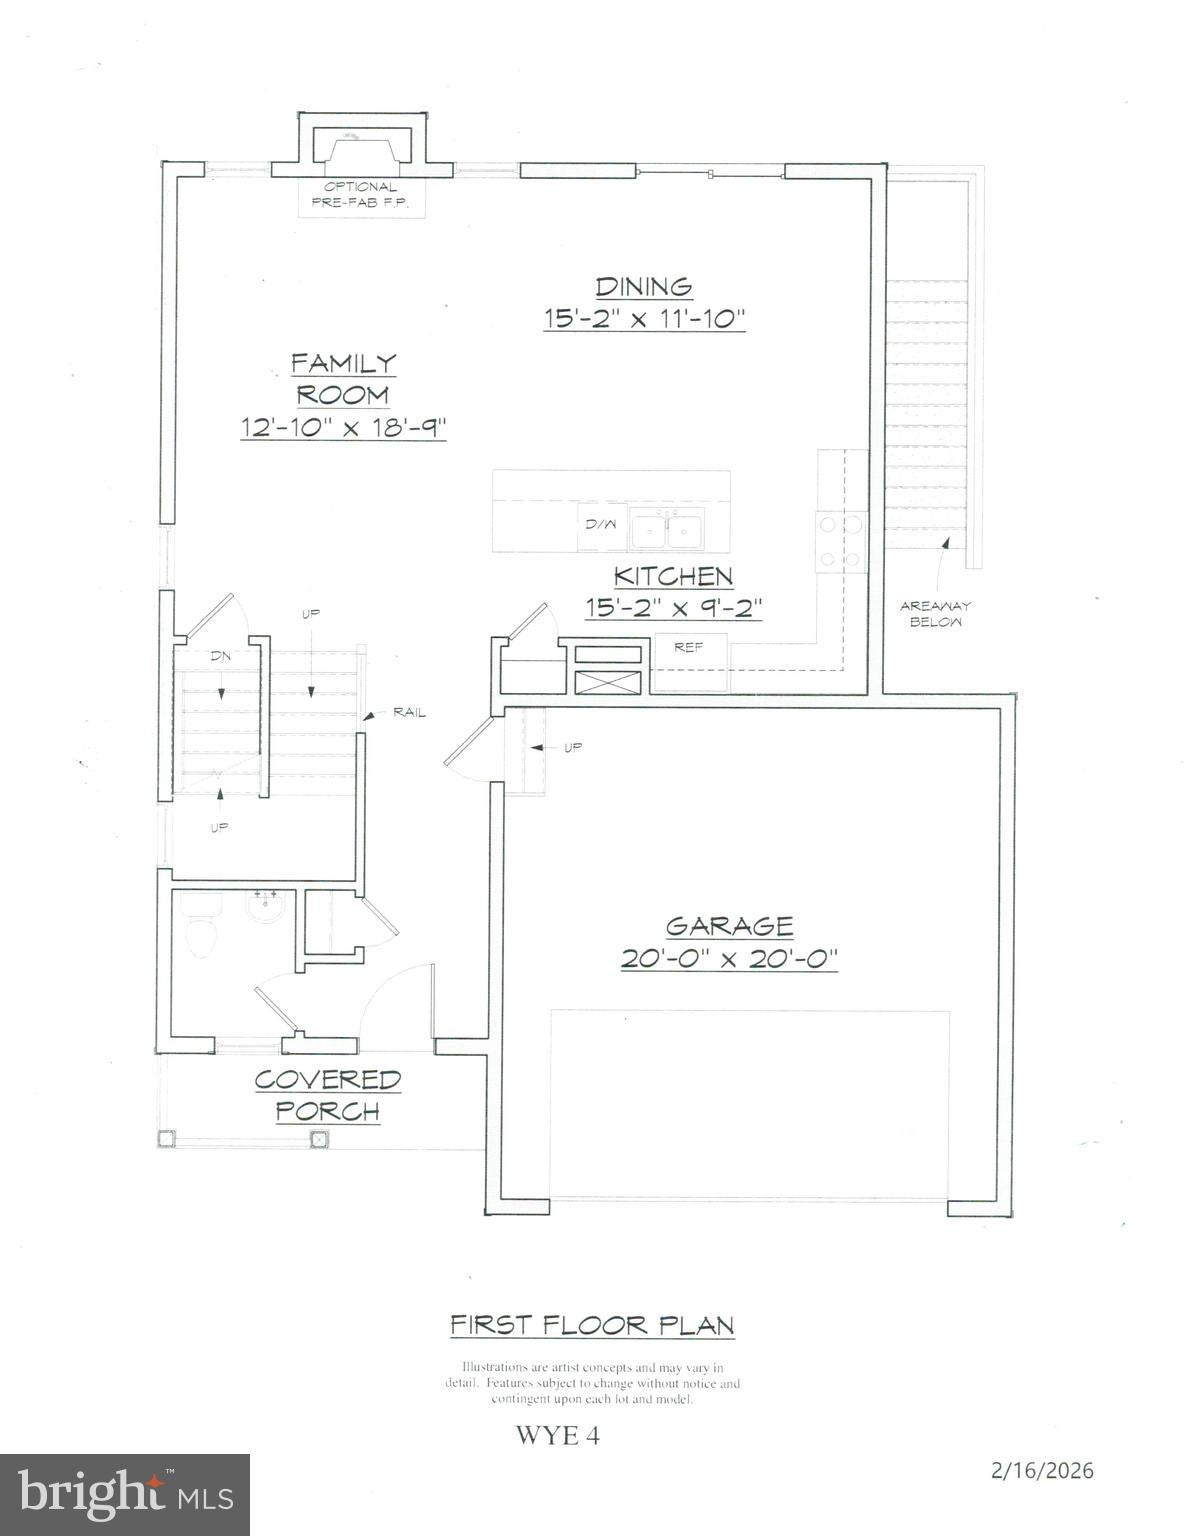
Dining Room 
Level - Main
Family Room 
Level - MainFeatures - Ceiling Fan(s)
Foyer 
Level - Main
Kitchen 
Level - MainFeatures - Pantry
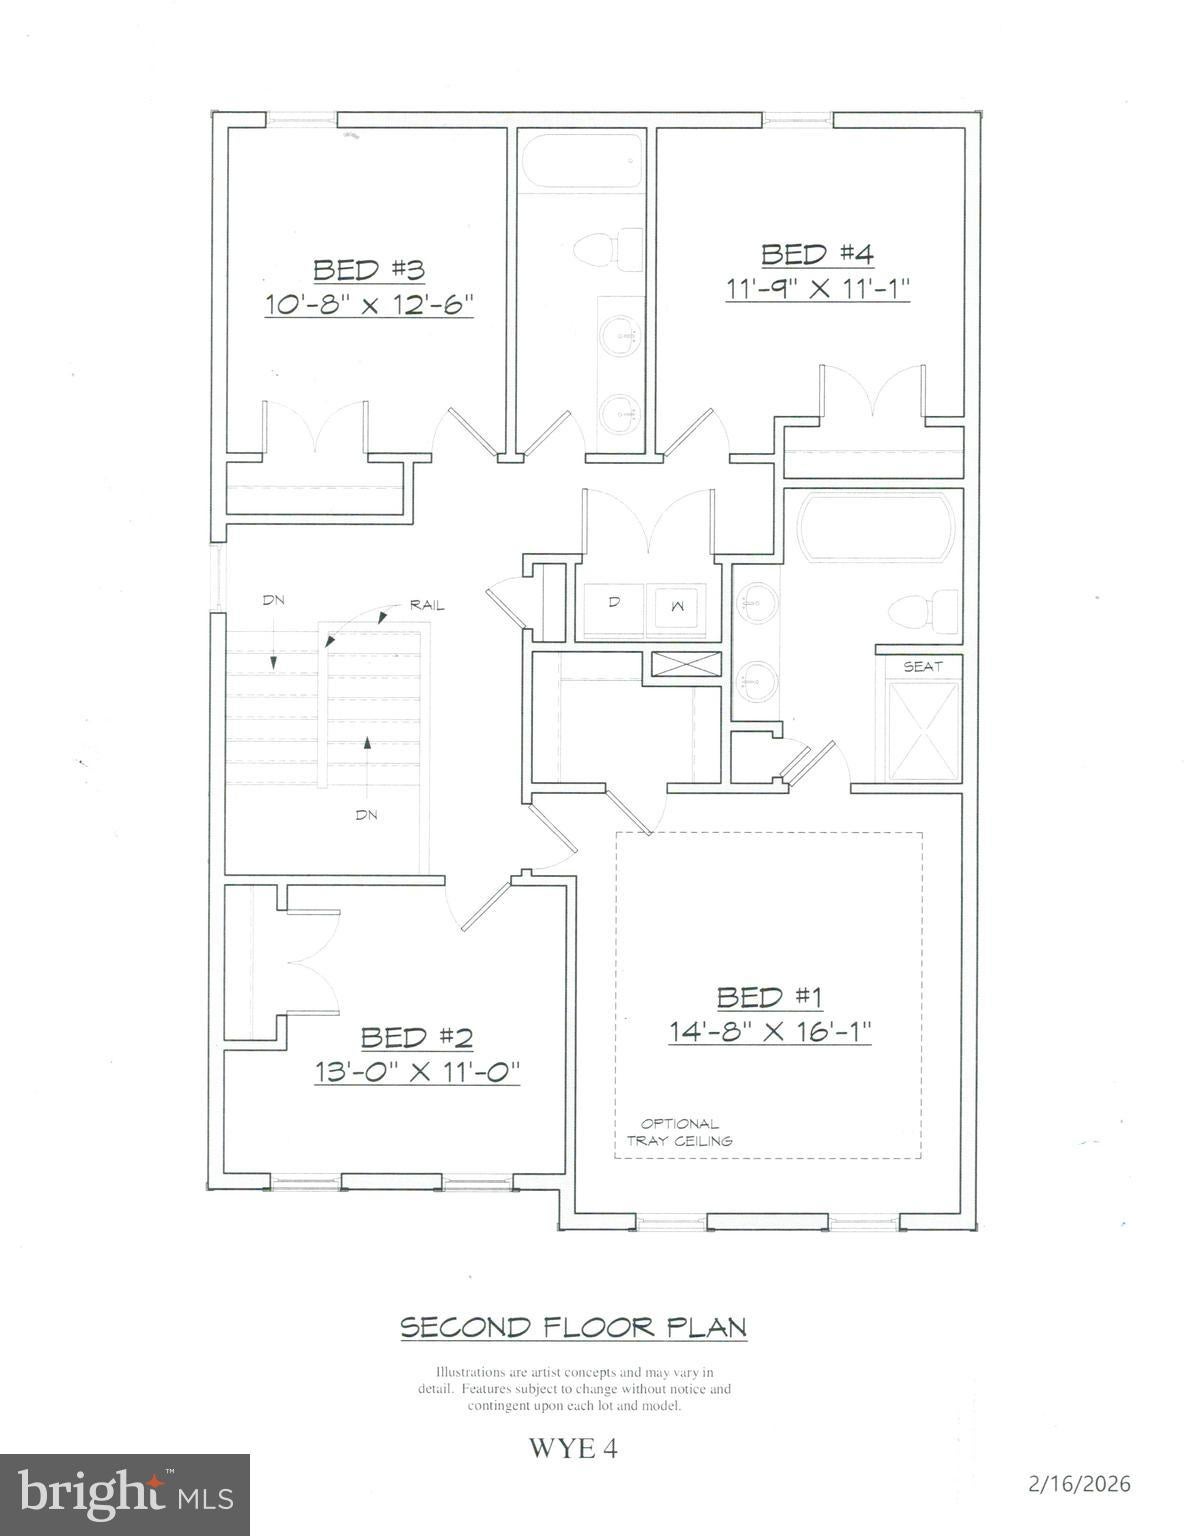
Laundry 
Primary Bathroom 
Primary Bedroom 
Save
Ask
Tour
Hide
Share
Exterior Features
Construction Details 
Shake SidingStoneVinyl Siding
Lot Features 
Front YardBack Yard
Pool Features 
None
Roof 
Shingle
Windows/Doors 
Screens
Community Features
Association Dues 
150
Community Features 
SidewalksStreet Lights
HOA Fee Frequency 
Annually
School District 
ANNE ARUNDEL COUNTY PUBLIC SCHOOLS
Schools
School District
ANNE ARUNDEL COUNTY PUBLIC SCHOOLS
Elementary School
GEORGE CROMWELL
Middle School
CORKRAN
High School
GLEN BURNIE
Listing courtesy of Douglas Realty LLC


The real estate listing information is provided by Bright MLS is for the consumer's personal, non-commercial use and may not be used for any purpose other than to identify prospective properties consumer may be interested in purchasing. Any information relating to real estate for sale or lease referenced on this web site comes from the Internet Data Exchange (IDX) program of the Bright MLS. This web site references real estate listing(s) held by a brokerage firm other than the broker and/or agent who owns this web site. The accuracy of all information is deemed reliable but not guaranteed and should be personally verified through personal inspection by and/or with the appropriate professionals. Properties in listings may have been sold or may no longer be available. The data contained herein is copyrighted by Bright MLS and is protected by all applicable copyright laws. Any unauthorized collection or dissemination of this information is in violation of copyright laws and is strictly prohibited. Copyright © 2020 Bright MLS. All rights reserved.

Neighborhood & Commute
Source: Walkscore
Save
Ask
Tour
Hide
Share