

6838 WINTERHILL LNGLEN BURNIE, MD 21060
Due to the health concerns created by Coronavirus we are offering personal 1-1 online video walkthough tours where possible.
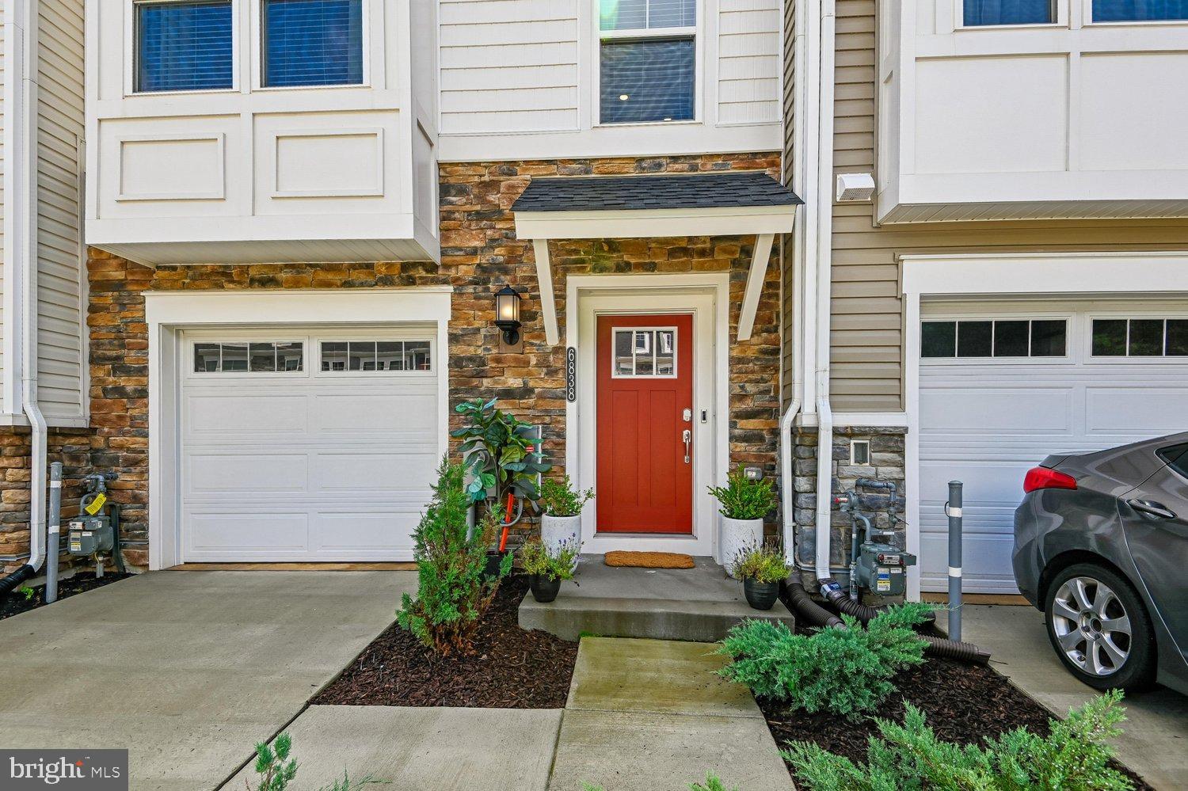
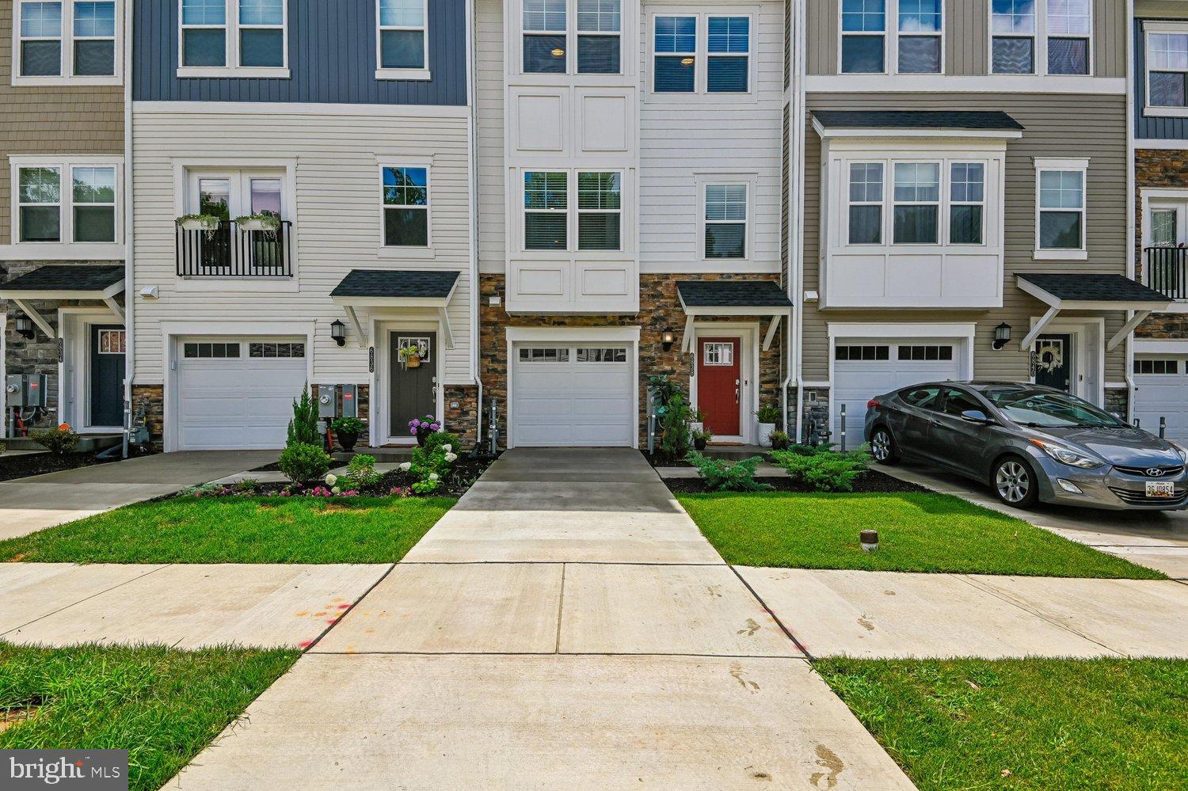
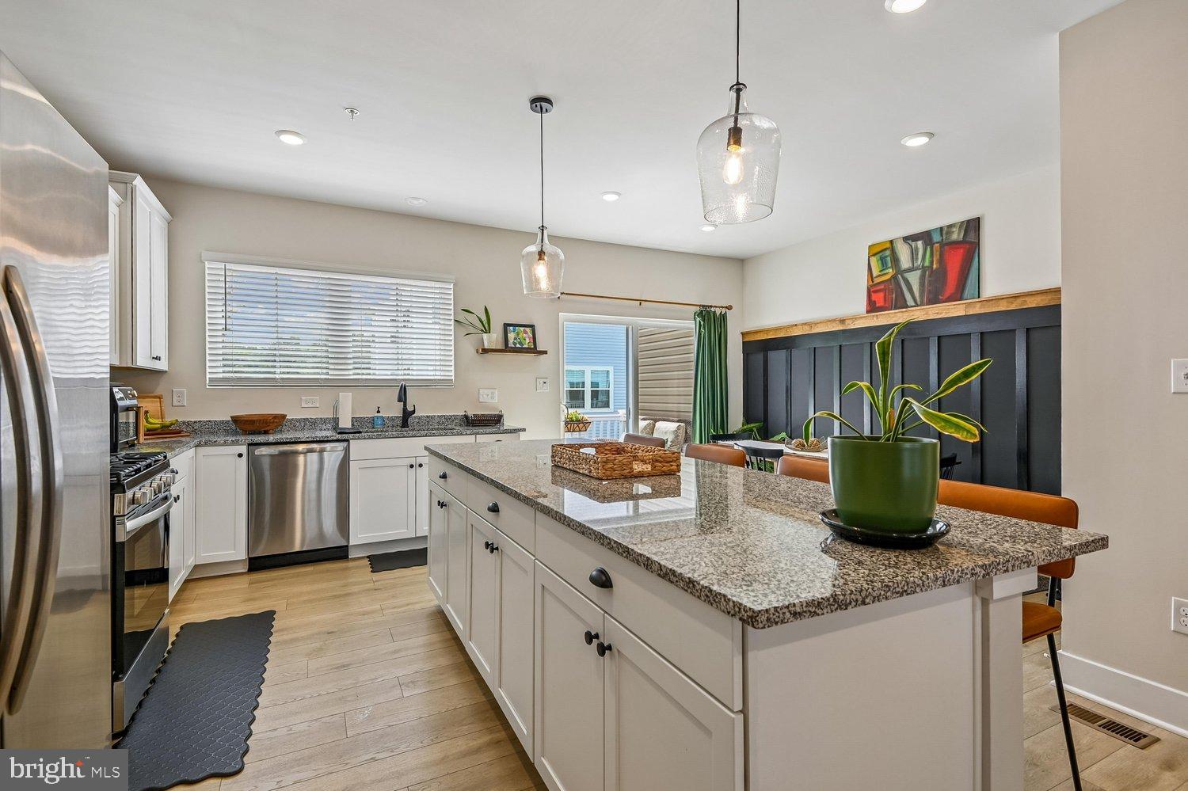
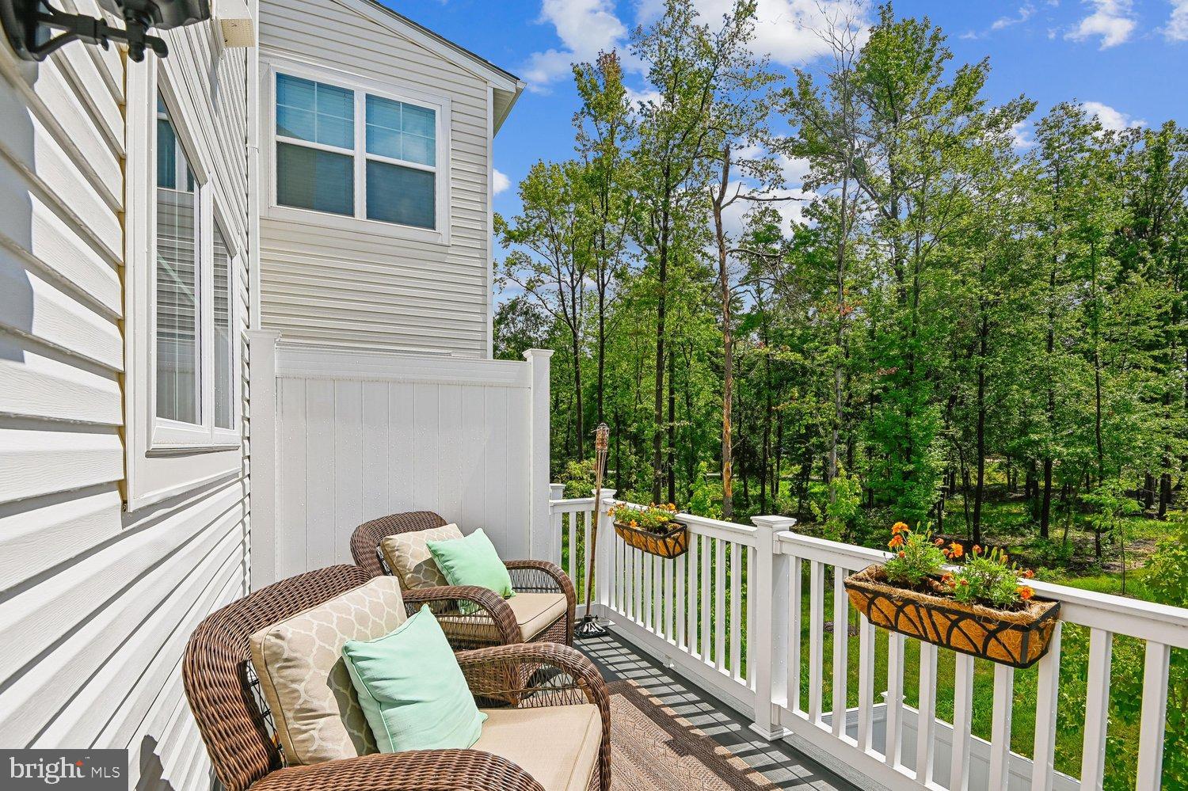
Welcome to 6838 Winterhill Lane, located in the newest section of the sought-after, water-privileged community of Tanyard Cove. Built by Lennar in 2025, this beautifully appointed home is just over a year old and offers the perfect combination of modern design, thoughtful upgrades, and low-maintenance living. The entry level welcomes you with an attached garage, spacious foyer, durable wide-plank luxury vinyl flooring, a full bathroom, ample storage, and a generous family room with door leading to the rear patio and fully fenced backyard. Offering exceptional flexibility, this space can easily serve as a fourth bedroom, guest suite, home office, or recreation room. The main living level is designed for both everyday living and entertaining, featuring 9-foot ceilings, wide-plank luxury vinyl plank flooring, and a custom-built coffee bar that adds both charm and functionality. The open-concept layout seamlessly connects the living room, dining area, kitchen, and powder room. The stunning kitchen is the heart of the home, showcasing a large center island with seating, granite countertops, 42-inch cabinetry, stainless steel appliances, and abundant workspace for preparing meals and gathering with family and friends. Sliding glass doors open to the rear deck, where you can relax and enjoy peaceful views of the wooded common area beyond. The upper level offers a spacious primary suite with an en-suite bathroom, two additional bedrooms, a second full bathroom, and the convenience of an upper-level laundry area. Throughout the home, you'll appreciate the attention to detail, including custom woodwork and moldings that elevate the home's style and character. Tanyard Cove is a premier waterfront community offering residents an exceptional blend of recreation, convenience, and coastal living. Community amenities include a spacious clubhouse, outdoor swimming pool, fitness center, marina with kayak launch, bicycles, scenic walking and biking trails, dog park, playgrounds, picnic areas, fire pit, and multiple open green spaces. Ideally located just minutes from I-695, Route 10, and I-97, Tanyard Cove provides an easy commute to Baltimore, Annapolis, Fort Meade, NSA, and BWI Airport while offering a peaceful waterfront setting along Marley Creek.
| 4 days ago | Status changed to Active Under Contract | |
| 4 days ago | Listing updated with changes from the MLS® | |
| 2 weeks ago | Listing first seen on site |

The real estate listing information is provided by Bright MLS is for the consumer's personal, non-commercial use and may not be used for any purpose other than to identify prospective properties consumer may be interested in purchasing. Any information relating to real estate for sale or lease referenced on this web site comes from the Internet Data Exchange (IDX) program of the Bright MLS. This web site references real estate listing(s) held by a brokerage firm other than the broker and/or agent who owns this web site. The accuracy of all information is deemed reliable but not guaranteed and should be personally verified through personal inspection by and/or with the appropriate professionals. Properties in listings may have been sold or may no longer be available. The data contained herein is copyrighted by Bright MLS and is protected by all applicable copyright laws. Any unauthorized collection or dissemination of this information is in violation of copyright laws and is strictly prohibited. Copyright © 2020 Bright MLS. All rights reserved.
Did you know? You can invite friends and family to your search. They can join your search, rate and discuss listings with you.