

8218 ANGLERS EDGE COURTGLEN BURNIE, MD 21060
Due to the health concerns created by Coronavirus we are offering personal 1-1 online video walkthough tours where possible.
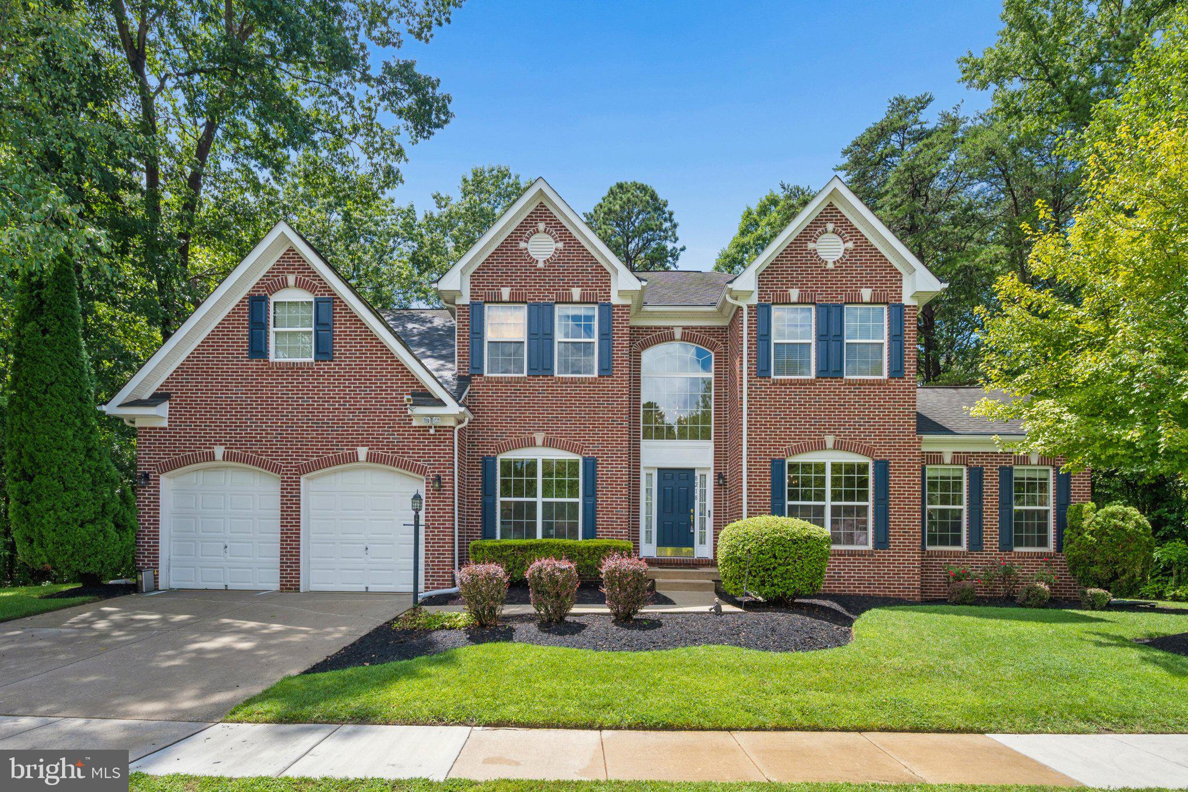
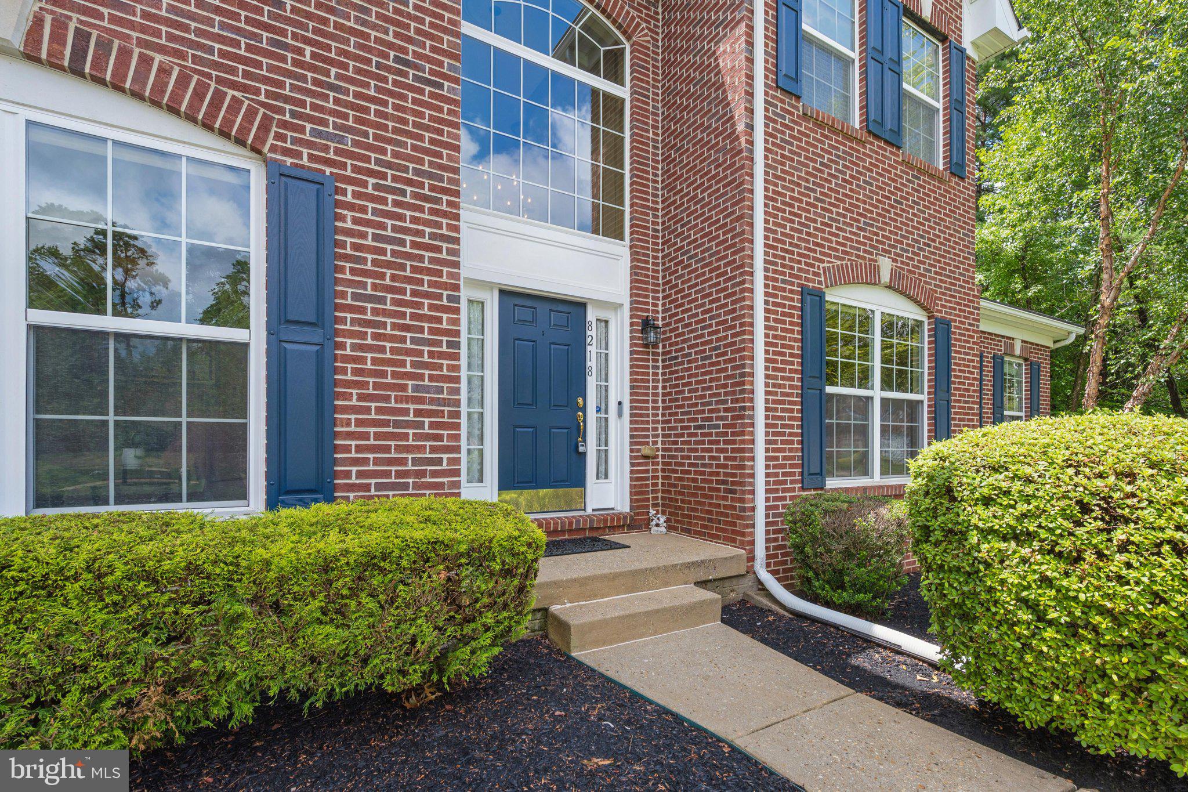
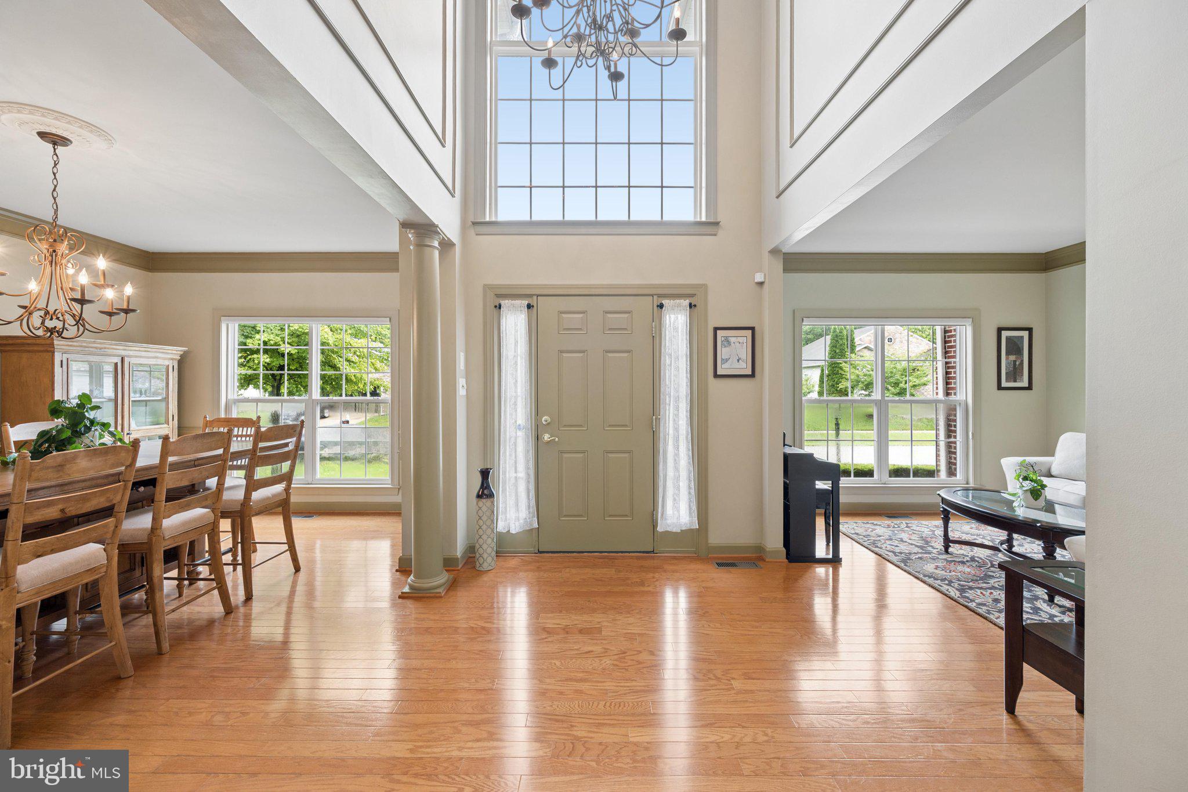
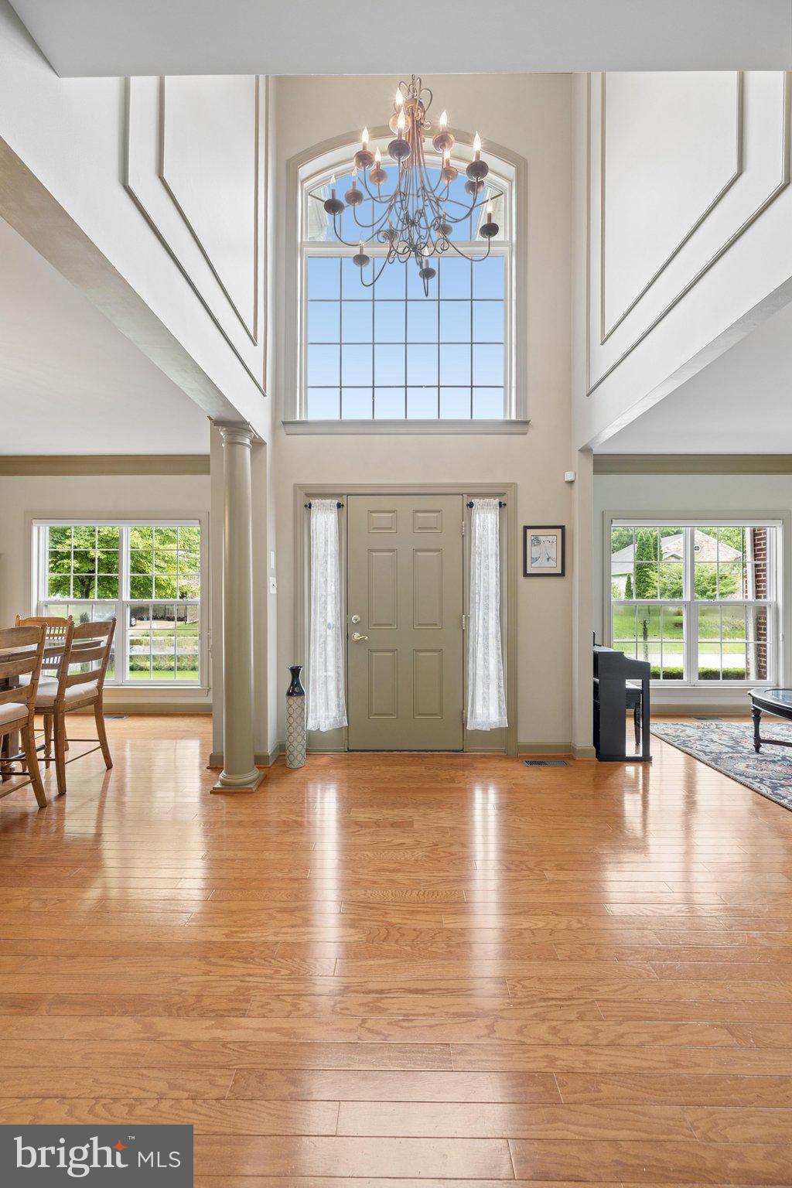
8218 Anglers Edge Court, a gorgeous colonial nestled in Sloop Cove Landing, sits on a premium manicured lot with abundant hardscaping, making this an entertainer's dream while offering quiet private living and just minutes to route 10 (Baltimore) & Route 100 (Wash & Annapolis). Upon entering you will note the upgrades throughout: conservatory, morning room, FR & DR Extensions, whole house generator, gourmet kitchen, in home theater, walk in closets, loft office, exercise room, guest room suite, cedar closet, large storage room, hardscaping, underground propane tank, deck and patio. Inside, a two story great room takes the back wall in windows and a gas fireplace centerpiece. A formal dining room seats ten without crowding. A separate sitting room and a sunroom give the main level two more places to land, each one facing the woods. The office is a room people build additions to get. Vaulted ceiling, windows on multiple walls, and real separation from the rest of the house, so a workday stays where it belongs. The main level primary suite sits under a tray ceiling with two walk in closets and a private door to the patio. The primary bath does not disappoint, with dual comfort height vanities, a soaking tub, a double door walk in shower, and a separate water closet. Everything that matters is on one floor. Upstairs, two large bedrooms share a full bath and an open loft for a second office, play area, or flex space. The lower level is where the house stops being ordinary. A rec room sized for a pool table. A media room wrapped in soundproof fabric, built for the screen. The fourth bedroom with its own exterior access and a full bath nearby. A flex room that works as a second office or a quiet place to disappear. A full cedar closet room. Storage that never runs out. Then there's the back. The brick patio spans the entire rear of the house, with access from the great room, office, and the primary suite. The fenced yard gives way to owned wooded ground running back to the creek. Behind all of it, a house that has been cared for. as seen by the upgrades throughout. Three zone Lennox HVAC, 2019 and 2021. Water heater replaced in 2021. Generac whole home generator on an owned propane tank. 400 amp electrical service. Roof professionally inspected and serviced with leaf gutter systems added. New appliances added in 2025. 40+ community, 18 +child with HOA approval.
| 4 hours ago | Price changed to $845,000 | |
| 4 hours ago | Listing updated with changes from the MLS® | |
| 2 weeks ago | Listing first seen on site |

The real estate listing information is provided by Bright MLS is for the consumer's personal, non-commercial use and may not be used for any purpose other than to identify prospective properties consumer may be interested in purchasing. Any information relating to real estate for sale or lease referenced on this web site comes from the Internet Data Exchange (IDX) program of the Bright MLS. This web site references real estate listing(s) held by a brokerage firm other than the broker and/or agent who owns this web site. The accuracy of all information is deemed reliable but not guaranteed and should be personally verified through personal inspection by and/or with the appropriate professionals. Properties in listings may have been sold or may no longer be available. The data contained herein is copyrighted by Bright MLS and is protected by all applicable copyright laws. Any unauthorized collection or dissemination of this information is in violation of copyright laws and is strictly prohibited. Copyright © 2020 Bright MLS. All rights reserved.
Did you know? You can invite friends and family to your search. They can join your search, rate and discuss listings with you.