

7756 ANVIL STONE WAYGLEN BURNIE, MD 21060
Due to the health concerns created by Coronavirus we are offering personal 1-1 online video walkthough tours where possible.
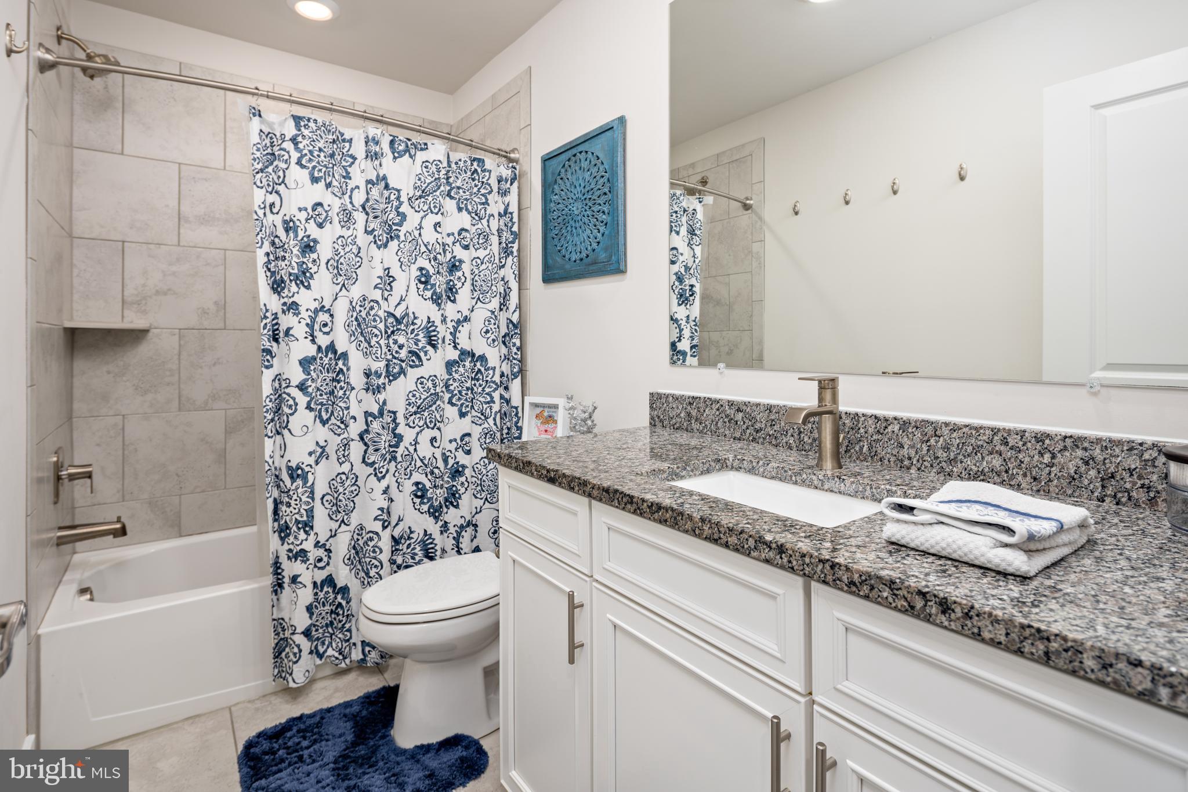
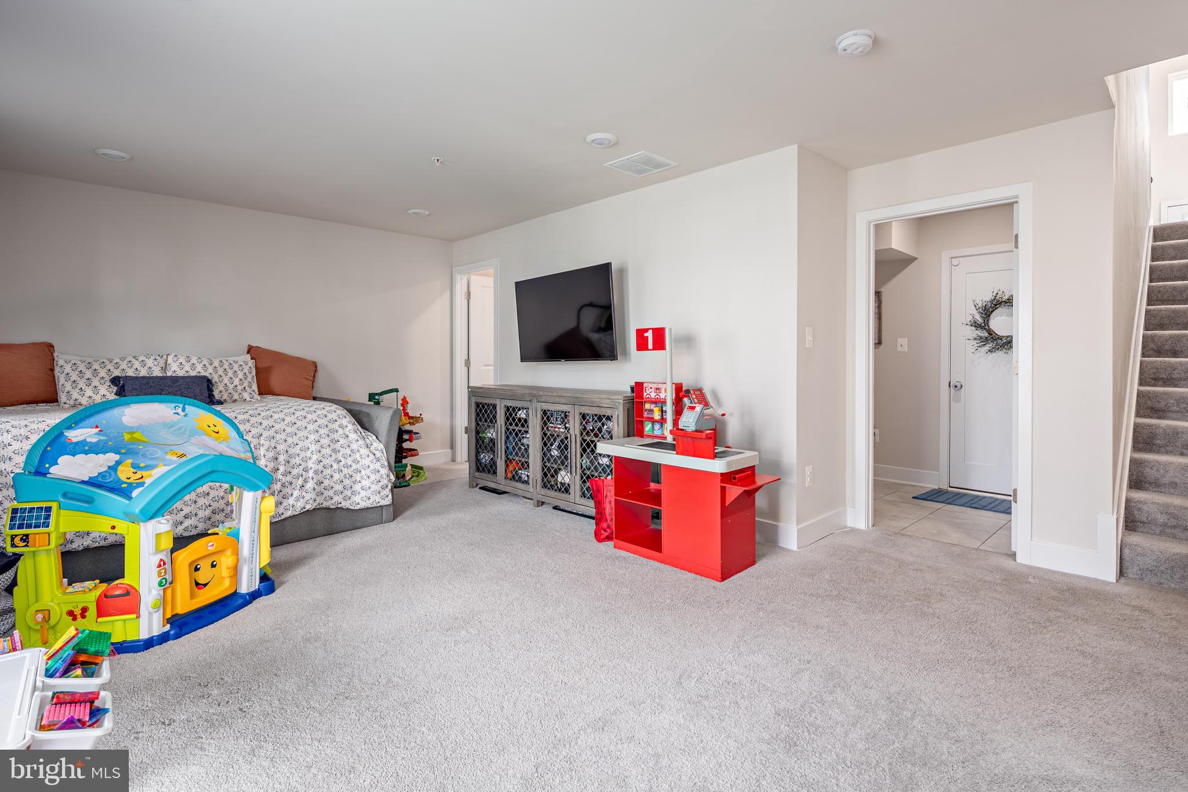
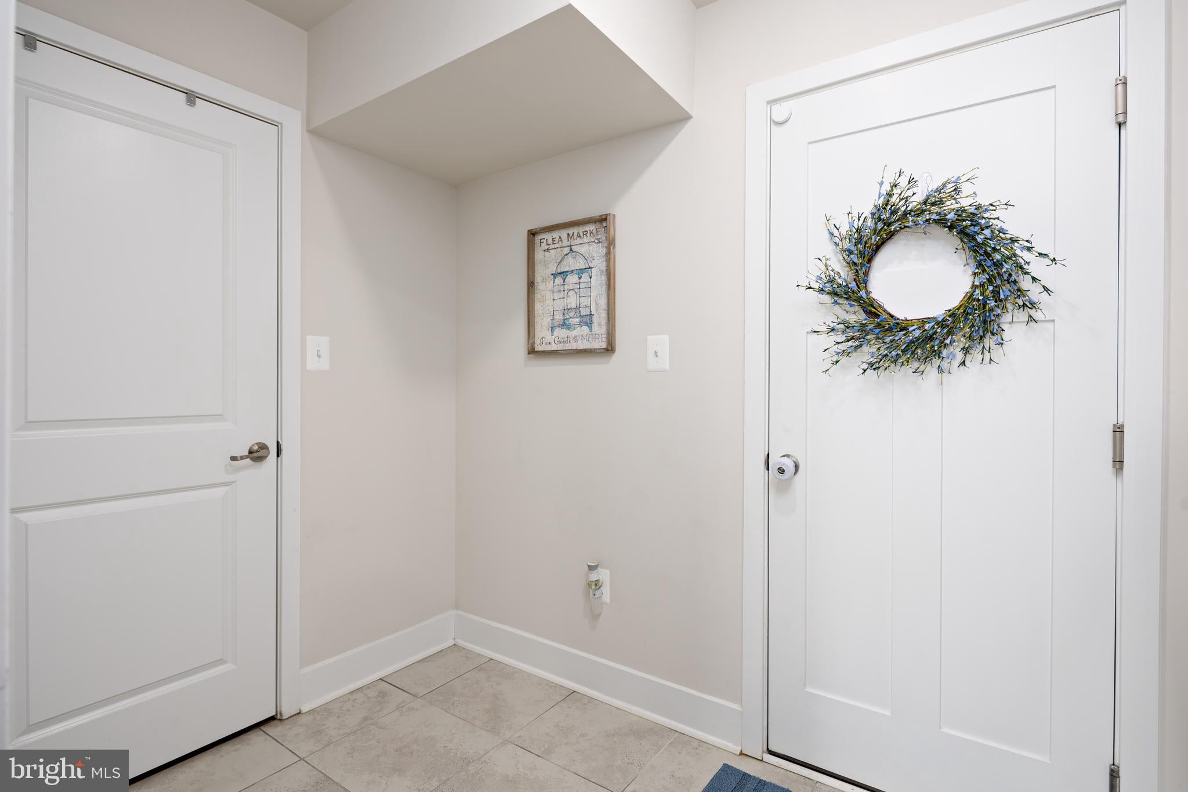
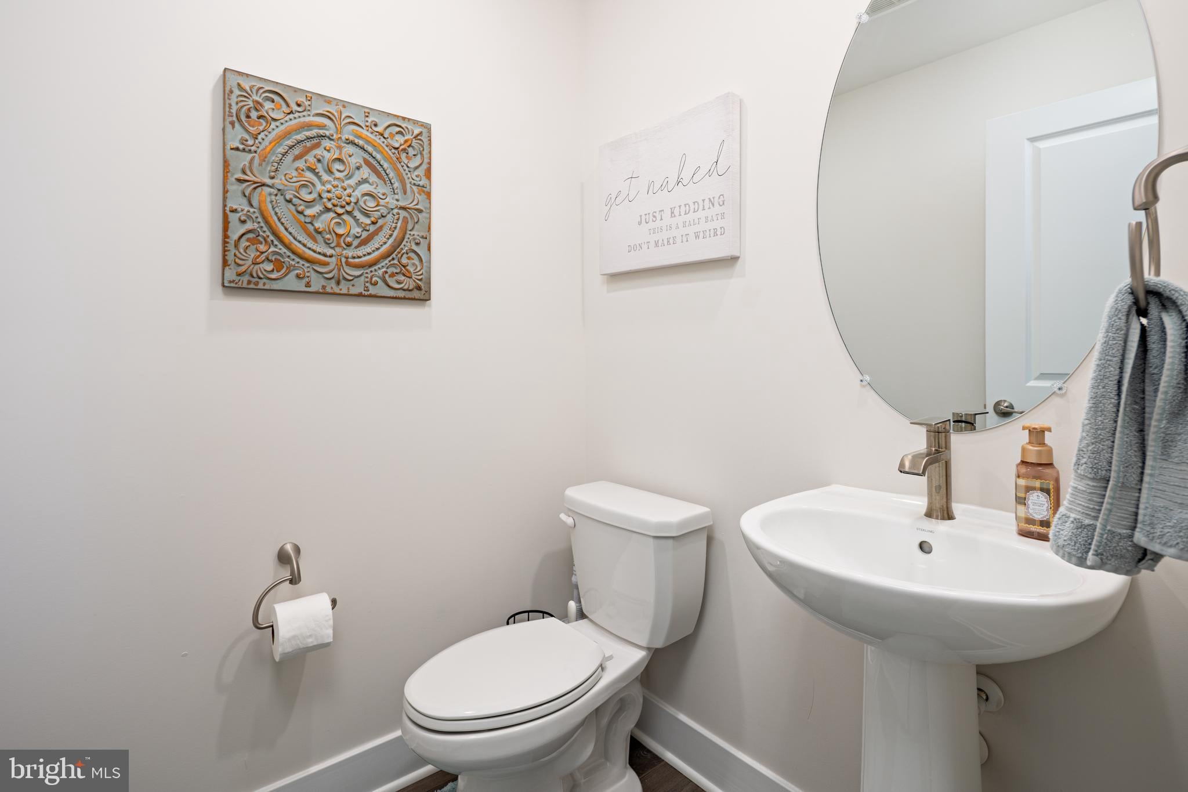
2.25% VA Loan Assumption Opportunity for qualified buyers. Welcome to7756 Anvil Stone Way, Lennar's two-car front-load garage Ellicott model in Tanyard Shores! Convenient townhome living features three bedrooms and two full and two half bathrooms. The main level features a gourmet kitchen with a gas range, stainless steel appliances, and a 14-foot center granite island. It features an open-concept layout with a living room and a composite deck, perfect for BBQs and entertaining. The upper level features three bedrooms, two full baths, and a washer and dryer. The lower level features an open living space, a powder room, and a slider that leads to the backyard. Tanyard Shores is distinguished by its waterfront location and luxury resort-style amenities, including a 5,000 sq ft community clubhouse with a coffee bar, lounge, children's room, patio and outdoor dining, swimming pool with pool house, state-of-the-art fitness center, tot lot, dog park with a dog wash station, outdoor game area, fire pit, hiking trails, wildlife preserves and waterfront beach area with kayak storage and pier. Convenient to shopping and local dining as well as easy access to key commuter routes and major employers….Fort Meade, NSA Headquarters & National Business Park.
| 3 weeks ago | Status changed to Pending | |
| 3 weeks ago | Listing updated with changes from the MLS® | |
| 4 weeks ago | Price changed to $539,774 | |
| 3 months ago | Listing first seen on site |

The real estate listing information is provided by Bright MLS is for the consumer's personal, non-commercial use and may not be used for any purpose other than to identify prospective properties consumer may be interested in purchasing. Any information relating to real estate for sale or lease referenced on this web site comes from the Internet Data Exchange (IDX) program of the Bright MLS. This web site references real estate listing(s) held by a brokerage firm other than the broker and/or agent who owns this web site. The accuracy of all information is deemed reliable but not guaranteed and should be personally verified through personal inspection by and/or with the appropriate professionals. Properties in listings may have been sold or may no longer be available. The data contained herein is copyrighted by Bright MLS and is protected by all applicable copyright laws. Any unauthorized collection or dissemination of this information is in violation of copyright laws and is strictly prohibited. Copyright © 2020 Bright MLS. All rights reserved.
Did you know? You can invite friends and family to your search. They can join your search, rate and discuss listings with you.