

408 7TH AVENUE A NEGLEN BURNIE, MD 21060
Due to the health concerns created by Coronavirus we are offering personal 1-1 online video walkthough tours where possible.
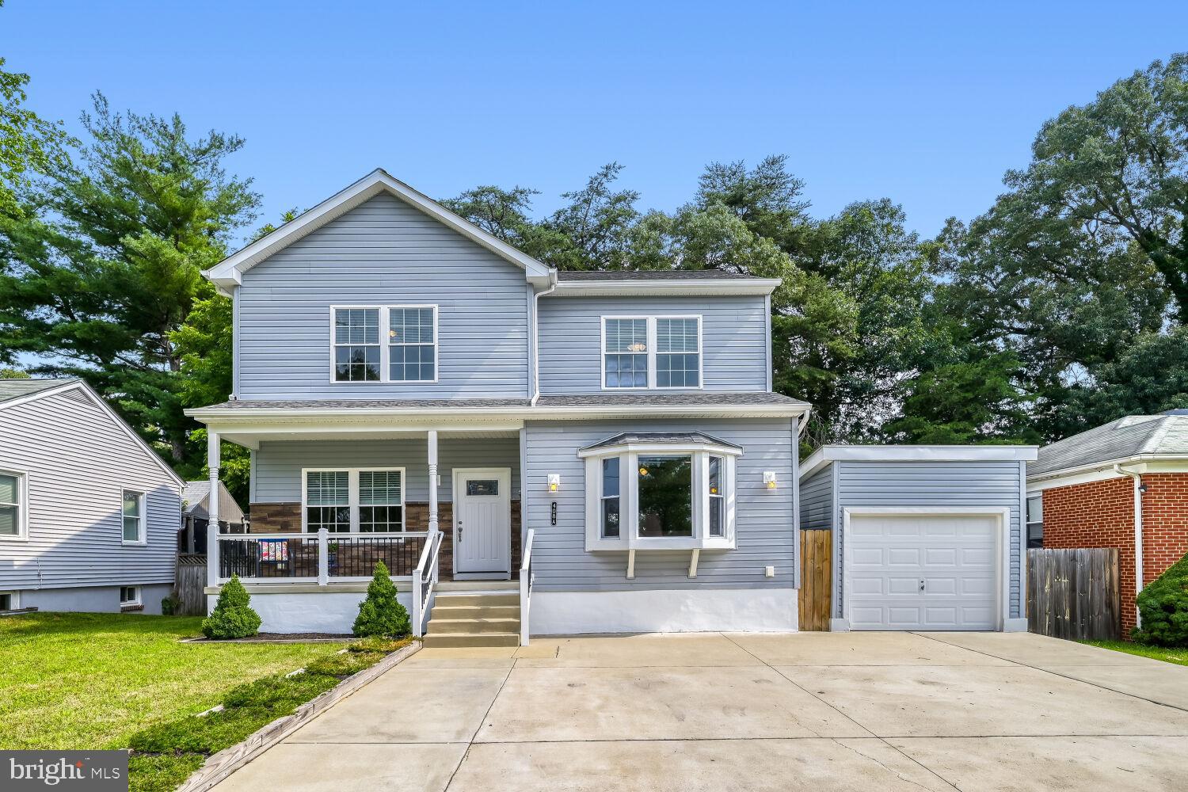
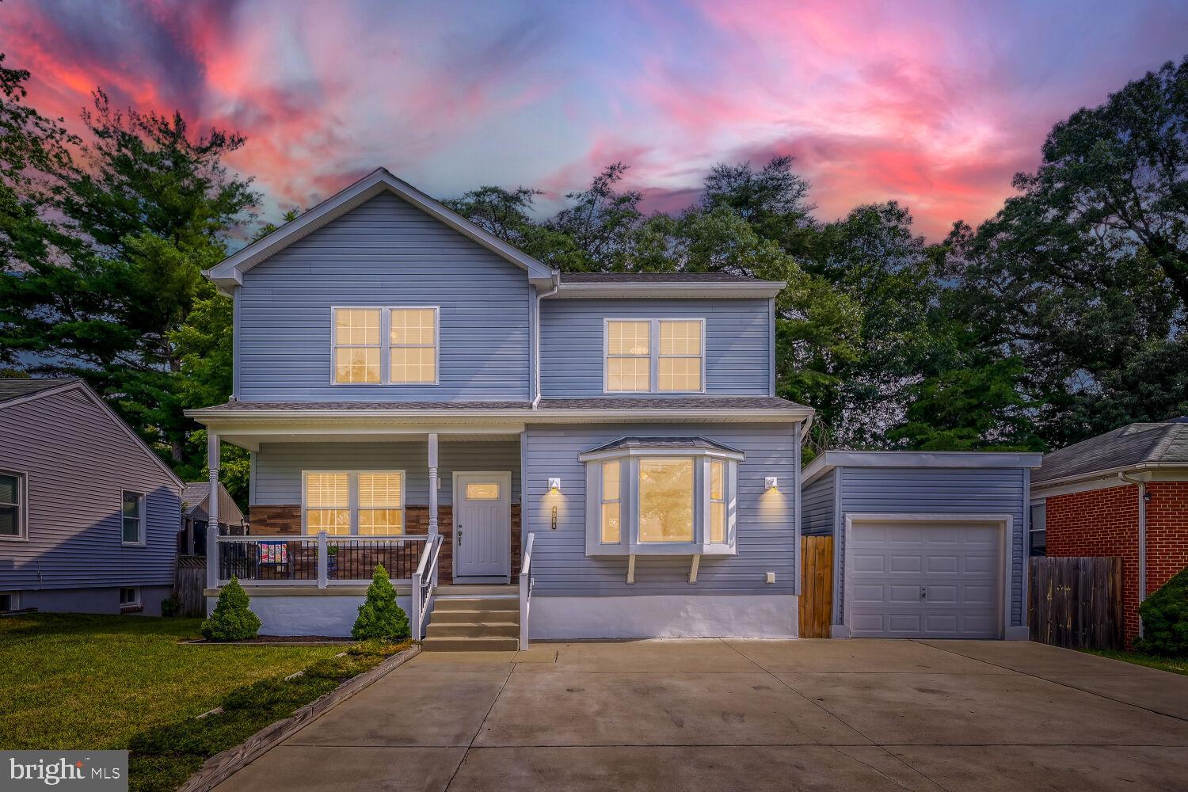
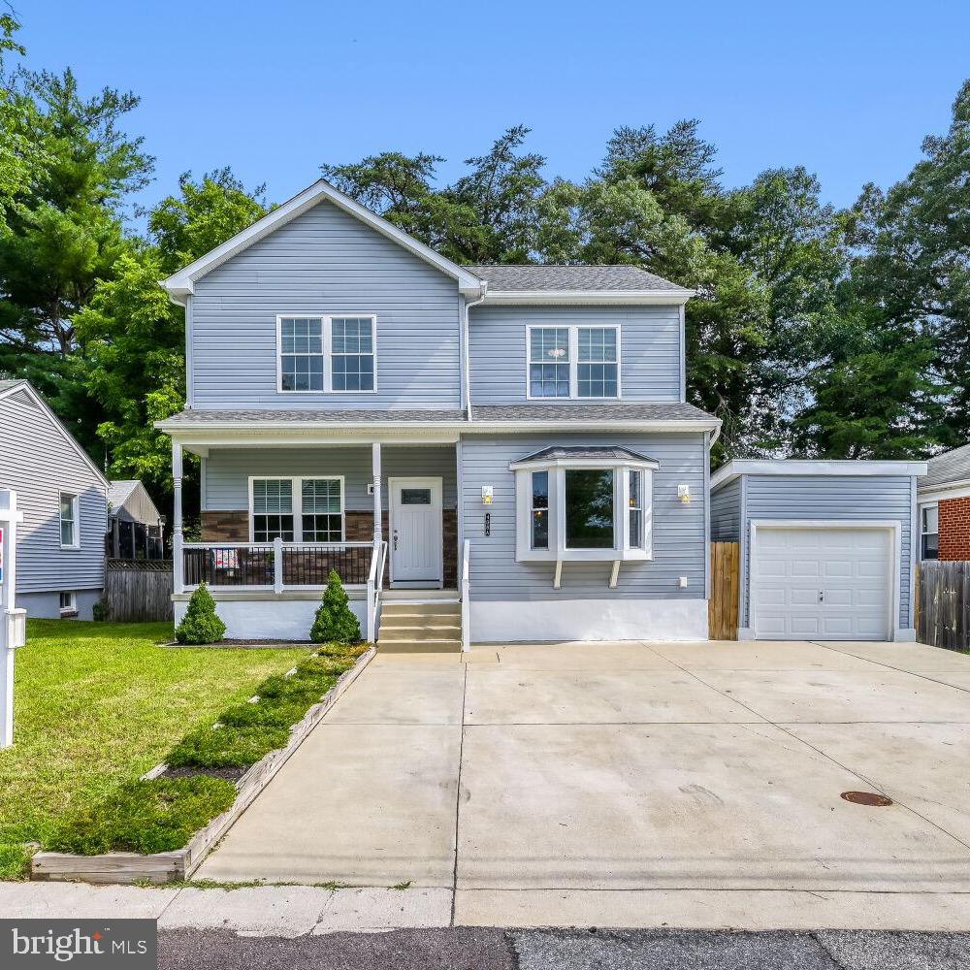
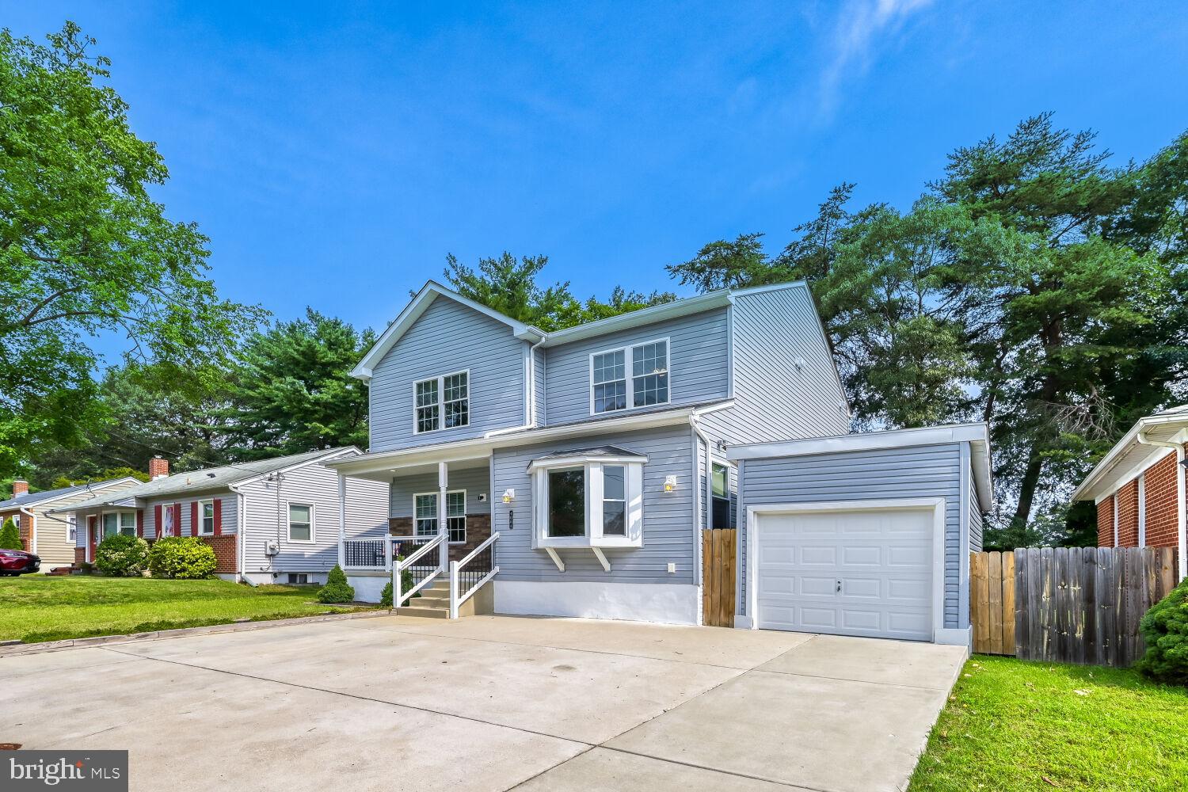
Offer received-give us your best and final 10/16....Need some help to buy the interest rate down or closing help? These sellers are flexible within reason to help you discover the value and charm of this beautifully crafted Craftsman-style home nestled in the serene Nelson subdivision with a welcoming front porch accenting by classy stone. Built in 2019/2020, this residence boasts a perfect blend of modern amenities and timeless design, offering 2,472 sq. ft. of comfortable living space with high 9 foot ceilings. Owners removed garage to gain 210 square feet in the living area and added an outbuilding to securely store car or cycles, toys etc. Step inside to find a warm and inviting interior featuring luxurious vinyl plank and freshly painted and refreshed flooring. The gourmet kitchen, soft close cabinetry, complete with upgraded countertops and an eat-in area, seamlessly flows into the expanded family room, making it ideal for gatherings. Enjoy the convenience of a spacious layout with three bedrooms and three and a half bathrooms, including a walk-in closet for ample storage. Enjoy upstairs laundry., which we could enclose , second laundry area int he basement which could be a cool 4th bedroom/in-law space with exit stairs up and fence exit to even maybe rent? The fully recently finished daylight basement provides additional living space, perfect for a home office or entertainment area, with easy access to the outdoors, with another full bath and 2nd potential laundry area. Enjoy football games with the bar and open floorpan featuring recessed lights making it not feel like a basement. Enjoy the comfort of ceiling fans and recessed lighting throughout, enhancing the cozy atmosphere. Outside, the property features a lovely patio, perfect for enjoying warm evenings or hosting barbecues. The paved driveway accommodates more than four vehicles, ensuring convenience for you and your guests with easy off-street parking.. Located in a suburban setting, this home is just a short distance from public transportation options, including a bus stop and commuter rail station, and BWI airport making commuting a breeze. Easy walking distances as well and to AA Community College. With street lights enhancing the neighborhood's charm, this home is not just a place to live, but a place to thrive. Experience the perfect blend of comfort and convenience in this exceptional property! OPEN HOUSE Wednesday October 21rst 3-6PM
| 2 days ago | Status changed to Active Under Contract | |
| 2 days ago | Listing updated with changes from the MLS® | |
| 2 weeks ago | Price changed to $469,000 | |
| 2 months ago | Listing first seen on site |

The real estate listing information is provided by Bright MLS is for the consumer's personal, non-commercial use and may not be used for any purpose other than to identify prospective properties consumer may be interested in purchasing. Any information relating to real estate for sale or lease referenced on this web site comes from the Internet Data Exchange (IDX) program of the Bright MLS. This web site references real estate listing(s) held by a brokerage firm other than the broker and/or agent who owns this web site. The accuracy of all information is deemed reliable but not guaranteed and should be personally verified through personal inspection by and/or with the appropriate professionals. Properties in listings may have been sold or may no longer be available. The data contained herein is copyrighted by Bright MLS and is protected by all applicable copyright laws. Any unauthorized collection or dissemination of this information is in violation of copyright laws and is strictly prohibited. Copyright © 2020 Bright MLS. All rights reserved.
Did you know? You can invite friends and family to your search. They can join your search, rate and discuss listings with you.