

59 SIMMONS LANESEVERNA PARK, MD 21146
Due to the health concerns created by Coronavirus we are offering personal 1-1 online video walkthough tours where possible.
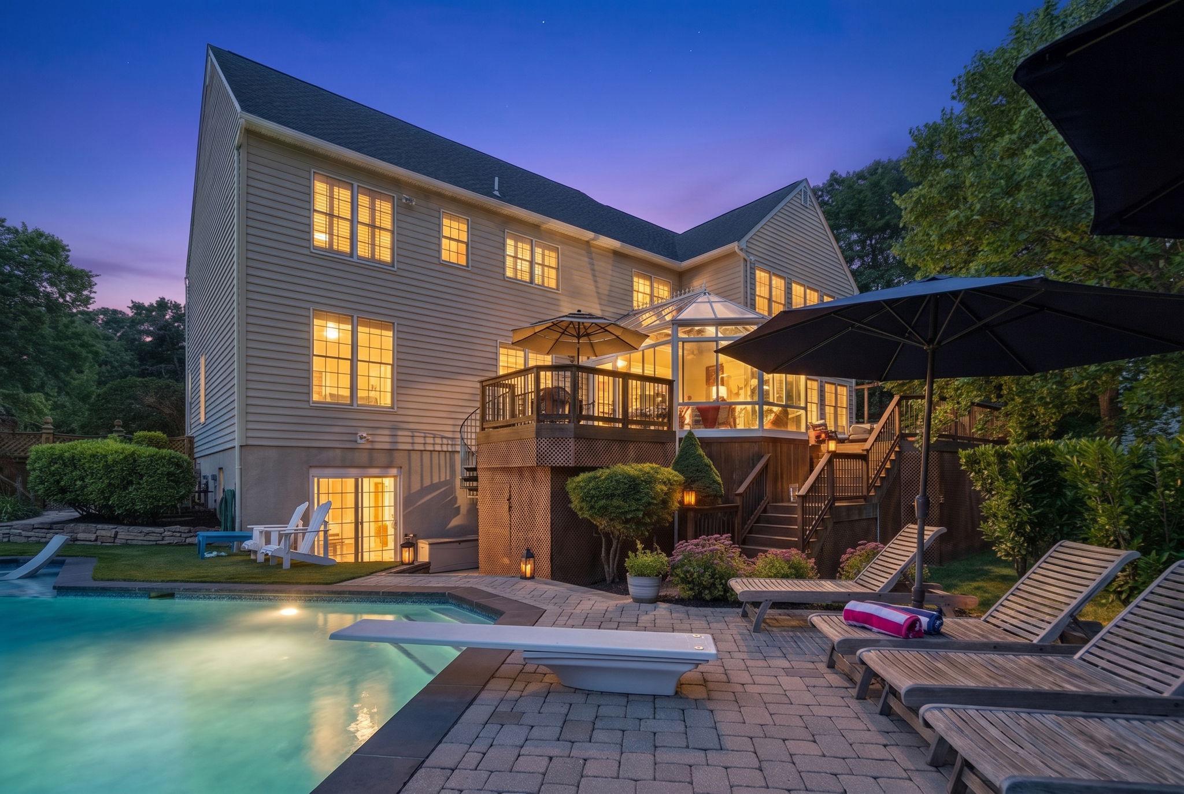
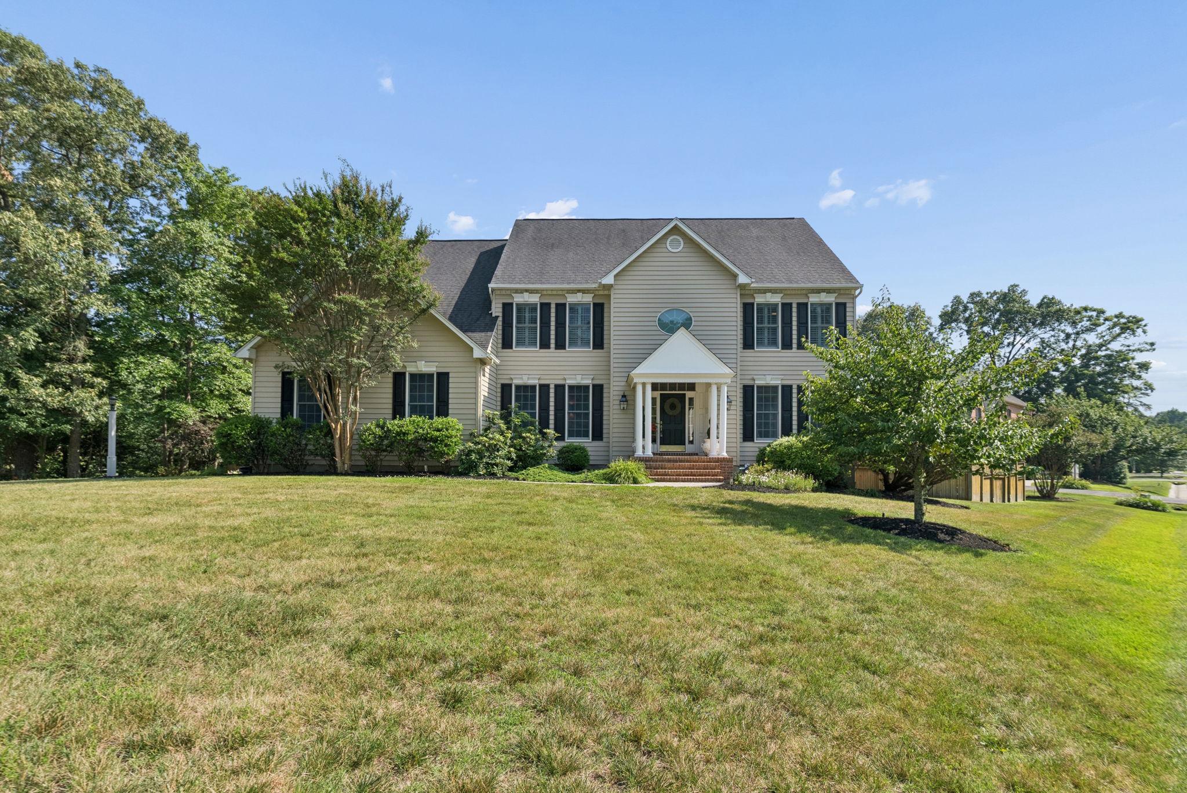
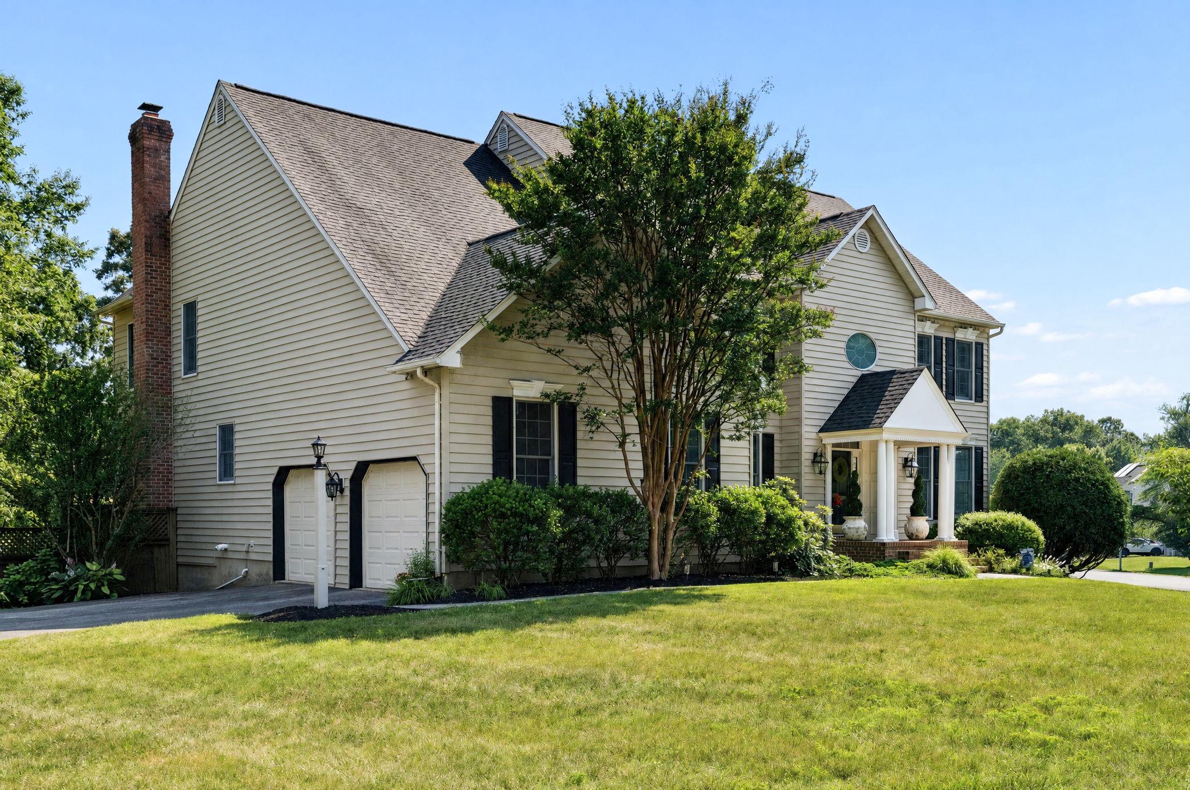
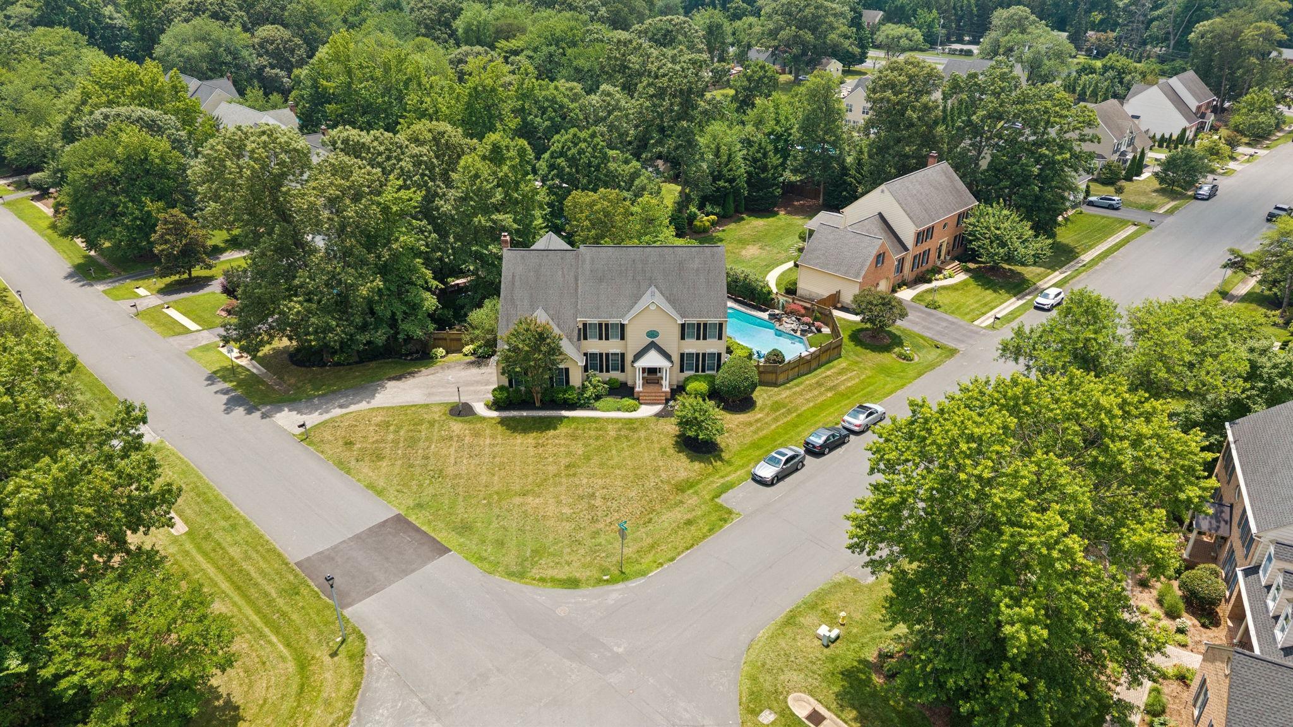
Welcome to one of Woodberry Farms’ most exceptional homes. Offering over 5,600 finished square feet on a beautifully landscaped 0.47-acre corner lot, this one-of-a-kind Whittington floor plan is the only one of its kind in sought-after Woodberry Farms. Ideally located in the heart of Severna Park, you'll enjoy easy access to Annapolis, Baltimore, Washington, D.C., and award-winning Blue Ribbon Severna Park schools. Designed for both everyday living and elegant entertaining, this four-bedroom, four-and-a-half-bath home blends timeless style with luxurious updates throughout. The stunning gourmet kitchen is the centerpiece of the home, featuring an oversized quartz island, custom white cabinetry, KitchenAid stainless steel appliances, designer tile backsplash, and generous gathering space. Brand-new wide-plank hardwood flooring extends throughout the main level, both staircases, and the upper hallway. A private office provides the perfect space for working from home, reading, or quiet relaxation. Upstairs, the luxurious owner's suite is a true retreat with a newly renovated spa-inspired bath featuring a Delta steam shower, Japanese soaking tub, premium fixtures, and a custom walk-in closet. Three additional spacious bedrooms each offer walk-in closets with custom built-ins and plantation shutters. The finished walk-out lower level is an entertainer's dream, complete with custom wet and dry bars, wine and beverage refrigeration, a commercial ice maker, and flexible living space with the potential for a fifth bedroom or second owner's suite. Outside, discover a private resort-style backyard featuring a heated saltwater gunite pool with PebbleTec finish, Baja shelf, rock waterfall, synchronized LED lighting, natural gas fire bowls, Ipe Brazilian hardwood decking, a saltwater hot tub, outdoor grilling area, and a Four Seasons glass conservatory with fireplace and climate control—creating an extraordinary outdoor living experience in every season. Meticulously maintained and extensively updated with premium mechanical systems, smart home technology, and exceptional finishes throughout, this truly unique residence offers luxury living at its finest in one of Severna Park's most desirable communities.
| yesterday | Status changed to Active | |
| yesterday | Listing updated with changes from the MLS® | |
| 5 days ago | Listing first seen on site |

The real estate listing information is provided by Bright MLS is for the consumer's personal, non-commercial use and may not be used for any purpose other than to identify prospective properties consumer may be interested in purchasing. Any information relating to real estate for sale or lease referenced on this web site comes from the Internet Data Exchange (IDX) program of the Bright MLS. This web site references real estate listing(s) held by a brokerage firm other than the broker and/or agent who owns this web site. The accuracy of all information is deemed reliable but not guaranteed and should be personally verified through personal inspection by and/or with the appropriate professionals. Properties in listings may have been sold or may no longer be available. The data contained herein is copyrighted by Bright MLS and is protected by all applicable copyright laws. Any unauthorized collection or dissemination of this information is in violation of copyright laws and is strictly prohibited. Copyright © 2020 Bright MLS. All rights reserved.