

318 WILD WILLOW WAYSEVERN, MD 21144
Due to the health concerns created by Coronavirus we are offering personal 1-1 online video walkthough tours where possible.
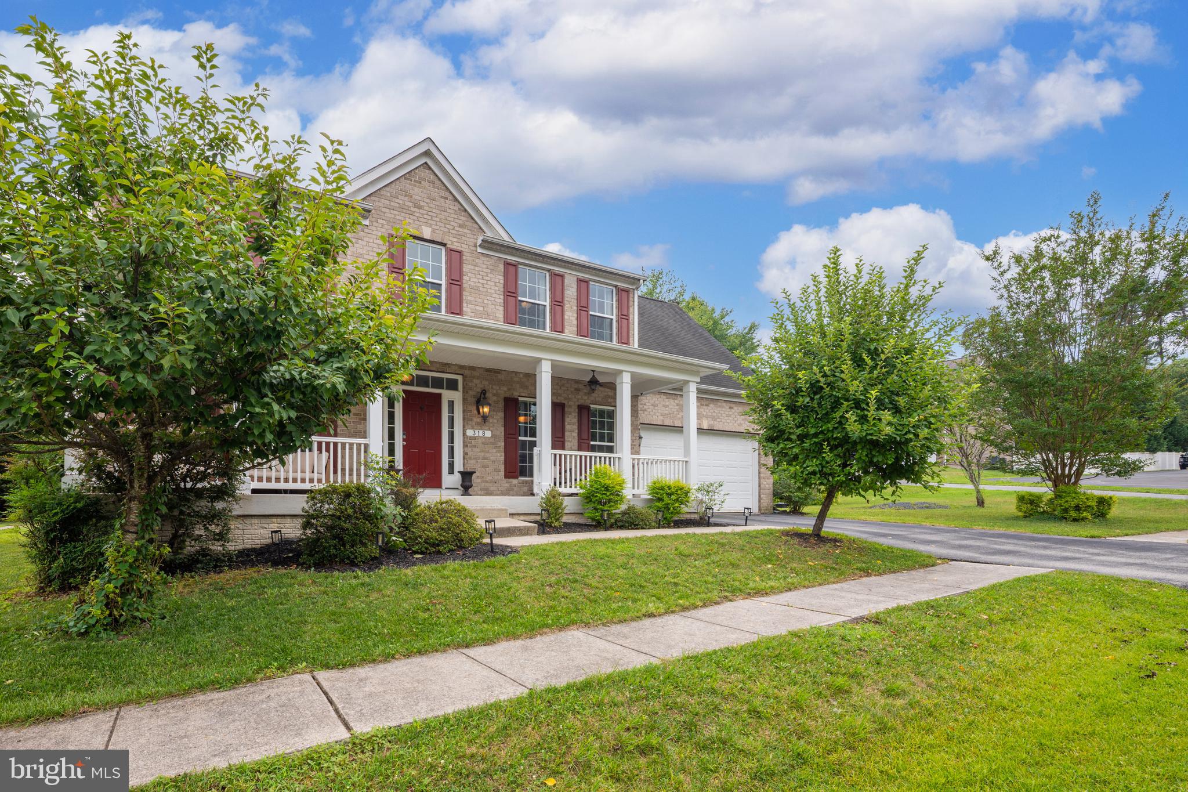
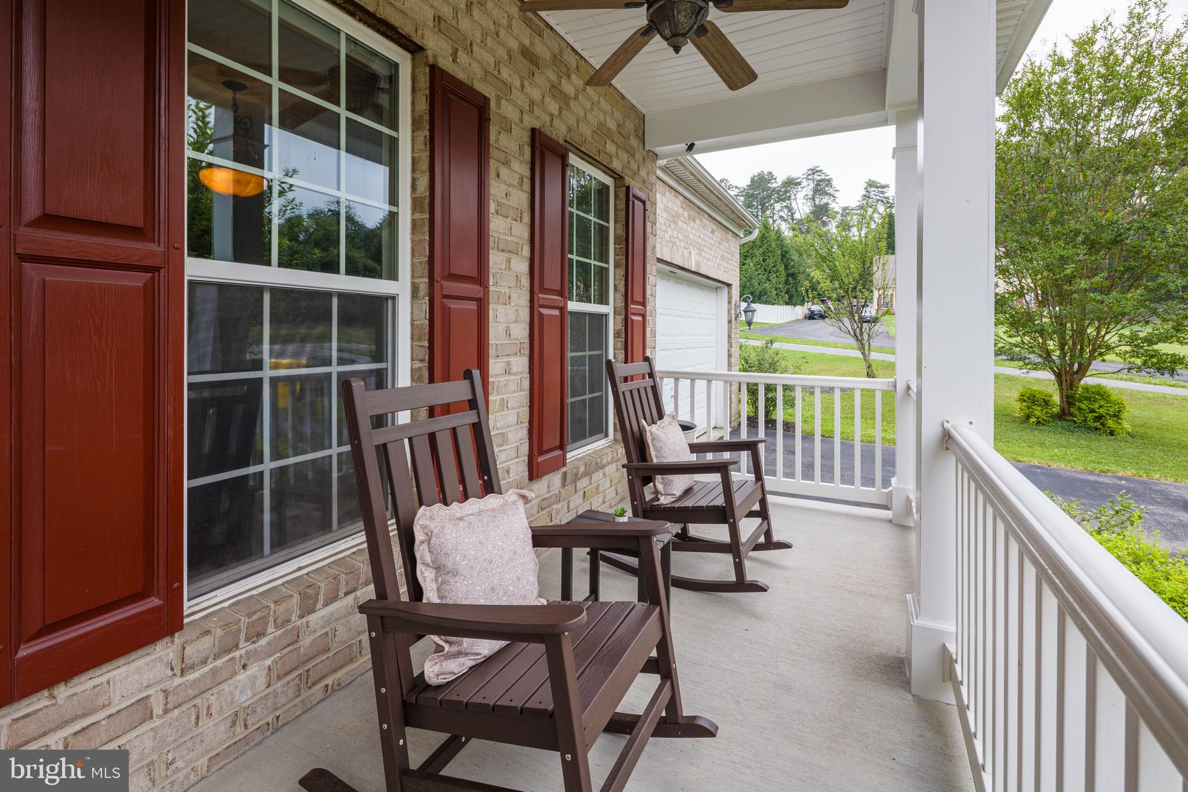
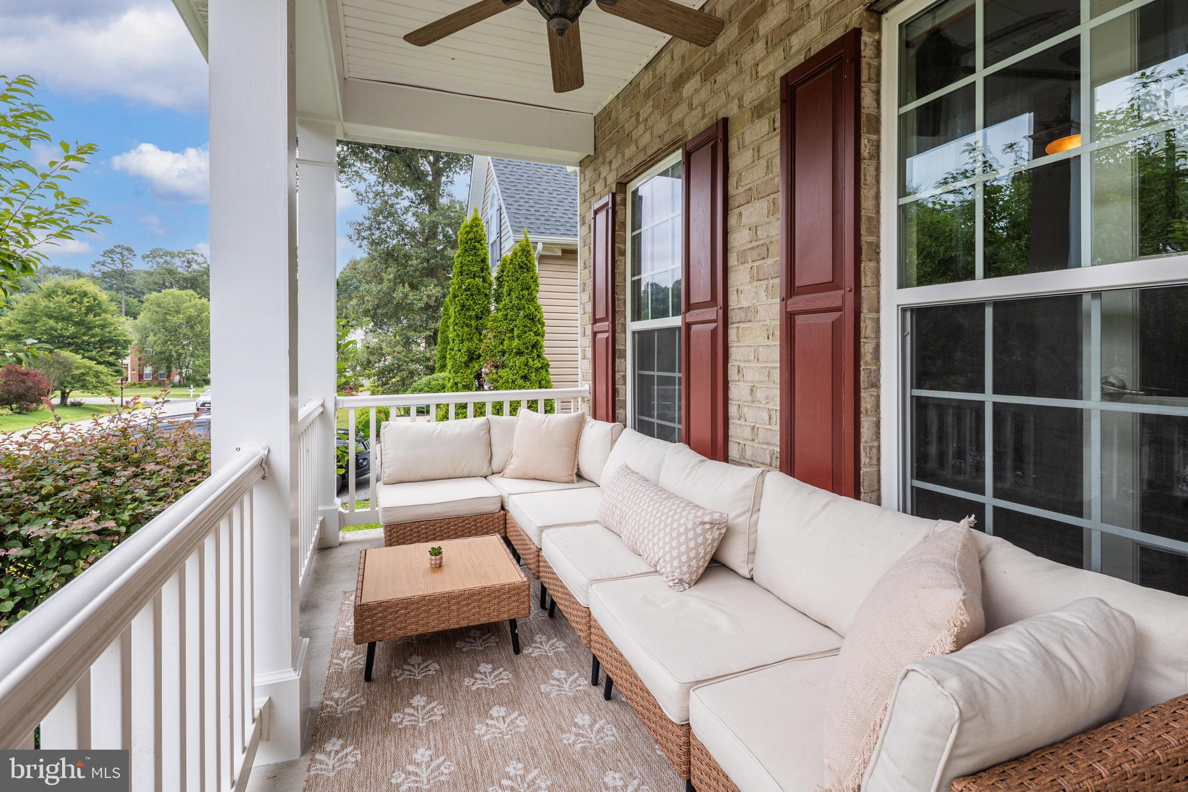
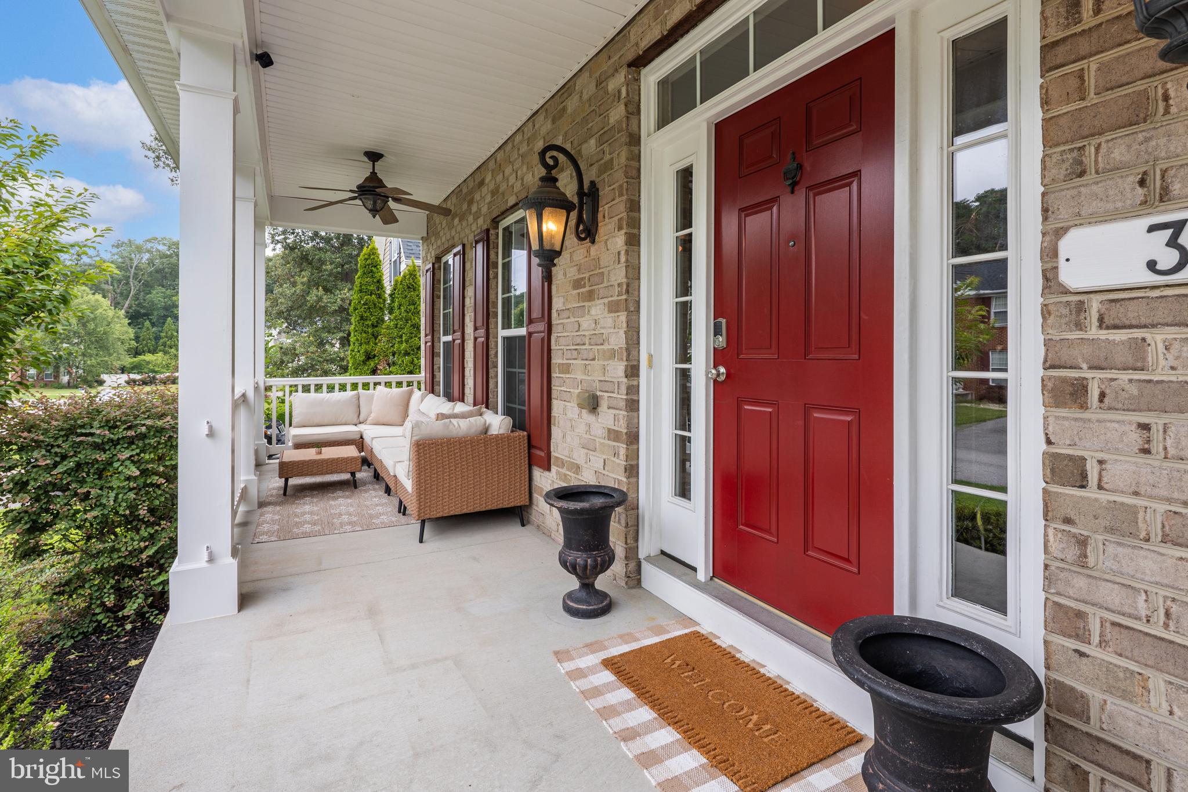
Deadline for Offers Monday July 20th 7:00 PM Welcome to 318 Wild Willow Way, a beautifully refreshed Ryan Homes Bainbridge model tucked away on a private 0.56-acre wooded lot in the Willow Woods community of Severn. Offering over 3,800 square feet of finished living space, this move-in ready home combines timeless design, generous living spaces, and a peaceful wooded setting in an intimate neighborhood. Freshly painted with brand-new carpeting and a recently installed water heater, this home is truly move-in ready. Rich hardwood flooring, 9-foot ceilings, abundant natural light, crown molding, chair rail detailing, and thoughtful architectural features create a warm and inviting atmosphere throughout the main level. At the heart of the home, the gourmet kitchen offers granite countertops, upgraded cabinetry, stainless steel appliances, a large center island, and an open layout that flows seamlessly into the spacious family room with a gas fireplace. Just beyond, the dramatic vaulted sunroom fills with natural light and overlooks the private, tree-lined backyard—creating the perfect space for everyday living or entertaining. One of this home's standout features is its rare upper-level floor plan, offering five bedrooms and three full bathrooms on the same level—a layout that's difficult to find and provides exceptional flexibility. The spacious primary suite features cathedral ceilings, a large walk-in closet, and a spa-inspired bath with dual vanities, a soaking tub, and a separate shower. An upper-level laundry room adds everyday convenience. The finished lower level expands the home's versatility with a full bathroom and generous finished space ideal for recreation, hobbies, a home office, media room, fitness area, or additional living space. Outside, enjoy the privacy of the expansive backyard, surrounded by mature trees and offering plenty of room to relax, entertain, or create your own outdoor retreat. A welcoming full-length front porch, attractive curb appeal, energy-conscious construction, and an attached two-car garage complete the home's impressive package. Conveniently located just minutes from Fort Meade, NSA, BWI Airport, Arundel Mills, MARC rail service, shopping, dining, and major commuter routes including I-97, Route 100, and Route 32, this home offers the ideal balance of privacy and accessibility. Freshly updated, exceptionally maintained, and featuring one of the most desirable floor plans available, 318 Wild Willow Way is ready to welcome its next owner.
| 2 weeks ago | Status changed to Pending | |
| 2 weeks ago | Listing updated with changes from the MLS® | |
| 3 weeks ago | Listing first seen on site |

The real estate listing information is provided by Bright MLS is for the consumer's personal, non-commercial use and may not be used for any purpose other than to identify prospective properties consumer may be interested in purchasing. Any information relating to real estate for sale or lease referenced on this web site comes from the Internet Data Exchange (IDX) program of the Bright MLS. This web site references real estate listing(s) held by a brokerage firm other than the broker and/or agent who owns this web site. The accuracy of all information is deemed reliable but not guaranteed and should be personally verified through personal inspection by and/or with the appropriate professionals. Properties in listings may have been sold or may no longer be available. The data contained herein is copyrighted by Bright MLS and is protected by all applicable copyright laws. Any unauthorized collection or dissemination of this information is in violation of copyright laws and is strictly prohibited. Copyright © 2020 Bright MLS. All rights reserved.
Did you know? You can invite friends and family to your search. They can join your search, rate and discuss listings with you.