

202 SEVERN RIVER ROADSEVERNA PARK, MD 21146
Due to the health concerns created by Coronavirus we are offering personal 1-1 online video walkthough tours where possible.
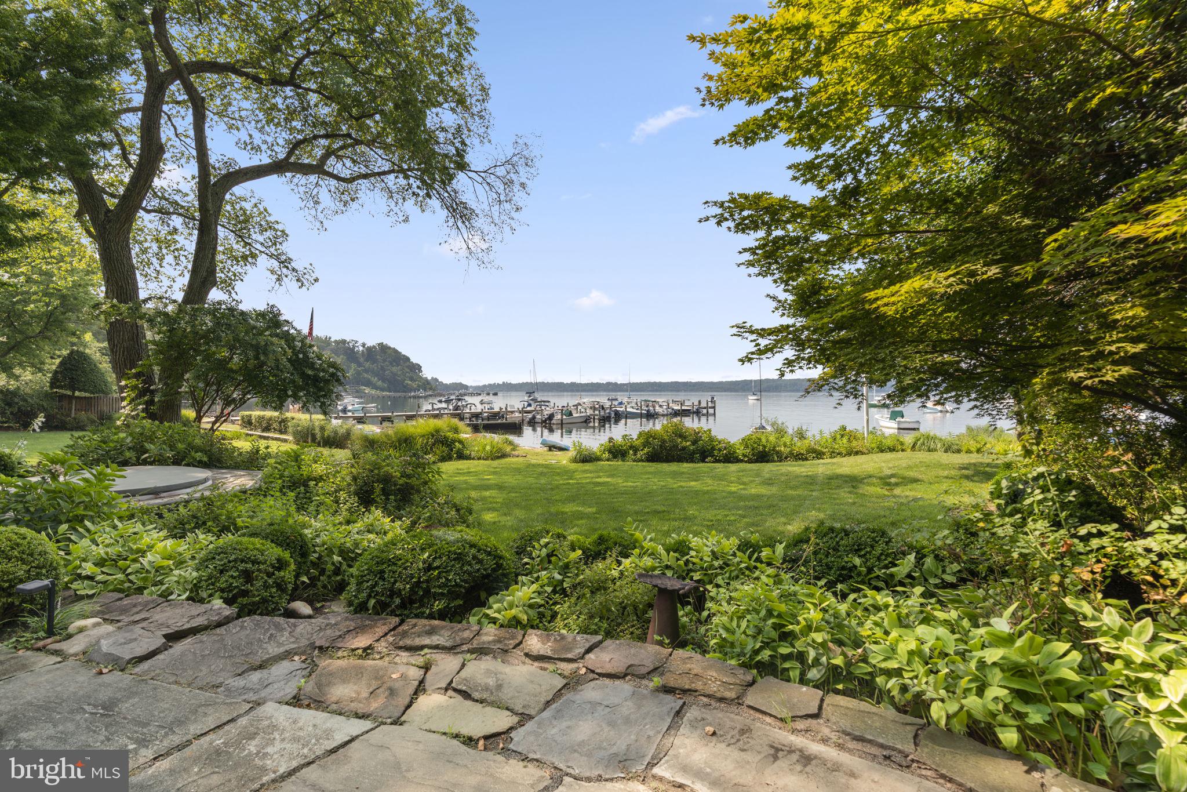
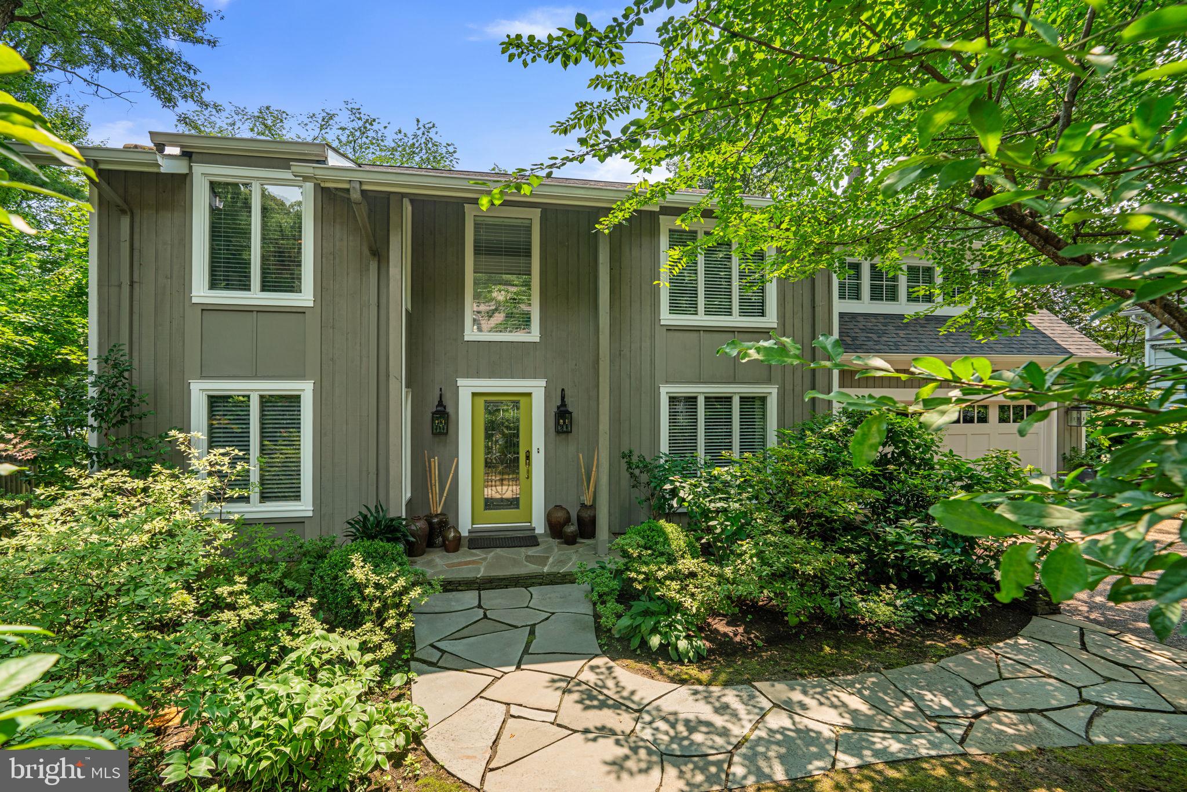
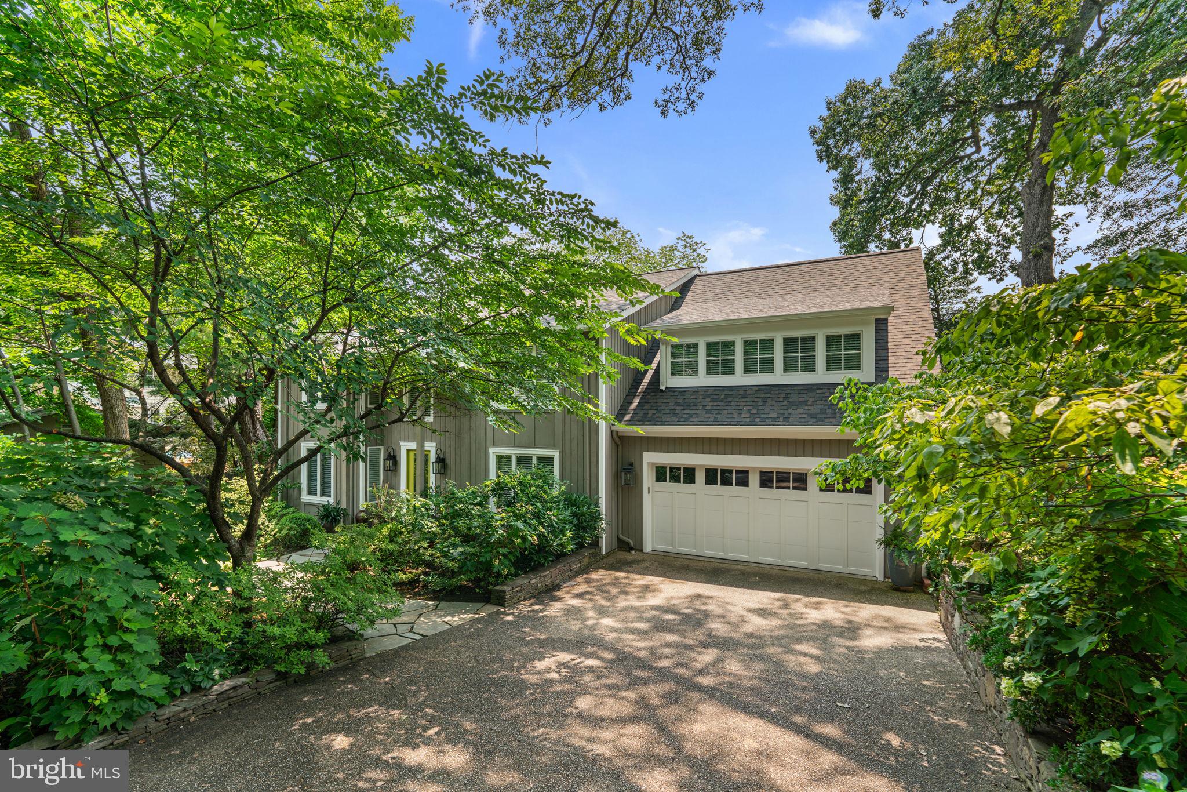
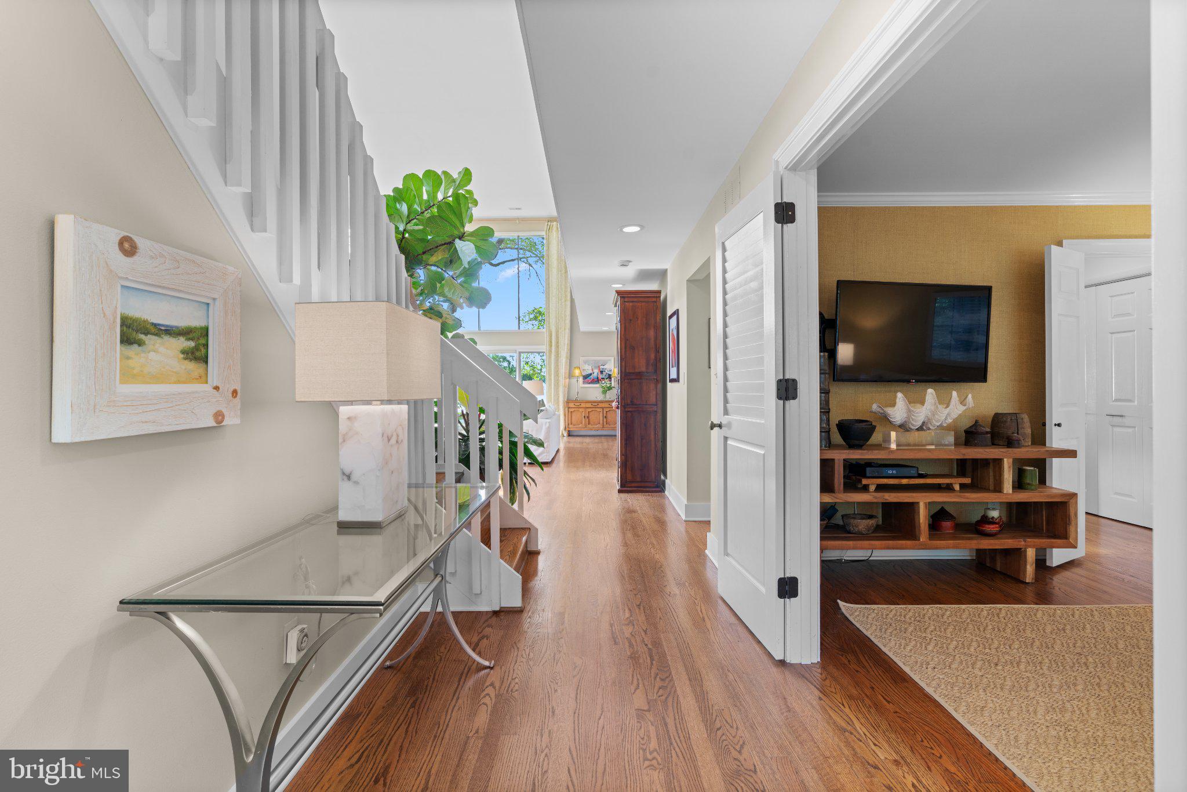
Welcome to 202 Severn River Road, a distinctive contemporary retreat in the sought-after Round Bay community. With gorgeous, west-facing views stretching across the Severn River, this exceptional home embraces the beauty of its setting while offering an inviting blend of refined design and relaxed living. The expansive main level opens up into a dramatic two-story great room framed by soaring ceilings, hardwood floors, and a striking stack stone gas fireplace. Walls of windows capture the spectacular river views and fill the home with abundant natural light. The traditional kitchen is thoughtfully designed for gathering, featuring a generous center island, casual dining space, and high-end appliances, including a Viking natural gas range. The kitchen flows naturally into a bright, window-lined sunroom, which opens to the patio and backyard creating an effortless connection between indoor and outdoor living. The main level also includes a cozy living room, a private bedroom and full bathroom, offering an ideal retreat for guests or flexible multi-generational living. A mudroom provides additional functionality and connects directly to the attached two-car garage. Upstairs, an airy office overlooks the great room and the Severn River, creating an inspiring workspace with architectural character. The primary suite is a peaceful waterside sanctuary with a spacious walk-in closet and spa-inspired bath with heated marble floor. Two additional bedrooms, each with its own full bathroom and walk-in closet, provide comfortable private retreats. There is a convenient upper-level laundry room. Outside, the expansive waterside, raised patio overlooks lush gardens and leads directly beachside along the Severn River, creating an extraordinary setting for morning coffee, afternoon gatherings, and unforgettable sunsets over the water. Modern systems provide comfort and peace of mind, including a new natural gas furnace, two-zone HVAC, Rinnai tankless hot water heater, and a climate-maintained concrete crawl space offering useful additional storage. Life in Round Bay extends well beyond the property itself. Optional Round Bay Community Association membership offers an exceptional array of amenities and opportunities to connect with neighbors, including a community beach, pavilions, playground, tennis and pickleball courts, kayaks, piers, boat slips (waitlist), moorings (immediate availability), and boat ramp. The social calendar brings the community together throughout the year with beloved traditions and events such as river swim meets, Summer beach and sailing camps, Dinner on the Dock, community happy hours, Bull and Oyster Roast, and the Annual Carnival. With its breathtaking Severn River views, direct beach access, expansive outdoor living space, distinctive coastal character, and vibrant Round Bay community setting, 202 Severn River Road offers a rare opportunity to experience the very best of waterfront living.
| yesterday | Listing first seen on site | |
| yesterday | Listing updated with changes from the MLS® |

The real estate listing information is provided by Bright MLS is for the consumer's personal, non-commercial use and may not be used for any purpose other than to identify prospective properties consumer may be interested in purchasing. Any information relating to real estate for sale or lease referenced on this web site comes from the Internet Data Exchange (IDX) program of the Bright MLS. This web site references real estate listing(s) held by a brokerage firm other than the broker and/or agent who owns this web site. The accuracy of all information is deemed reliable but not guaranteed and should be personally verified through personal inspection by and/or with the appropriate professionals. Properties in listings may have been sold or may no longer be available. The data contained herein is copyrighted by Bright MLS and is protected by all applicable copyright laws. Any unauthorized collection or dissemination of this information is in violation of copyright laws and is strictly prohibited. Copyright © 2020 Bright MLS. All rights reserved.