

7803 TRUITT LANESEVERN, MD 21144
Due to the health concerns created by Coronavirus we are offering personal 1-1 online video walkthough tours where possible.
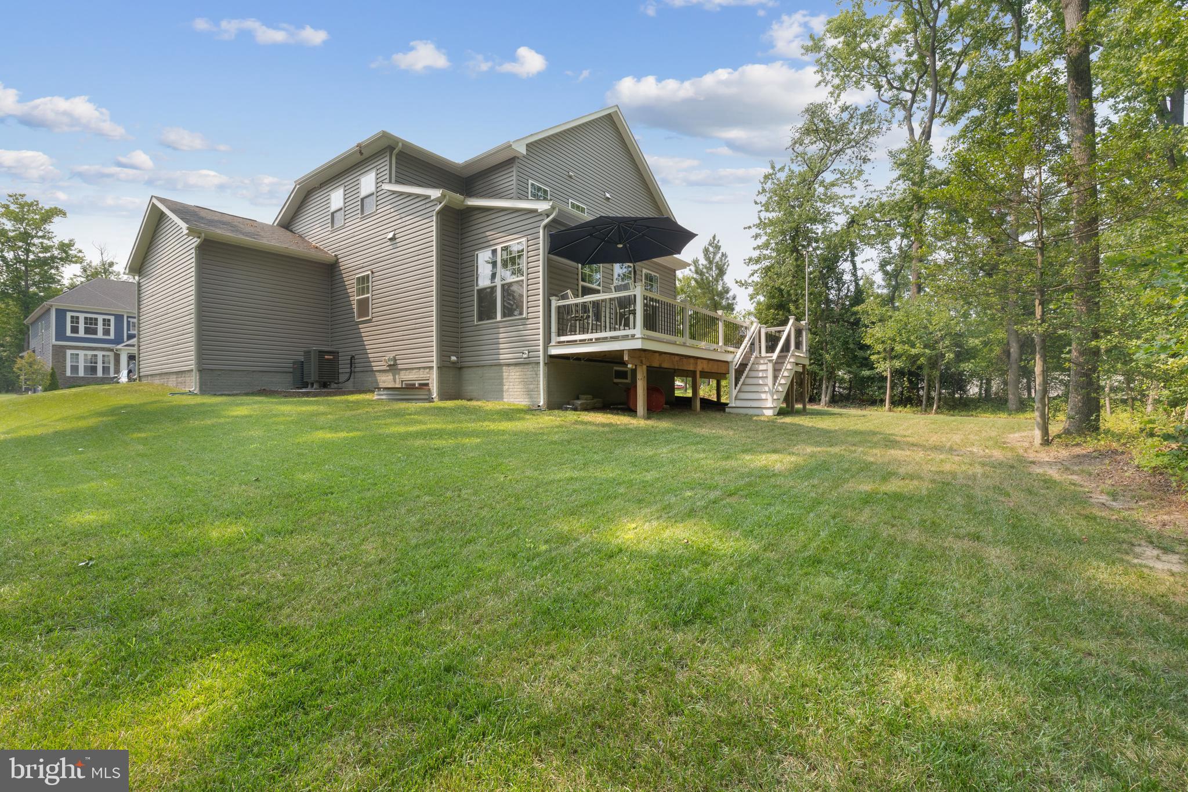
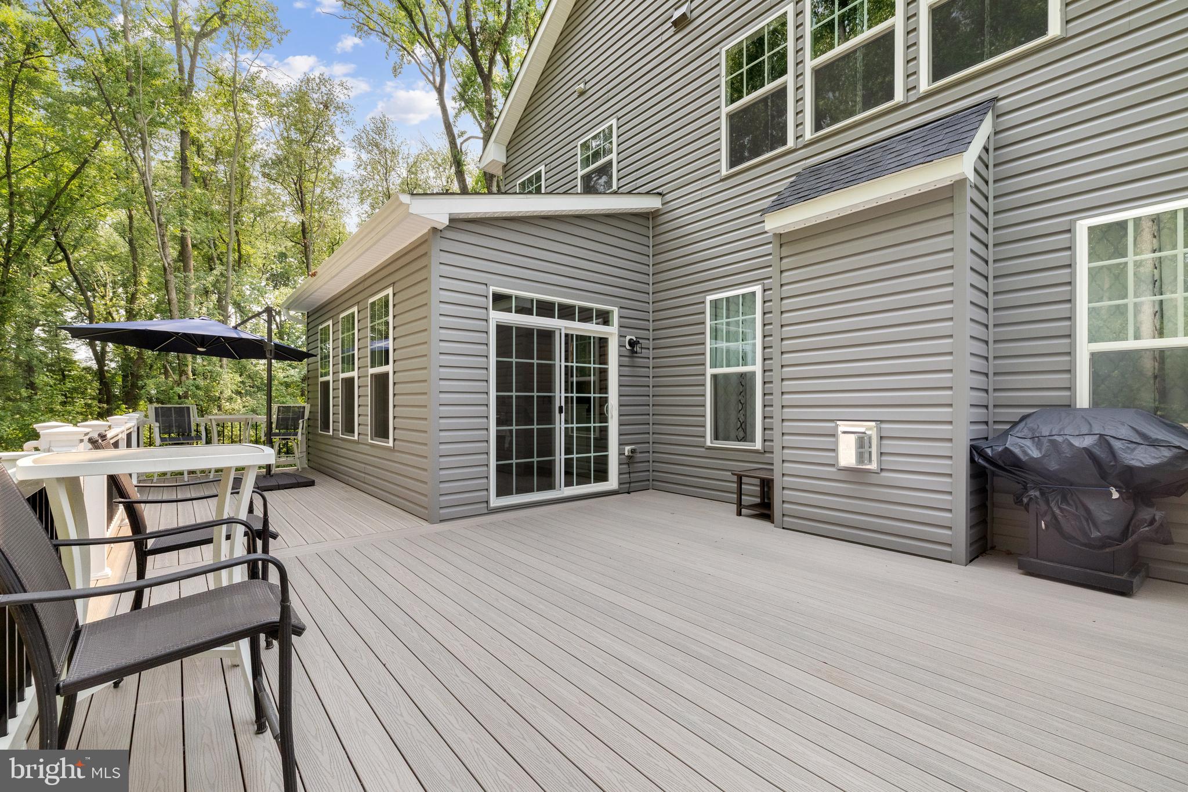
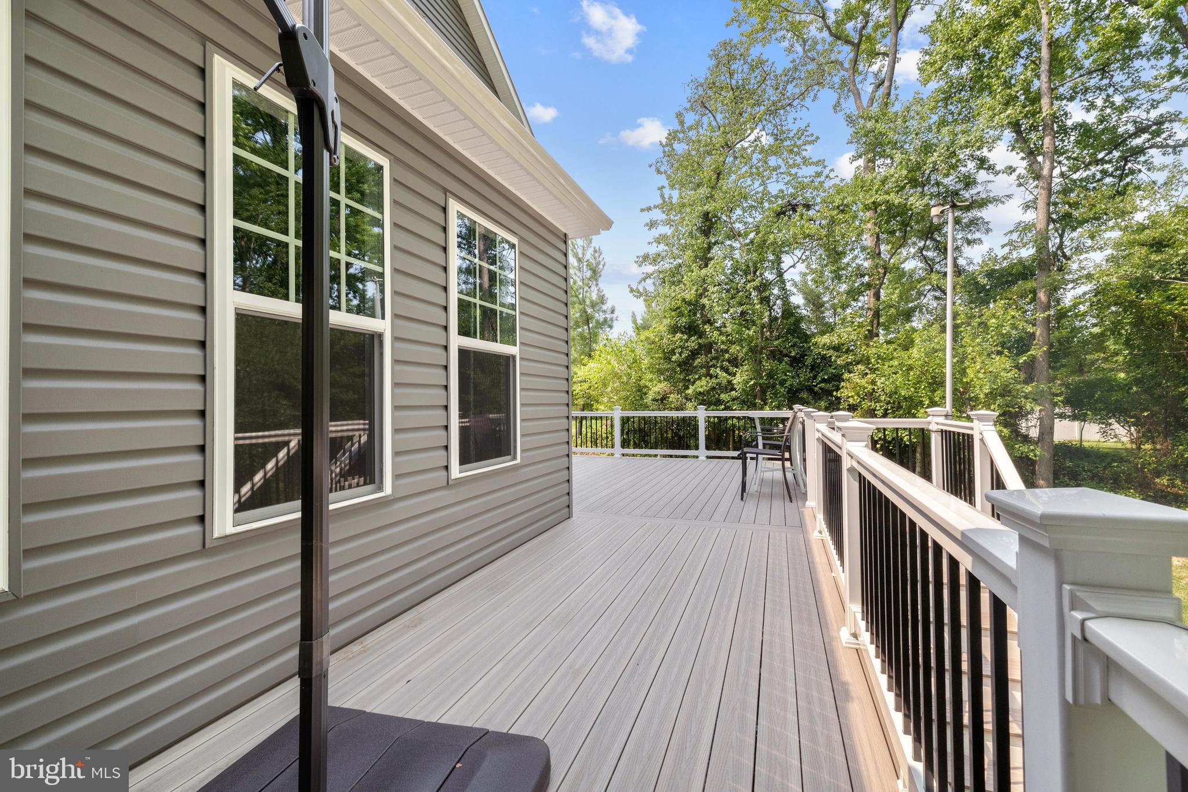
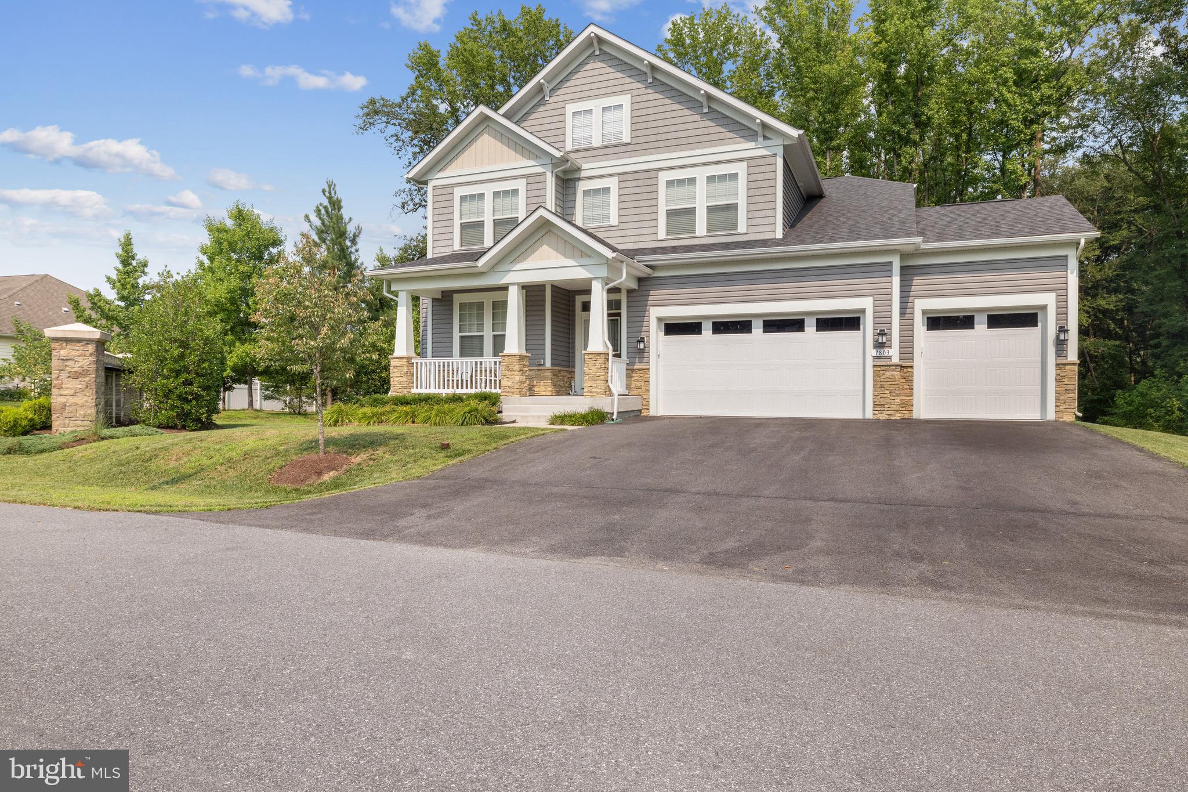
Better Than New Construction — Without the Wait. This like-new 2021 Craftsman in Severn checks every box: 4 bedrooms, 3.5 baths, and a fully finished lower level ready for movie nights, a home gym, or extra guest space. Step inside to soaring 9-foot ceilings and a sun-filled great room anchored by a cozy fireplace — the kind of space that makes everyday living feel effortless. A dedicated home office means working from home actually works, while the separate dining room is ready for holidays and dinner parties alike. The kitchen offers a spacious pantry and flows seamlessly into the main living areas. Outside, a large back deck sets the stage for effortless entertaining — think summer cookouts, weekend gatherings, or quiet evenings under the stars. Retreat to the owner's suite featuring a generous walk-in closet, while three additional bedrooms give everyone room to spread out. Finished in classic stone and vinyl with a durable architectural shingle roof, this home delivers all the charm and craftsmanship of new construction — with zero build time and zero waiting. Move in and start living the life you've been picturing.
| 2 weeks ago | Status changed to Pending | |
| 2 weeks ago | Listing updated with changes from the MLS® | |
| a month ago | Listing first seen on site |

The real estate listing information is provided by Bright MLS is for the consumer's personal, non-commercial use and may not be used for any purpose other than to identify prospective properties consumer may be interested in purchasing. Any information relating to real estate for sale or lease referenced on this web site comes from the Internet Data Exchange (IDX) program of the Bright MLS. This web site references real estate listing(s) held by a brokerage firm other than the broker and/or agent who owns this web site. The accuracy of all information is deemed reliable but not guaranteed and should be personally verified through personal inspection by and/or with the appropriate professionals. Properties in listings may have been sold or may no longer be available. The data contained herein is copyrighted by Bright MLS and is protected by all applicable copyright laws. Any unauthorized collection or dissemination of this information is in violation of copyright laws and is strictly prohibited. Copyright © 2020 Bright MLS. All rights reserved.
Did you know? You can invite friends and family to your search. They can join your search, rate and discuss listings with you.