

8026 PATUXENT LANDING LOOPLAUREL, MD 20724
Due to the health concerns created by Coronavirus we are offering personal 1-1 online video walkthough tours where possible.
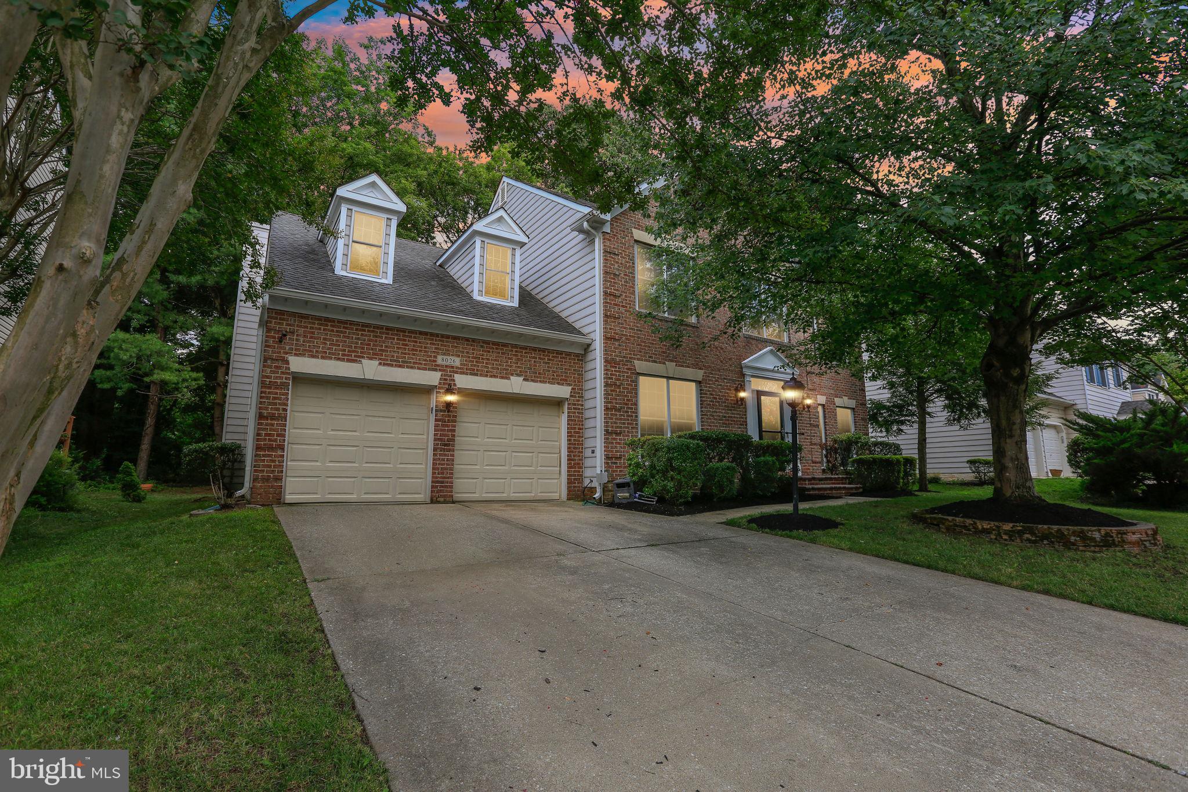
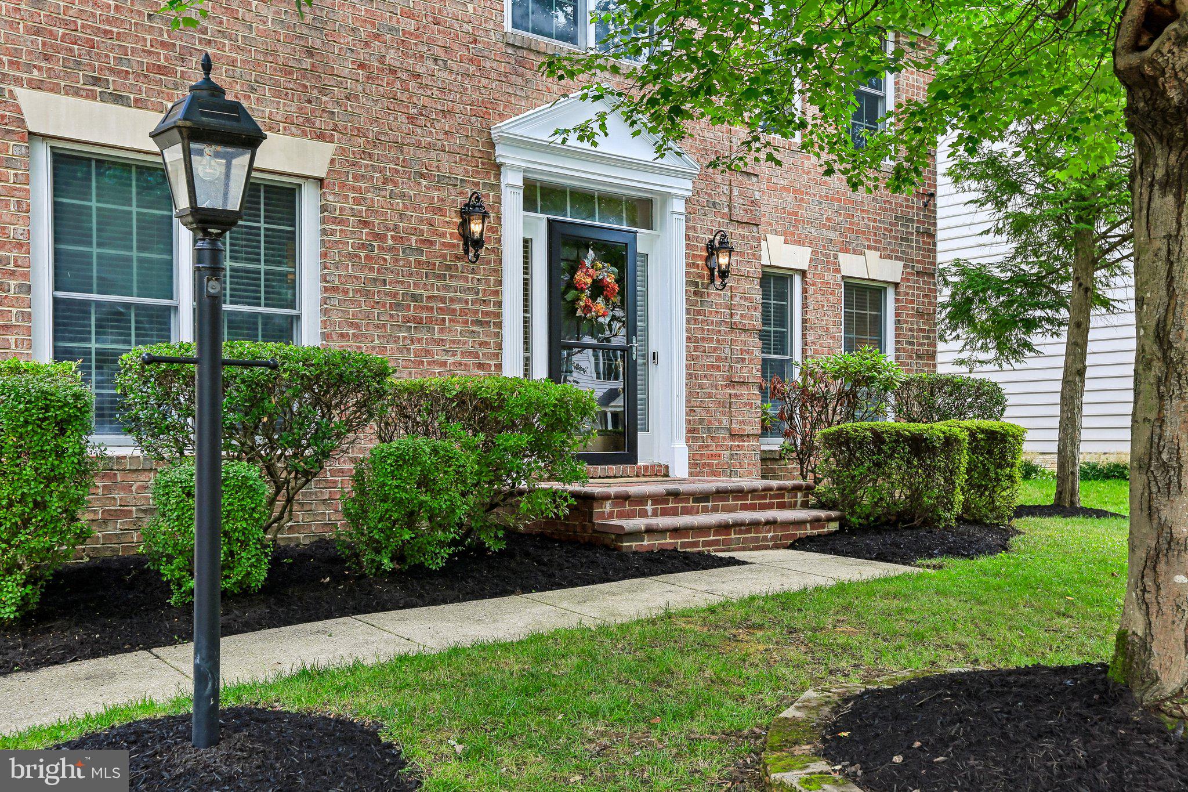
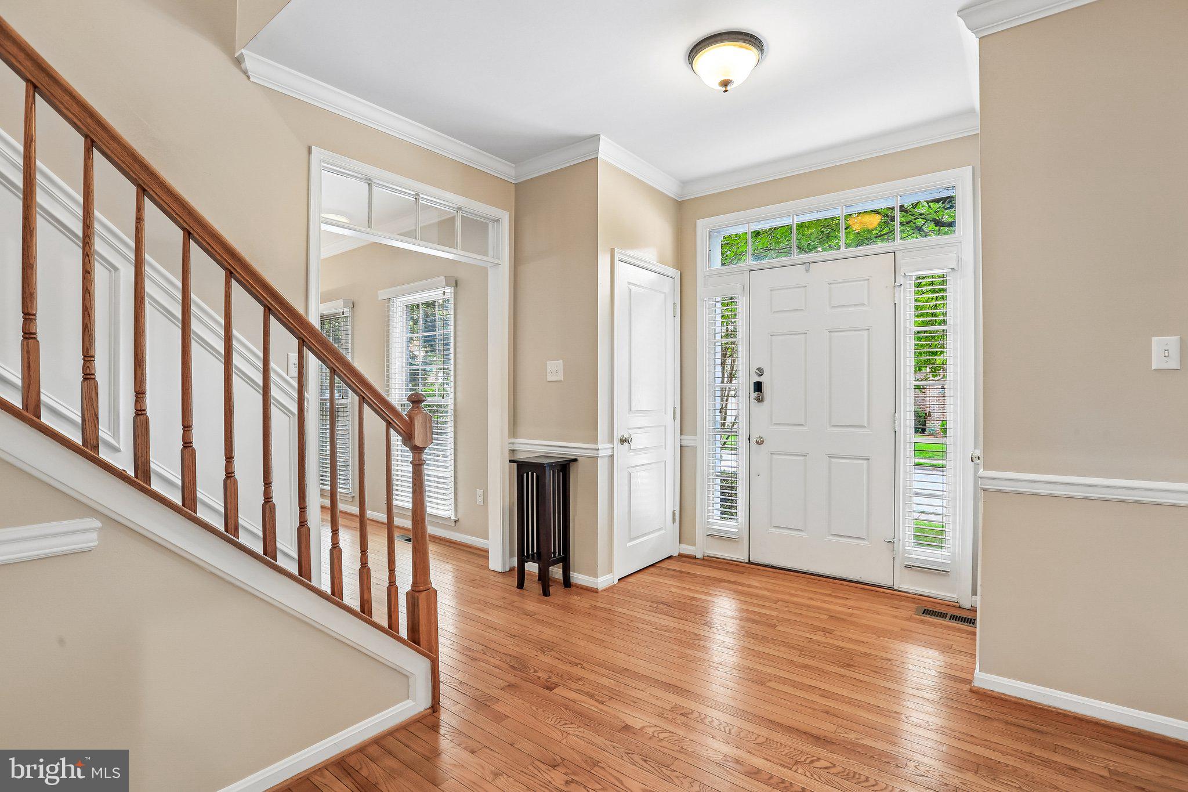
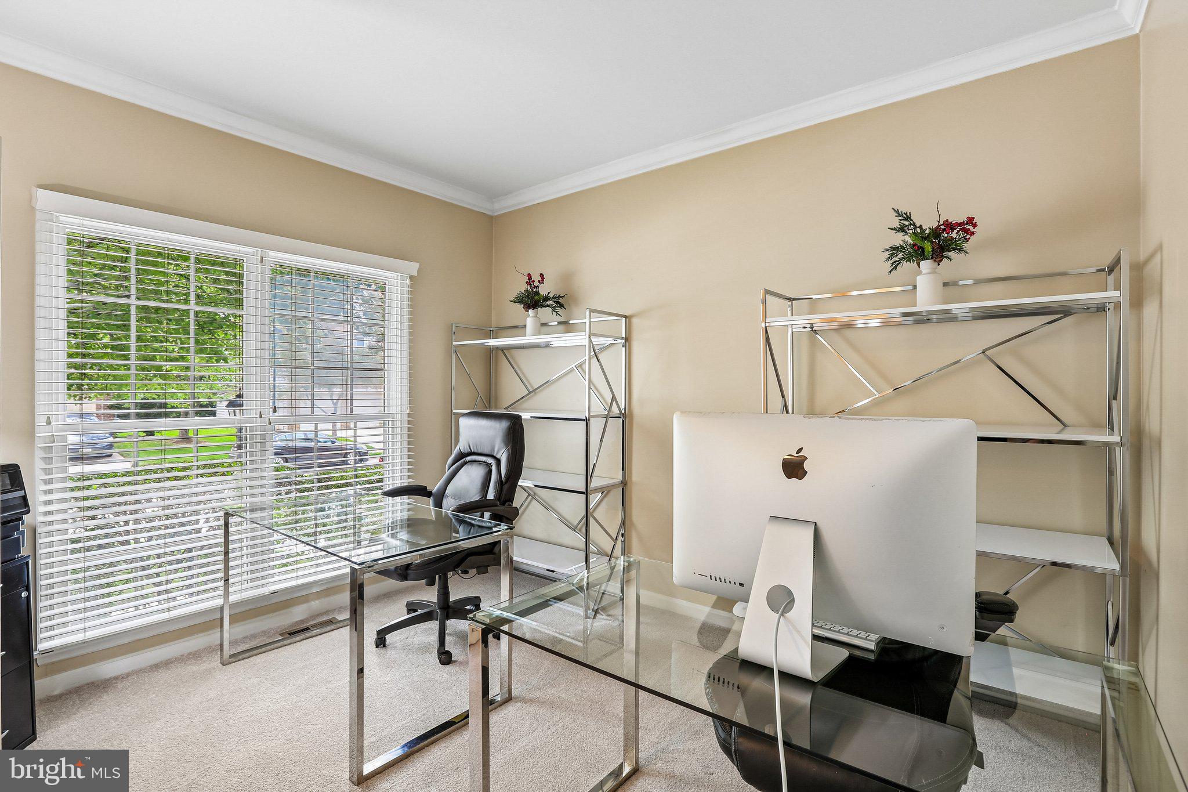
YOU CAN BE IN YOUR NEW HOME BEFORE THE START OF THE NEW SCHOOL YEAR! Welcome to one of the largest homes in the neighborhood, offering over 4,200 square feet of beautifully finished living space. Perfectly tucked away on a quiet no-thru street, this exceptional home BACKS TO DEEP WOODS and the Little Patuxent River, creating a private, peaceful setting that's increasingly hard to find. You'll appreciate the quality craftsmanship and extensive builder and owner upgrades found throughout. Elegant crown moldings and chair rail detailing accent nearly every room, while gleaming hardwood floors enhance the formal living, dining rooms, and foyer. The spacious dining room is highlighted by a bay window, creating the perfect setting for holiday dinners and family celebrations. Work from home? A dedicated PRIVATE OFFICE provides the ideal space for productivity, virtual meetings, or managing day-to-day life. The heart of the home is the impressive GOURMET KITCHEN featuring granite countertops, stainless steel appliances, double wall ovens, a center island with cooktop and snack bar, 42-inch cherry cabinetry, custom tumbled-stone backsplash, ceramic tile flooring with decorative inlays, a built-in planning desk, and an adjoining breakfast area with additional cabinetry for extra storage. Step outside onto the expansive rear deck and patio where you'll enjoy weekend barbecues, quiet mornings with coffee, evening stargazing, and the peaceful backdrop of mature woods. This is outdoor living at its best. The inviting family room is designed for both everyday living and entertaining, showcasing a dramatic floor-to-ceiling stacked stoneWOOD-BURNING FIREPLACE that serves as the centerpiece of the home. A convenient laundry/mud room has direct access to the attached two-car garage completes the main level. Upstairs, the enormous primary suite offers the perfect PRIVATE RETREAT with a tray ceiling, ceiling fan, spacious sitting room ideal for a NURSERY or reading room, both walk-in and reach-in closets, and a luxurious en-suite bath featuring dual vanities, a deep jetted SOAKING TUB, custom ceramic tile shower, ceramic tile flooring, and tray ceiling. Bedrooms two, three, and four are all generously sized and each offers ample closet space and ceiling fans. They share a beautifully remodeled hall bath complete with dual sinks, skylight, ceramic tile flooring, and a custom frameless glass shower enclosure. The FULLY FINISHED lower level expands your living space with a massive recreation room, dedicated theater/media room, full bath, and a versatile BONUS ROOM PERFECT FOR A POSSIBLE 5TH BEDROOM, home gym, hobby room, craft room, or whatever best fits your lifestyle. You'll also appreciate the numerous recent improvements that provide both value and peace of mind, including upper-level air conditioning (2024), water heater (2024), roof (2016), and stainless steel kitchen appliances (2017) just a few of the many thoughtful updates made over the years. Don't miss this rare opportunity to make this exceptional property YOUR NEXT HOME! All information deemed accurate but not guaranteed.
| a week ago | Listing updated with changes from the MLS® | |
| 2 weeks ago | Status changed to Pending | |
| a month ago | Listing first seen on site |

The real estate listing information is provided by Bright MLS is for the consumer's personal, non-commercial use and may not be used for any purpose other than to identify prospective properties consumer may be interested in purchasing. Any information relating to real estate for sale or lease referenced on this web site comes from the Internet Data Exchange (IDX) program of the Bright MLS. This web site references real estate listing(s) held by a brokerage firm other than the broker and/or agent who owns this web site. The accuracy of all information is deemed reliable but not guaranteed and should be personally verified through personal inspection by and/or with the appropriate professionals. Properties in listings may have been sold or may no longer be available. The data contained herein is copyrighted by Bright MLS and is protected by all applicable copyright laws. Any unauthorized collection or dissemination of this information is in violation of copyright laws and is strictly prohibited. Copyright © 2020 Bright MLS. All rights reserved.
Did you know? You can invite friends and family to your search. They can join your search, rate and discuss listings with you.