

21 JACKSON AVENUEGLEN BURNIE, MD 21061
Due to the health concerns created by Coronavirus we are offering personal 1-1 online video walkthough tours where possible.
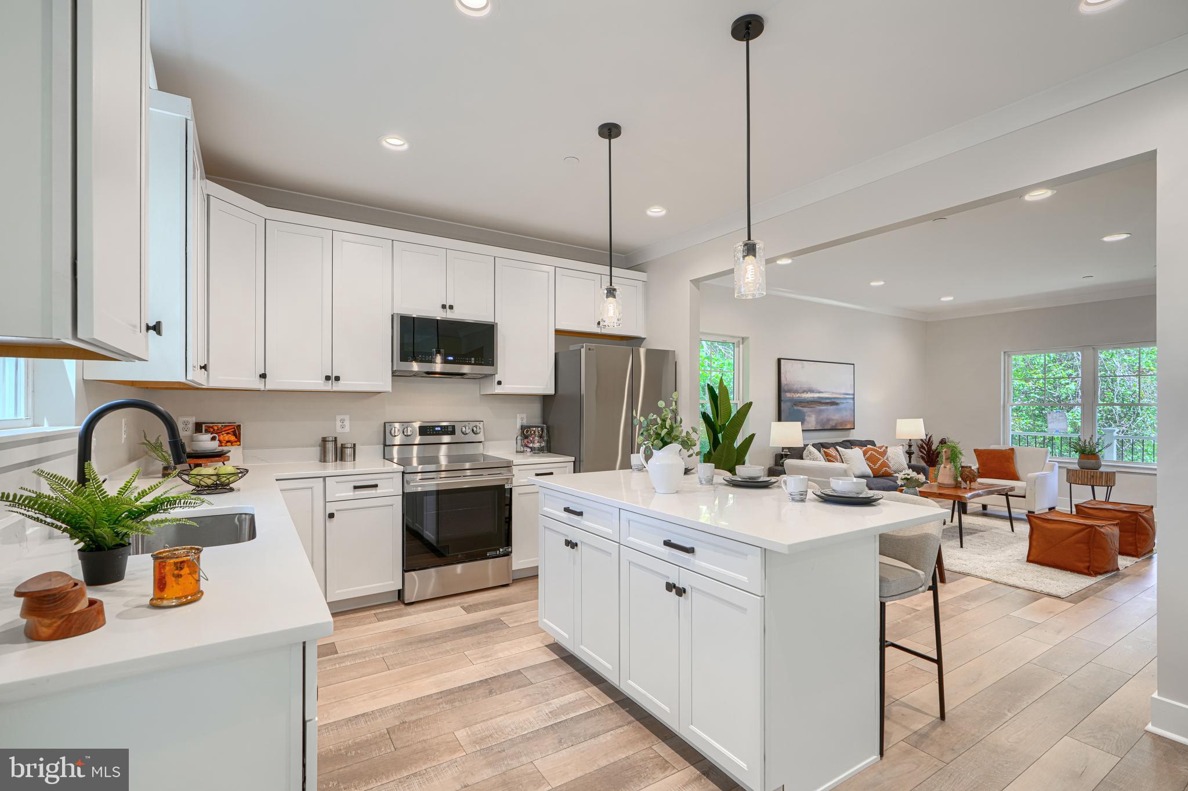
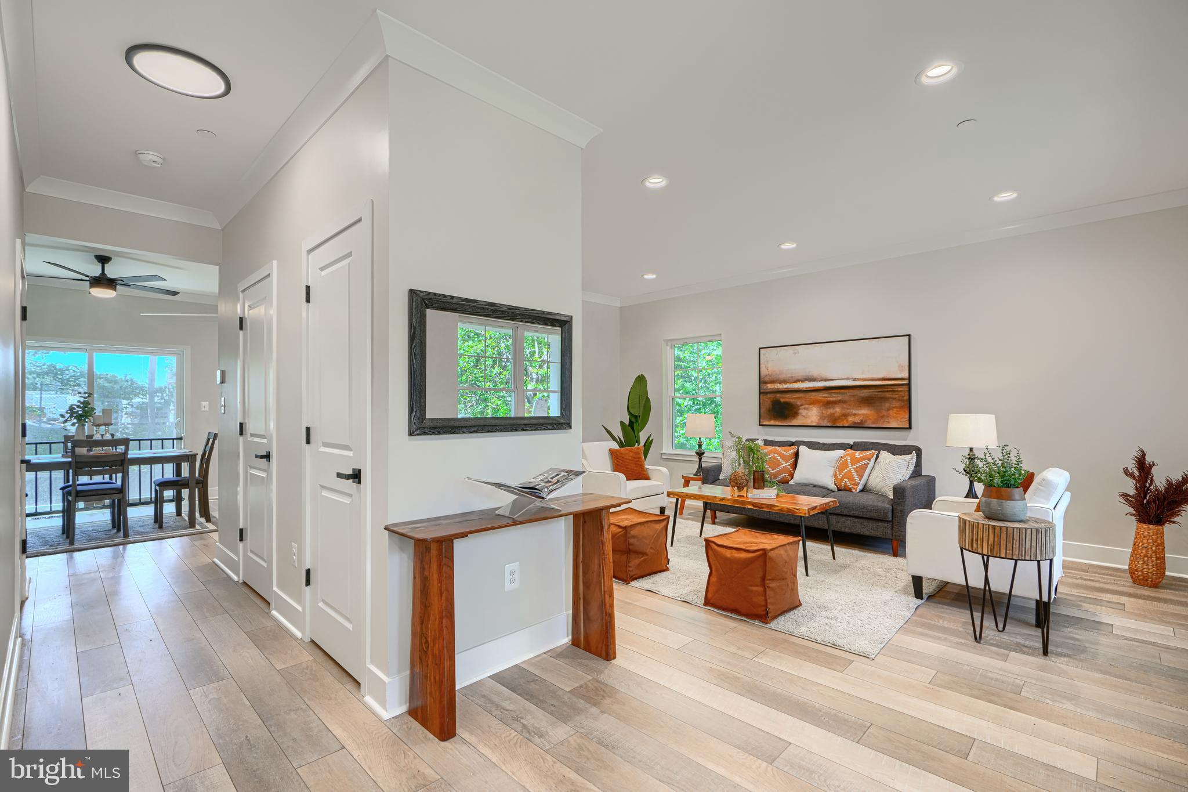
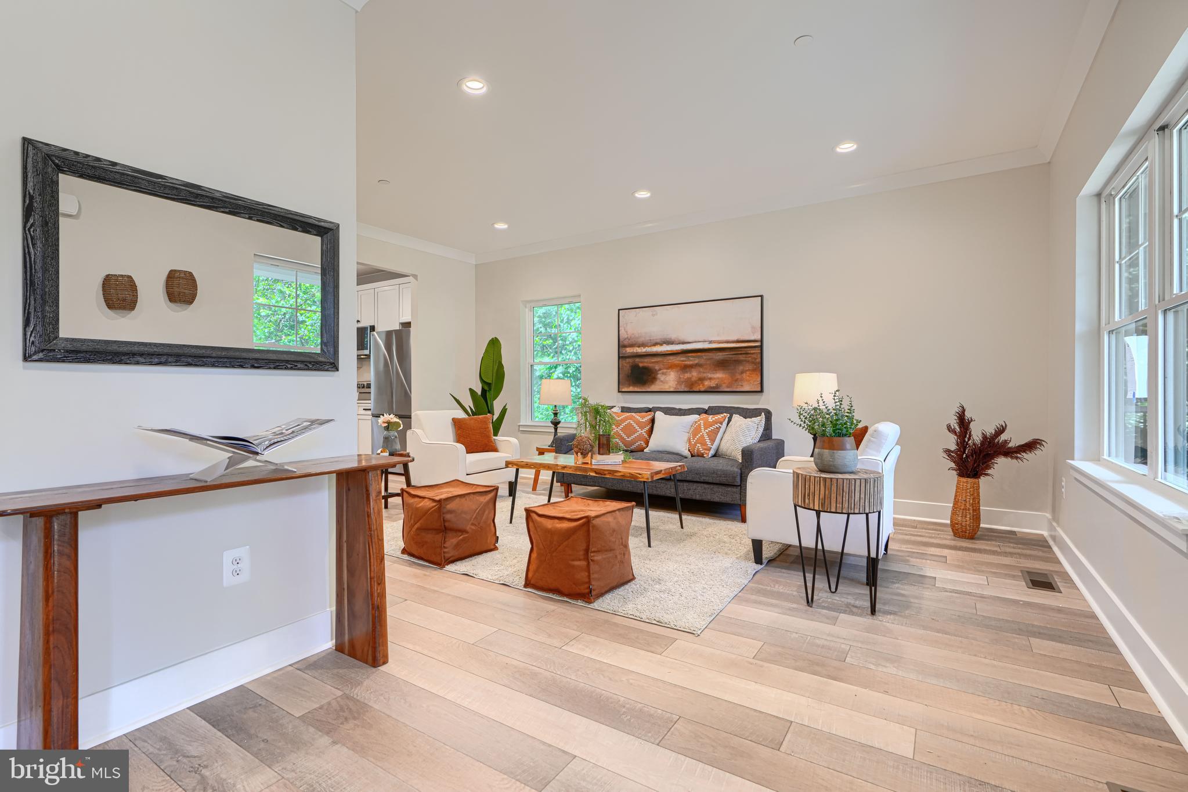
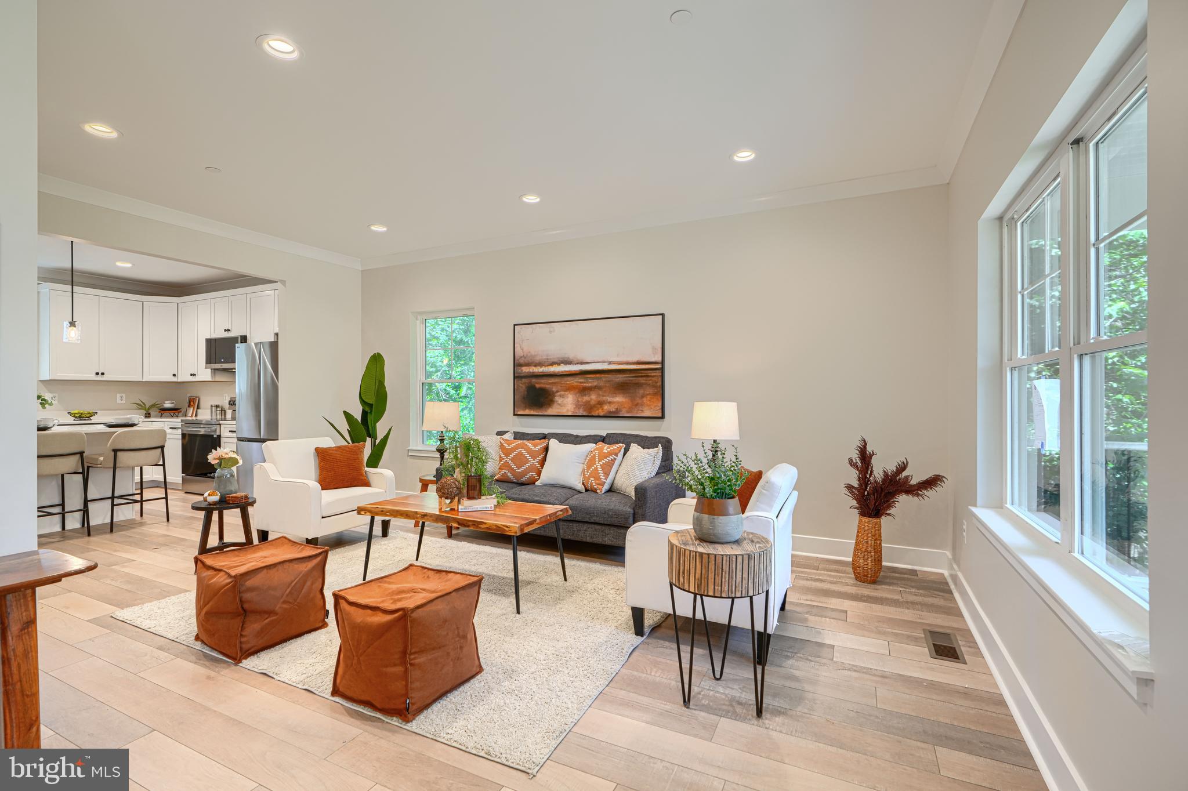
Welcome to 21 Jackson Avenue, a rare move-in-ready new construction home offering modern style, flexible living spaces, and a private wooded setting with no HOA. Tucked away on a quiet dead-end street and backing to a wooded conservation area, this distinctive property provides the privacy buyers want while remaining convenient to everyday destinations. With four bedrooms, three full baths, one half bath, and more than 2,300 finished square feet across three thoughtfully designed levels, the home offers an impressive amount of space for today’s lifestyle. A covered front porch and vibrant front door create memorable curb appeal and welcome you into a bright, contemporary interior. The open-concept main level features wide-plank flooring, recessed lighting, abundant natural light, and a neutral color palette ready to complement any decorating style. The spacious living room flows seamlessly into the dining area and kitchen, creating an inviting setting for everyday living and entertaining. Large windows frame peaceful wooded views and allow natural light to fill the space. At the heart of the home, the stylish kitchen features crisp white cabinetry, stainless-steel appliances, contemporary finishes, generous counter space, and an oversized center island with ample seating. Statement pendant lighting adds a polished touch, while the island provides the perfect place for casual meals, morning coffee, homework, or gathering with friends. A convenient powder room completes the main level. Upstairs, the spacious owner’s suite offers a private retreat with a generous walk-in closet and beautifully finished en-suite bath. Two additional bedrooms provide comfortable accommodations for family members, guests, or dedicated office space. A second full bath and conveniently located upper-level laundry complete this floor. The fully finished walkout lower level significantly expands the home’s versatility. This bright and spacious level includes a family room, wet bar, fourth bedroom, and full bath—ideal for extended-stay guests, multigenerational living, an au pair suite, private home office, fitness studio, game room, or media space. Double doors provide direct access to the rear yard and wooded surroundings, allowing this level to function as a comfortable living area of its own. Enjoy the rare combination of brand-new construction, immediate occupancy, more than 2,300 finished square feet, a flexible four-bedroom layout, a finished walkout lower level, wooded privacy, and no HOA. Conveniently located near shopping, dining, major commuter routes, BWI Airport, Fort Meade, Baltimore, and Annapolis. Do not miss this limited opportunity to own a completed, never-occupied home at a compelling value while taking advantage of UP TO 3% SELLER-PAID CLOSING COST ASSISTANCE. Schedule your private showing and experience everything 21 Jackson Avenue has to offer.
| 4 days ago | Status changed to Active Under Contract | |
| 4 days ago | Listing updated with changes from the MLS® | |
| 3 weeks ago | Price changed to $509,000 | |
| 3 months ago | Listing first seen on site |

The real estate listing information is provided by Bright MLS is for the consumer's personal, non-commercial use and may not be used for any purpose other than to identify prospective properties consumer may be interested in purchasing. Any information relating to real estate for sale or lease referenced on this web site comes from the Internet Data Exchange (IDX) program of the Bright MLS. This web site references real estate listing(s) held by a brokerage firm other than the broker and/or agent who owns this web site. The accuracy of all information is deemed reliable but not guaranteed and should be personally verified through personal inspection by and/or with the appropriate professionals. Properties in listings may have been sold or may no longer be available. The data contained herein is copyrighted by Bright MLS and is protected by all applicable copyright laws. Any unauthorized collection or dissemination of this information is in violation of copyright laws and is strictly prohibited. Copyright © 2020 Bright MLS. All rights reserved.
Did you know? You can invite friends and family to your search. They can join your search, rate and discuss listings with you.