

8203 COTTONWOOD COURTSEVERN, MD 21144
Due to the health concerns created by Coronavirus we are offering personal 1-1 online video walkthough tours where possible.
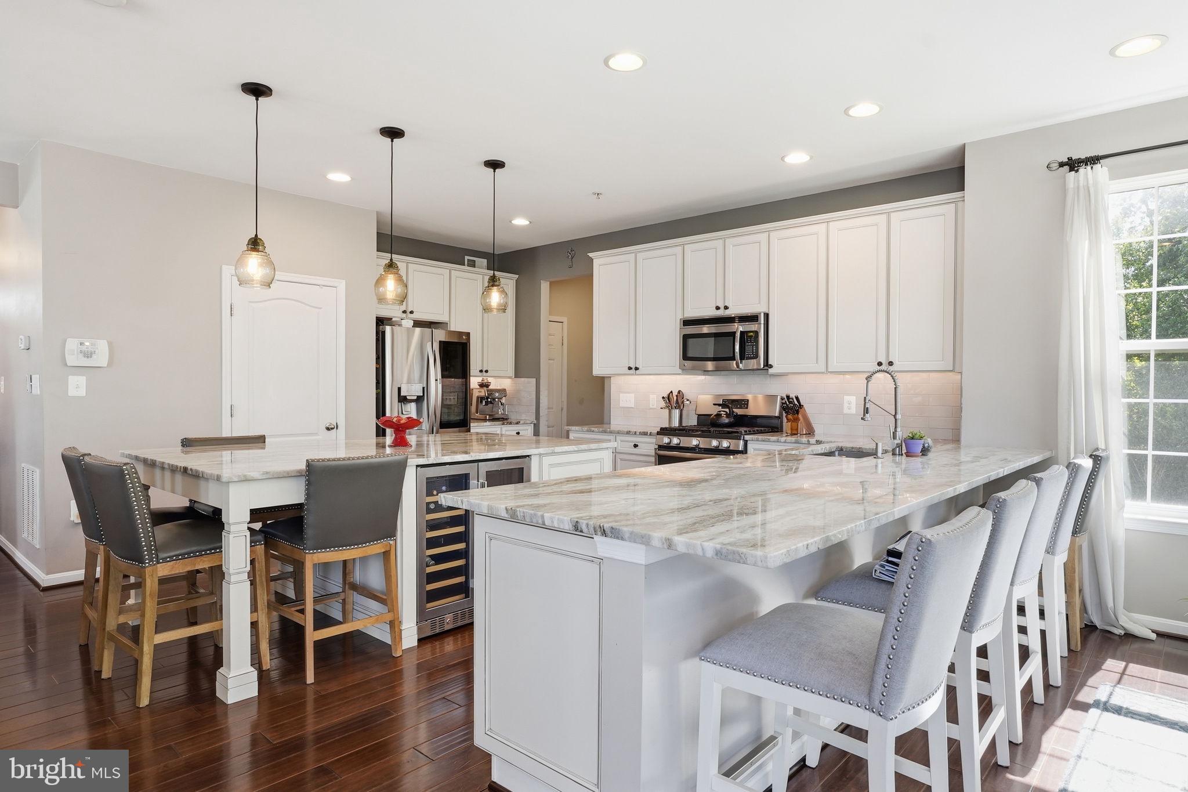
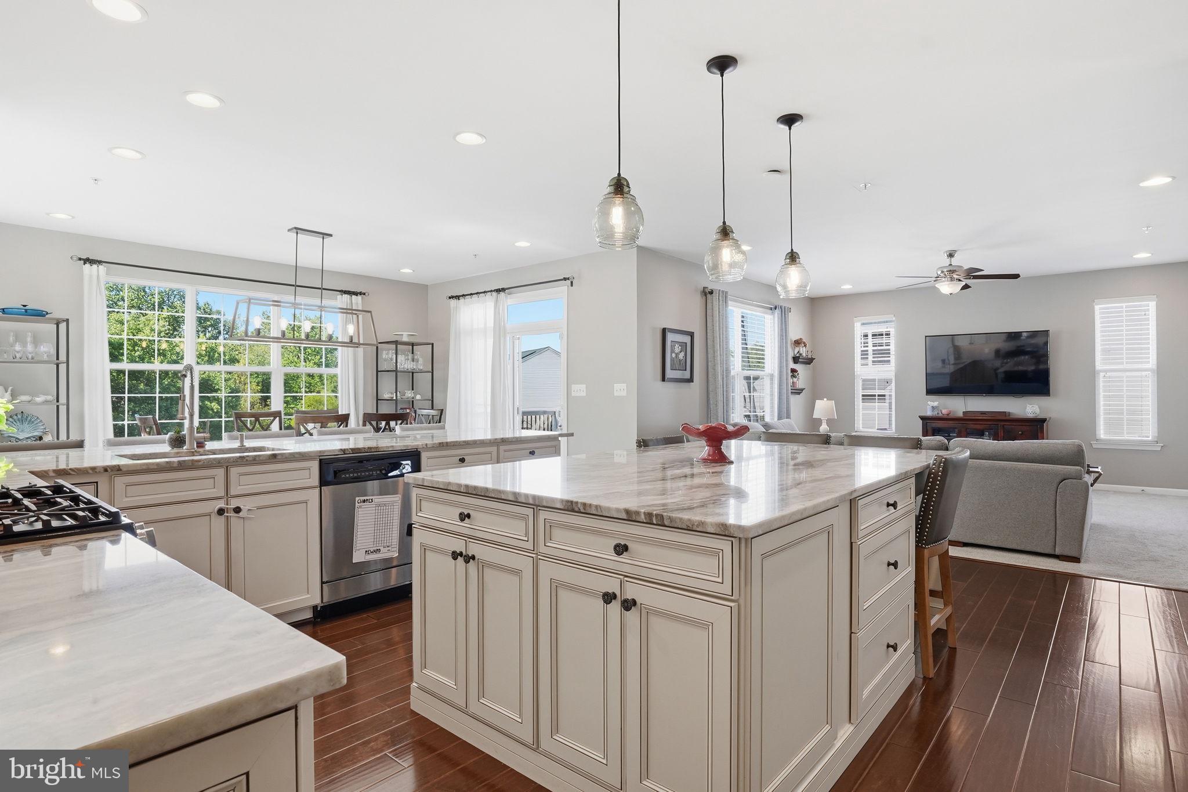
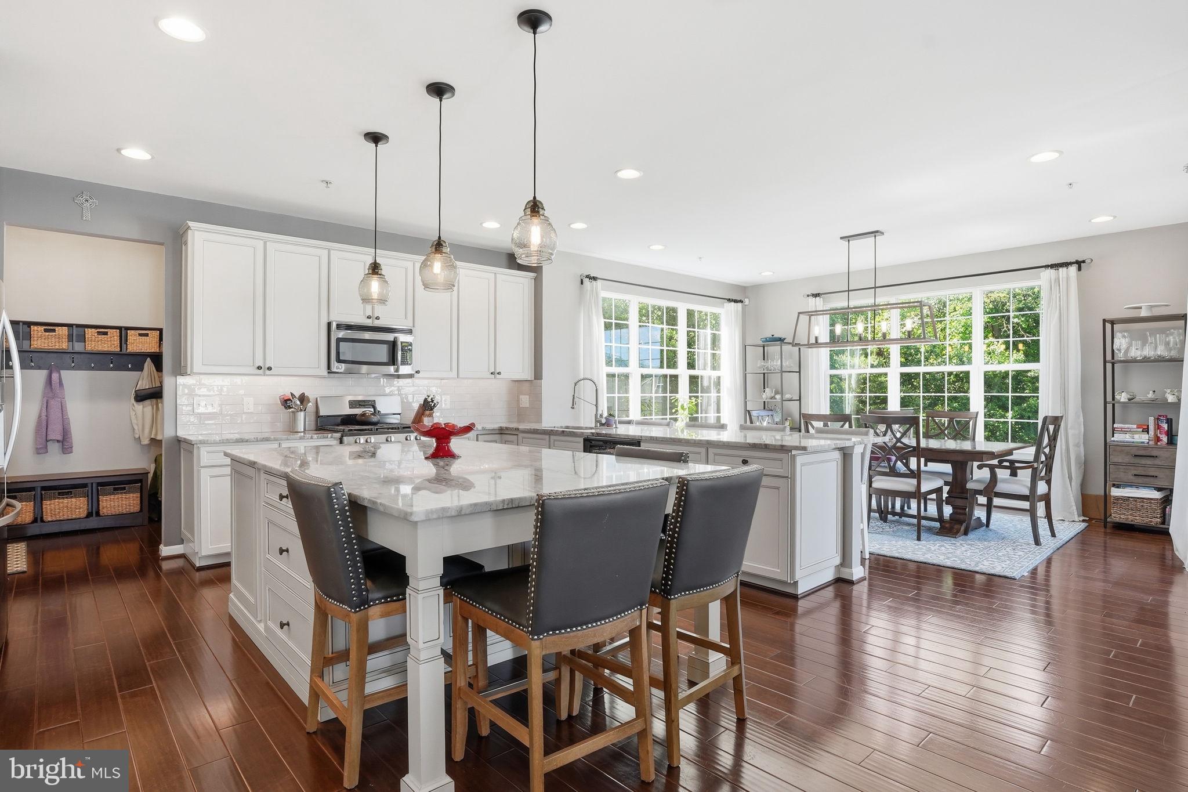
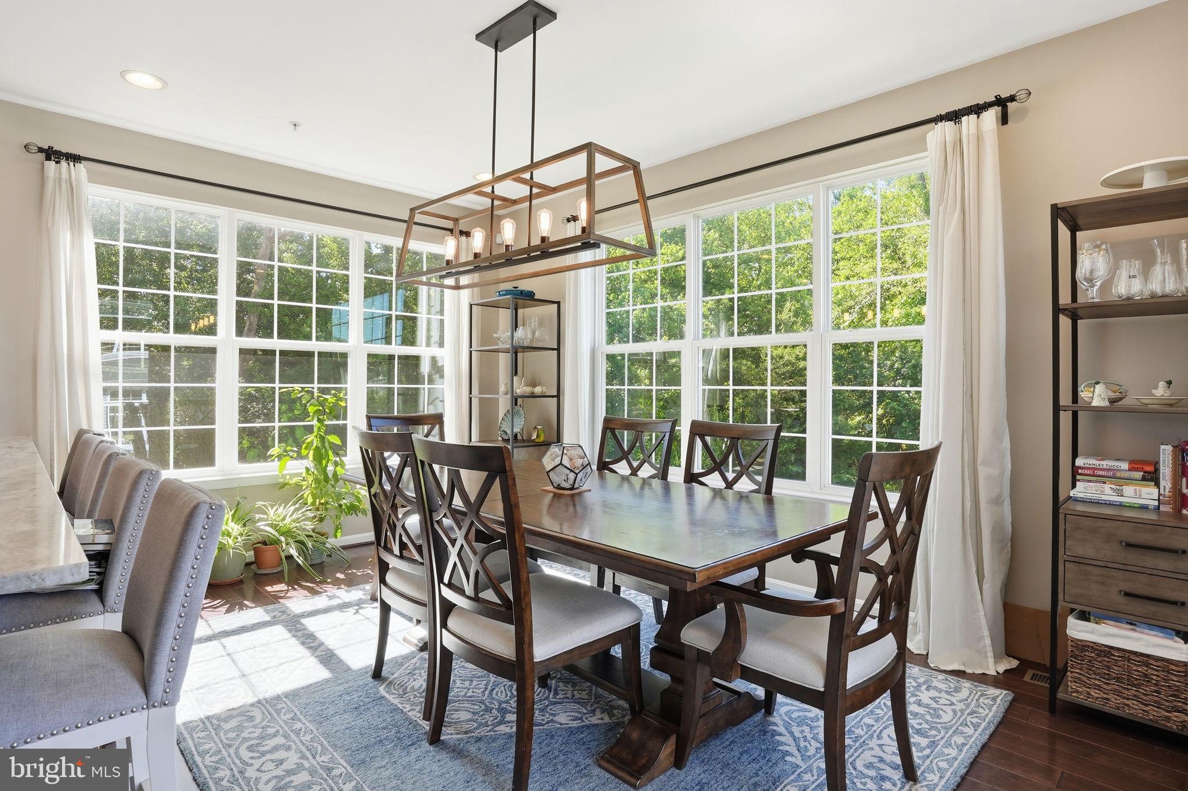
Welcome home to this stunning five Bedroom, three full Bathroom, one half Bathroom in the lovely community of Cottonwood. This extremely well maintained home is situated on a lot that backs to the partially wooded area. Step inside and be greeted by abundance of natural light that fills the airy living spaces along with gleaming floors on the main level. The welcoming Foyer that flows seamlessly into the Family Room and Kitchen, ideal for hosting gatherings and special occasions. The heart of the home, the Kitchen has been completely transformed into a chef’s delight showcasing sleek Granite countertops, and an amazing Granite Kitchen Island along with a beverage refrigerator, stainless steel appliances, and ample cabinet space and large pantry making meal preparation a breeze. Along with a Morning Room with large windows you can mingle with the chatter of family and friends while cooking. Adjacent to the Kitchen and Morning Room is the inviting Family Room, If you choose to work from home you'll appreciate the convenience of a dedicated main-level office. The perfect space to stay productive and organized. The Main level also includes a bright and cheery half bathroom. Spacious mudroom off the attached two-car garage provides the perfect place to hang coats and store belongings before entering the Kitchen. After a long day, retreat to the upper level which includes four generously sized bedrooms, and a large Laundry room. The serene Primary Suite includes a spacious walk-in closet and an en-suite bathroom with double vanity and stand up shower. The Lower Level is fully finished with the fifth bedroom, full bathroom, plenty of open space to play games and watch movies along with plenty of storage space with lots of natural light. Outside, the beautiful backyard with composite deck and large fenced in yard is the perfect setting for outdoor entertaining or simply enjoying the tranquility of nature. The attached two-car garage offers convenience and additional storage space. The Cottonwood community is truly a place to call home. Convenience meets tranquility as this home is ideally situated near shopping, dining, major routes, making it easy to explore Annapolis, Baltimore and Washington DC. Close to Fort Meade, BWI and Amtrak. This is more than just a home; it’s an exciting opportunity to live your best life, enjoying family and friends. MUST SEE!
| 6 days ago | Status changed to Active Under Contract | |
| 6 days ago | Listing updated with changes from the MLS® | |
| a week ago | Listing first seen on site |

The real estate listing information is provided by Bright MLS is for the consumer's personal, non-commercial use and may not be used for any purpose other than to identify prospective properties consumer may be interested in purchasing. Any information relating to real estate for sale or lease referenced on this web site comes from the Internet Data Exchange (IDX) program of the Bright MLS. This web site references real estate listing(s) held by a brokerage firm other than the broker and/or agent who owns this web site. The accuracy of all information is deemed reliable but not guaranteed and should be personally verified through personal inspection by and/or with the appropriate professionals. Properties in listings may have been sold or may no longer be available. The data contained herein is copyrighted by Bright MLS and is protected by all applicable copyright laws. Any unauthorized collection or dissemination of this information is in violation of copyright laws and is strictly prohibited. Copyright © 2020 Bright MLS. All rights reserved.