Save
Ask
Tour
Hide
Share
$730,000
6 Days On Site

2152 NOTTOWAY DRIVE
HANOVER, MD 21076

Single Family Residence|Coming Soon
4
Beds
3
Total Baths
3
Full Baths
3,155
SqFt
$231
/SqFt
2018
Built
Subdivision:
SHIPLEY HOMESTEAD
County:
ANNE ARUNDEL
Listing courtesy of Long & Foster Real Estate, Inc.

Due to the health concerns created by Coronavirus we are offering personal 1-1 online video walkthough tours where possible.
Call Now: 443.987.0795
Is this the listing for you? We can help make it yours.
443.987.0795
2152 NOTTOWAY DRIVE2152 NOTTOWAY DRIVE2152 NOTTOWAY DRIVE2152 NOTTOWAY DRIVE
Save
Ask
Tour
Hide
Share

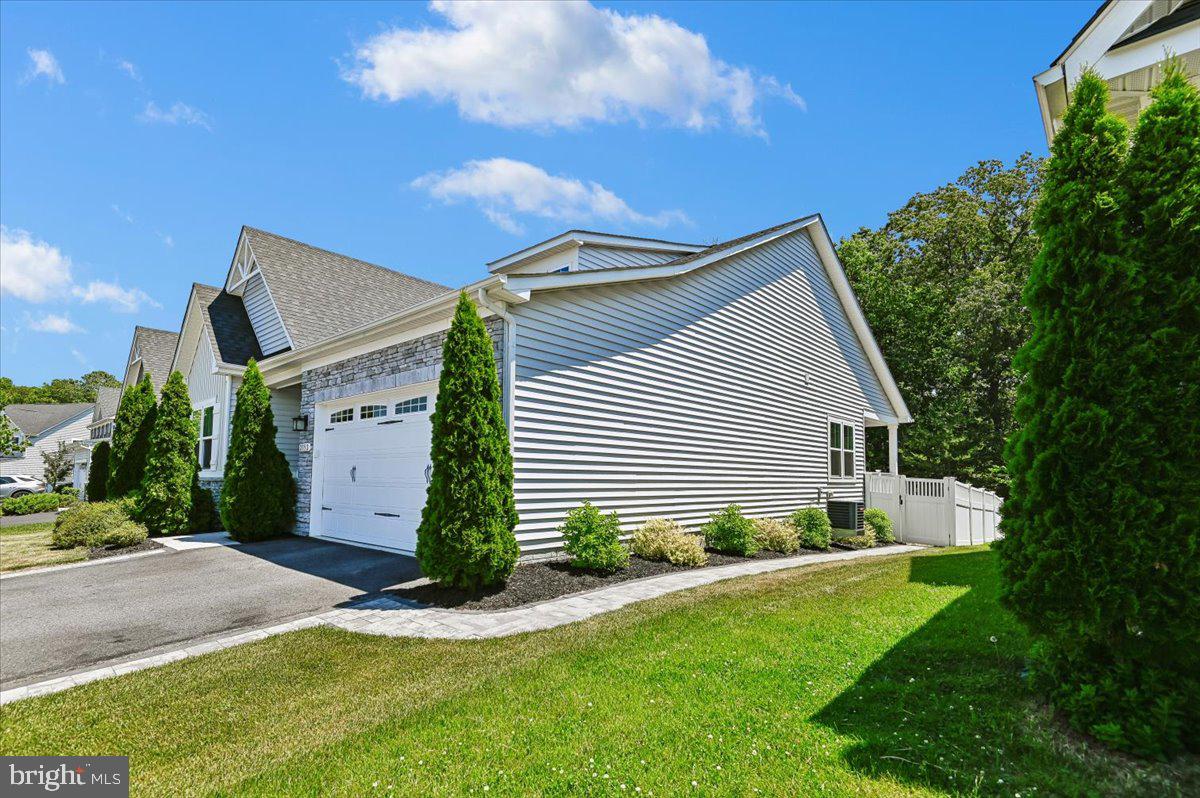
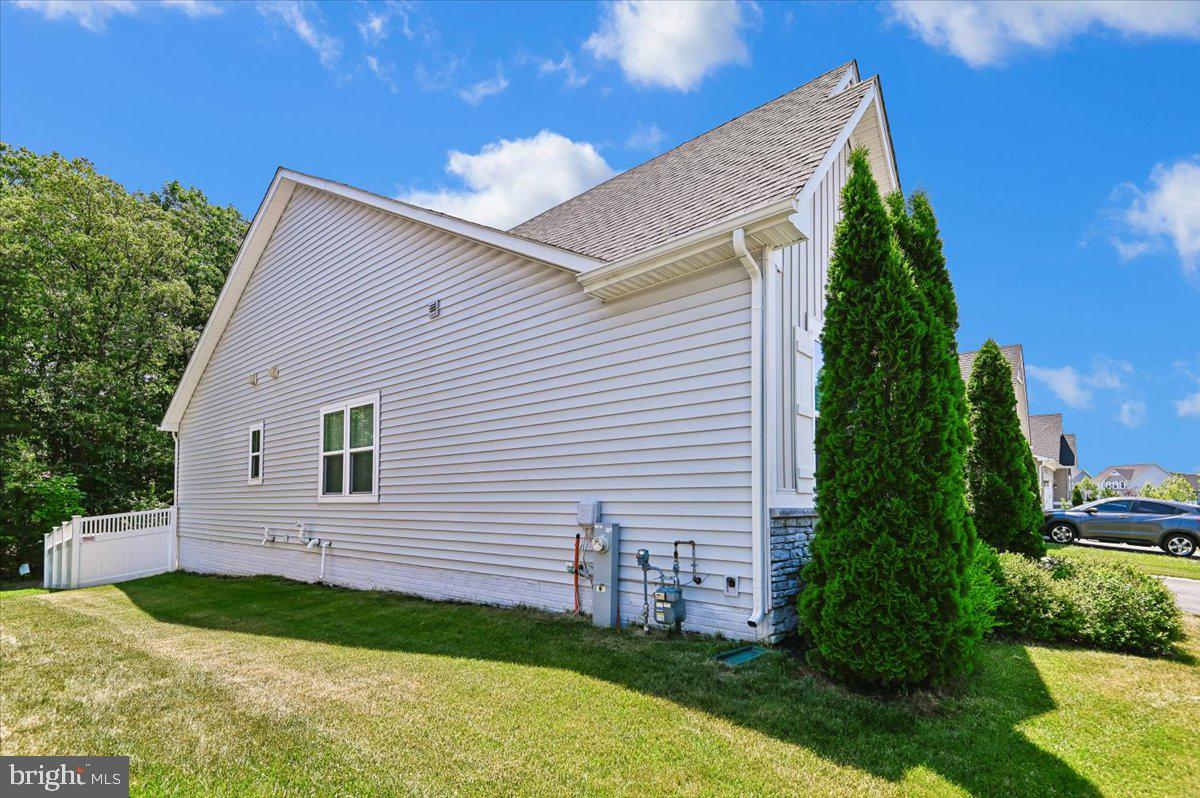
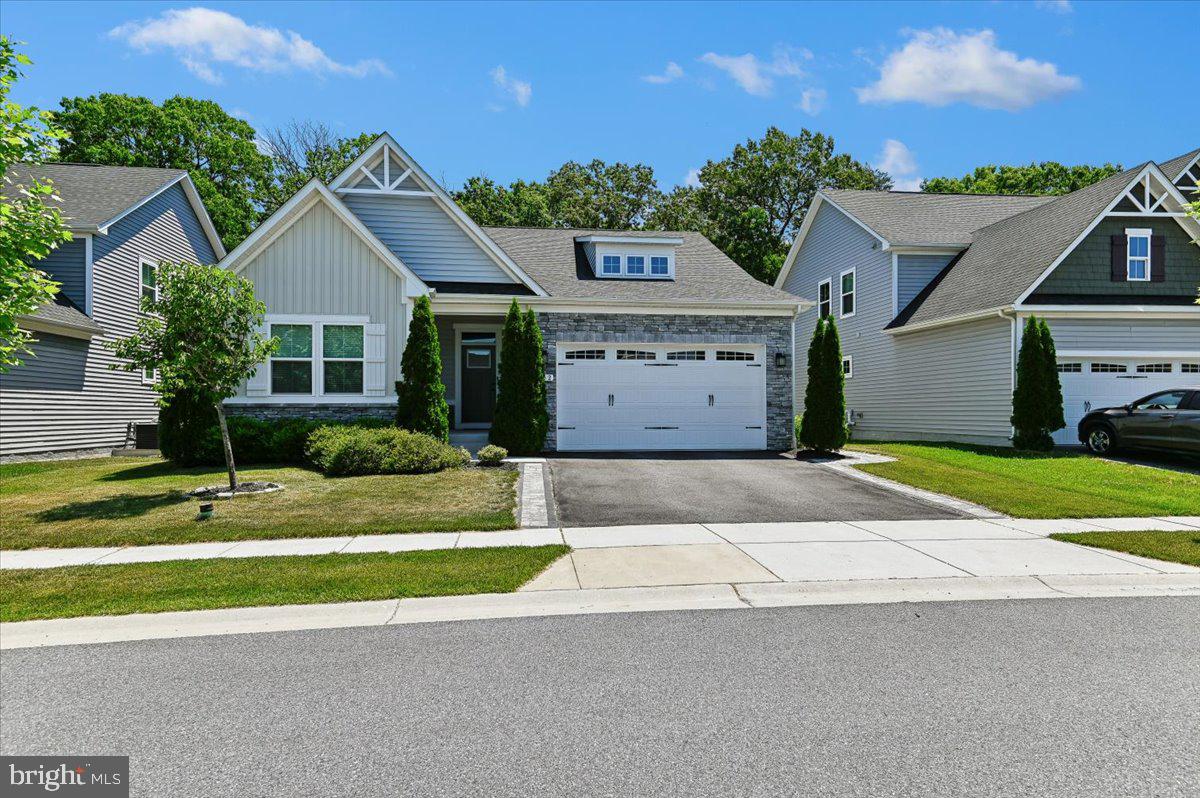
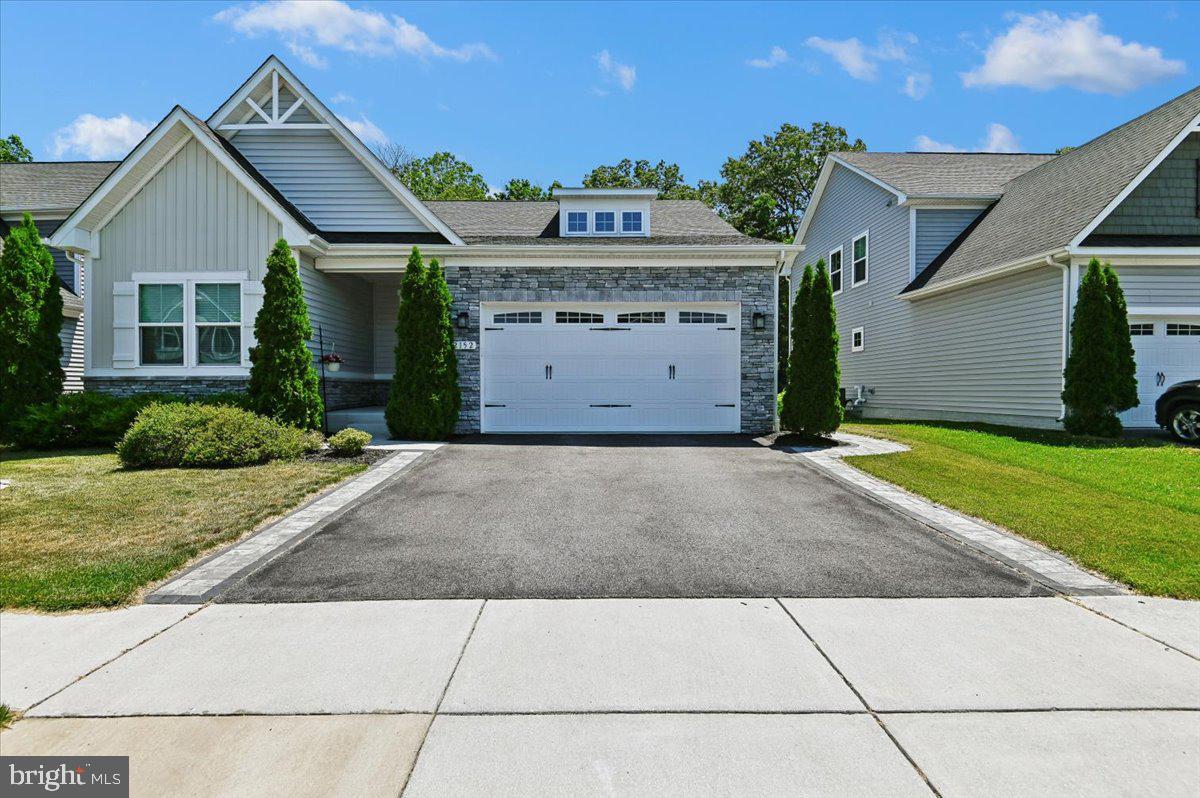
Discover a luxurious lifestyle in this exquisite Craftsman-style home nestled in the desirable Shipley Homestead community. Built in 2018, this residence boasts an open floor plan that seamlessly connects the gourmet kitchen, featuring upgraded countertops and stainless steel appliances, to the inviting family room. Enjoy the convenience of a main-floor laundry and a spacious primary suite with a lavish bath, complete with a walk-in shower. Step outside to your private oasis, where a charming porch and expansive deck await, perfect for entertaining or relaxing in the serene rear yard. The community offers exceptional amenities, including a refreshing outdoor pool, fitness center, and clubhouse, enhancing your everyday living experience. With a fully finished basement, two-car garage, and energy-efficient features throughout, this home is designed for comfort and elegance. Embrace the perfect blend of luxury and community in this stunning property, where every detail invites you to create lasting memories

Save
Ask
Tour
Hide
Share
Listing Snapshot
Price 
$730,000
Days On Site 
6 Days
Bedrooms 
4
Inside Area (SqFt) 
3,155 sqft
Total Baths 
3
Full Baths 
3
Partial Baths 
N/A
Lot Size 
N/A
Year Built 
2018
MLS® Number 
MDAA2145536
Status 
Coming Soon
Property Tax 
N/A
HOA/Condo/Coop Fees 
$94 monthly
Sq Ft Source 
Estimated
Friends & Family
Recent Activity
yesterdayListing updated with changes from the MLS®
7 days agoListing first seen on site
General Features
Attached Garage 
Yes
Foundation 
Slab
Garage 
Yes
Garage Spaces 
2
Green Energy Efficient 
AppliancesConstructionHVAC
Levels 
Two
Parking 
Garage Door OpenerAsphaltGarageAttached
Parking Spaces 
2
Pets 
Cats OKDogs OKYes
Property Sub Type 
Single Family Residence
Sewer 
Public Sewer
Special Circumstances 
Standard
SqFt Above 
2424
SqFt Below 
731
SqFt Total 
3155
Utilities 
Cable AvailablePhone AvailableNatural Gas AvailableElectricity Available
Water Source 
Public
Zoning 
R5
Interior Features
Appliances 
OvenGas RangeGas OvenGas Water HeaterDishwasherDisposalExhaust FanIce MakerMicrowaveRange HoodRefrigeratorStainless Steel Appliance(s)Tankless Water Heater
Basement 
FinishedWalk-Out AccessSump Pump
Cooling 
Central AirCeiling Fan(s)Electric
Electric 
Circuit Breakers
Flooring 
CarpetCeramic TileVinyl
Furnished 
Unfurnished
Heating 
Exhaust FanNatural GasForced AirHeat Pump
Interior 
Eat-in KitchenKitchen IslandRecessed LightingCeiling Fan(s)Walk-In Closet(s)High CeilingsOpen Floorplan
Laundry Features 
Laundry RoomWasher HookupMain Level
Main Level Bedrooms 
3
Window Features 
Window CoveringsInsulated WindowsDouble Pane WindowsScreensLow Emissivity WindowsWindow Treatments
Bathroom 2 
Level - Main
Bathroom 3 
Bedroom 2 
Level - MainFeatures - Ceiling Fan(s)
Bedroom 3 
Level - MainFeatures - Ceiling Fan(s)
Bedroom 4 
Dining Room 
Dimensions - 12 X 10Level - Main
Family Room 
Dimensions - 19 X 16Level - Main
Game Room 
Dimensions - 35 X 16
Kitchen 
Level - Main
Laundry 
Level - Main
Primary Bathroom 
Level - MainFeatures - Walk-In Closet(s)
Primary Bedroom 
Level - MainFeatures - Walk-In Closet(s)
Storage Room 
Save
Ask
Tour
Hide
Share
Exterior Features
Construction Details 
Vinyl SidingStoneShake Siding
Fencing 
Vinyl
Lot Features 
Front YardBack Yard
Patio And Porch 
PorchDeck
Pool Features 
Community
Roof 
Asphalt
Windows/Doors 
Window CoveringsInsulated WindowsDouble Pane WindowsScreensLow Emissivity WindowsWindow Treatments
Community Features
Association Amenities 
ClubhouseFitness CenterPlayground
Association Dues 
94
Community Features 
PoolSidewalks
HOA Fee Frequency 
Monthly
Roads 
Paved
School District 
ANNE ARUNDEL COUNTY PUBLIC SCHOOLS
Schools
School District
ANNE ARUNDEL COUNTY PUBLIC SCHOOLS
Elementary School
JESSUP
Middle School
MEADE
High School
MEADE
Listing courtesy of Long & Foster Real Estate, Inc.


The real estate listing information is provided by Bright MLS is for the consumer's personal, non-commercial use and may not be used for any purpose other than to identify prospective properties consumer may be interested in purchasing. Any information relating to real estate for sale or lease referenced on this web site comes from the Internet Data Exchange (IDX) program of the Bright MLS. This web site references real estate listing(s) held by a brokerage firm other than the broker and/or agent who owns this web site. The accuracy of all information is deemed reliable but not guaranteed and should be personally verified through personal inspection by and/or with the appropriate professionals. Properties in listings may have been sold or may no longer be available. The data contained herein is copyrighted by Bright MLS and is protected by all applicable copyright laws. Any unauthorized collection or dissemination of this information is in violation of copyright laws and is strictly prohibited. Copyright © 2020 Bright MLS. All rights reserved.

Neighborhood & Commute
Source: Walkscore
Save
Ask
Tour
Hide
Share