

1523 BURNELL DRIVEHANOVER, MD 21076
Due to the health concerns created by Coronavirus we are offering personal 1-1 online video walkthough tours where possible.
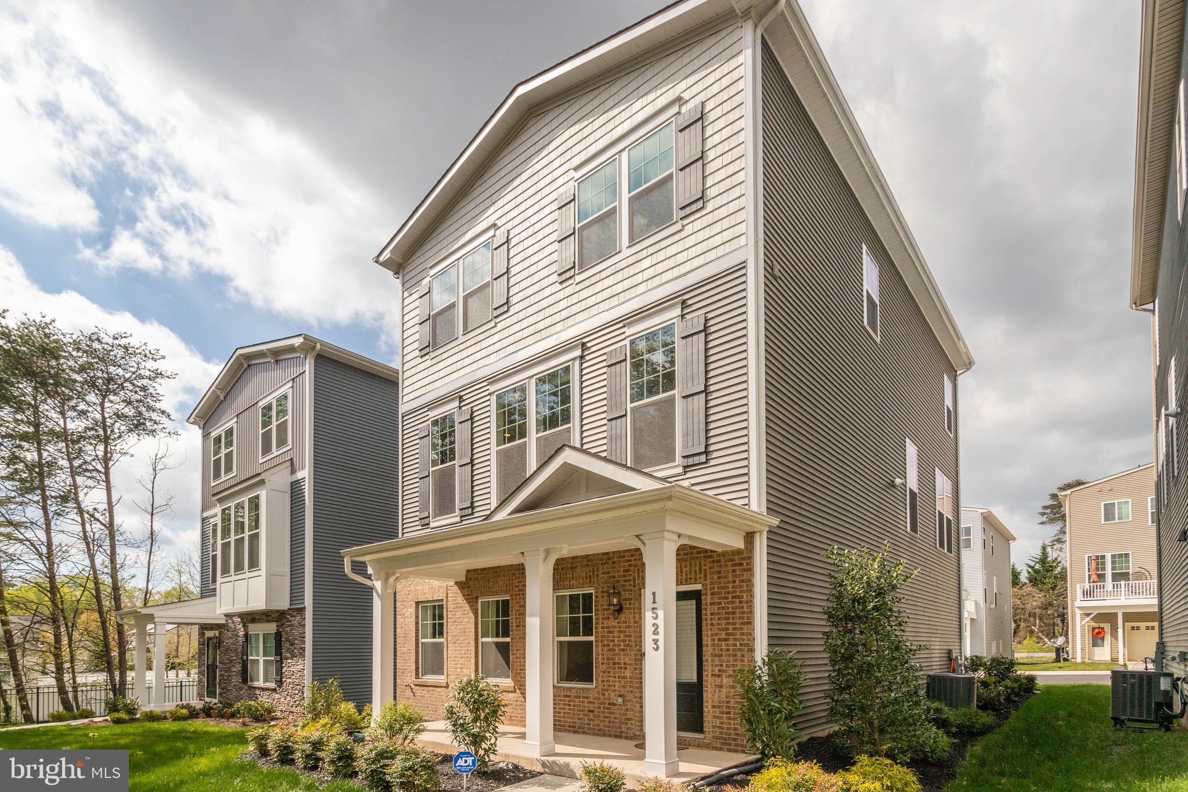
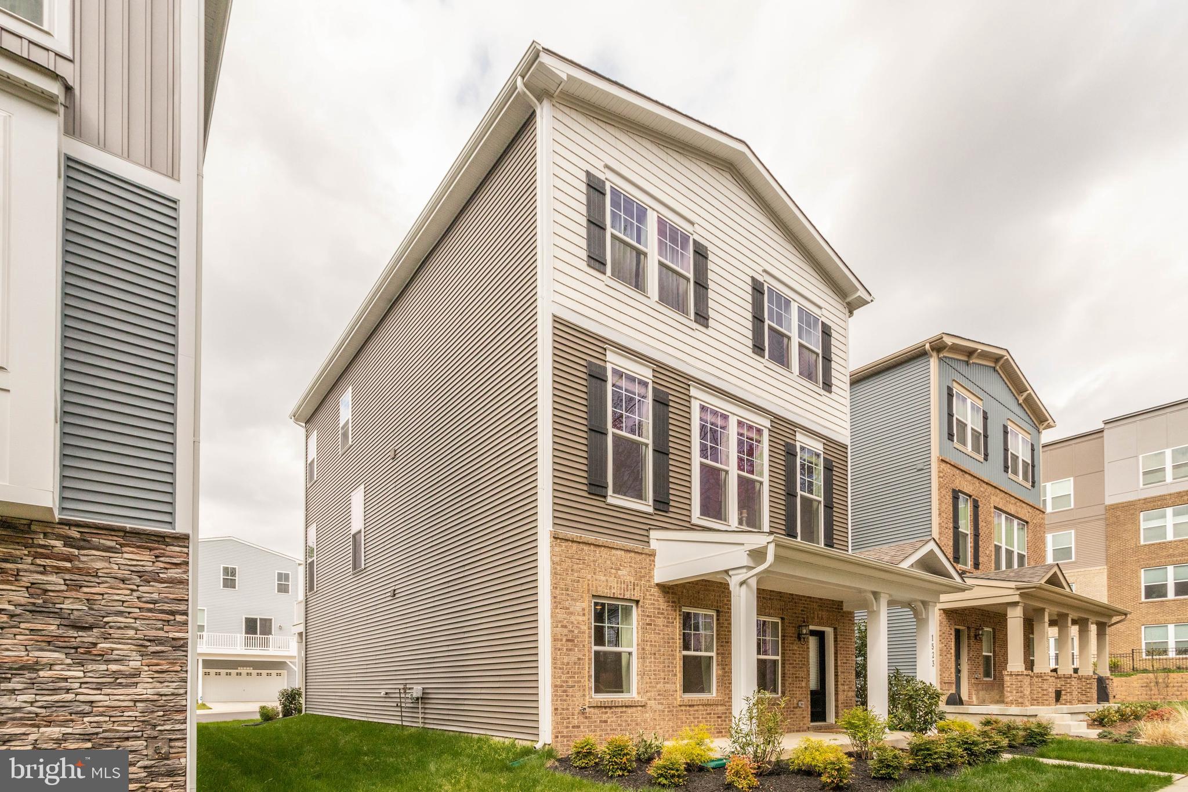
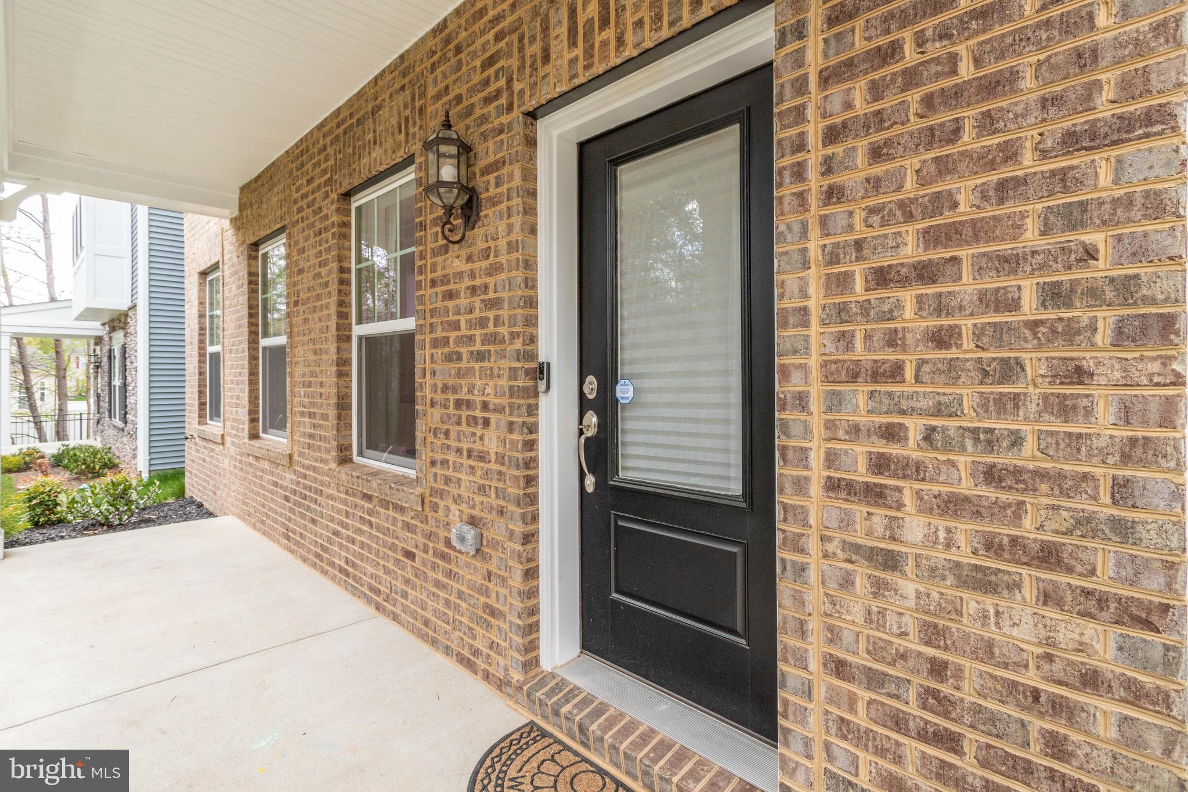
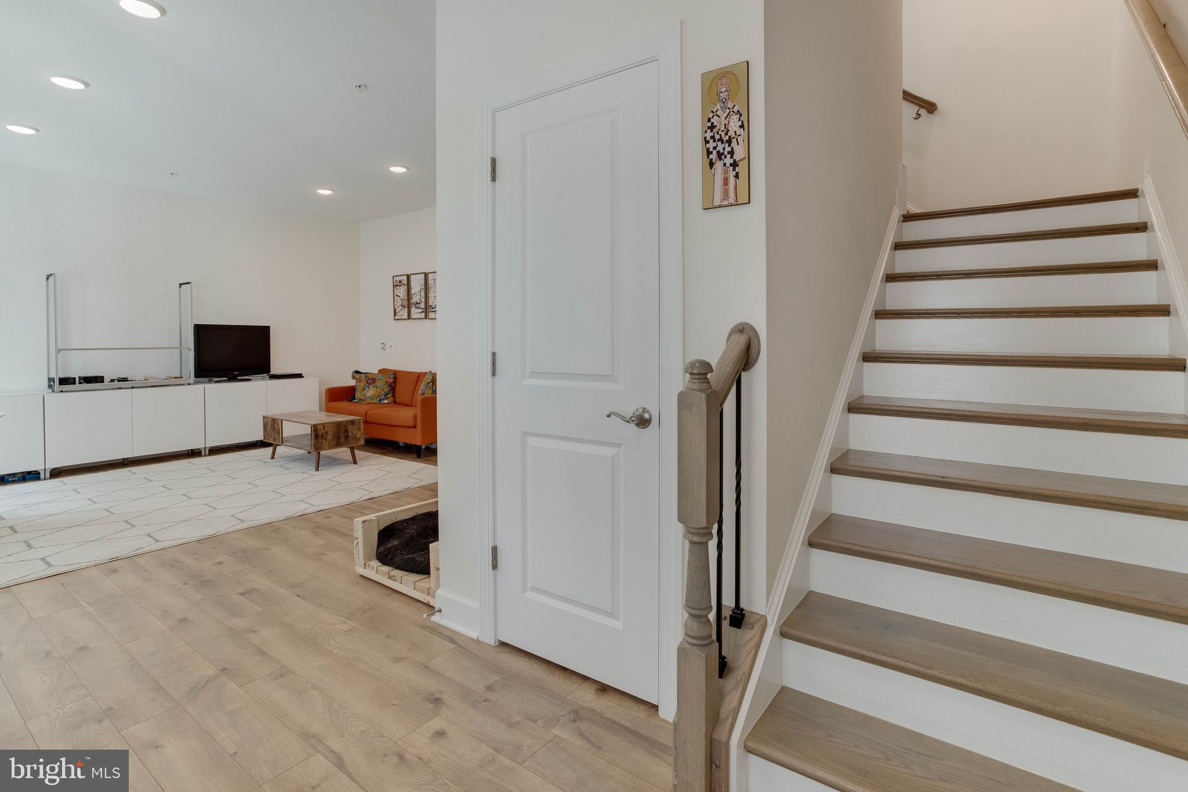
ASSUMABLE VA LOAN AT a 2.25% INTEREST RATE IS AVAILABLE TO QUALIFIED VA BUYERS! Solar panels are owned! Welcome to this beautiful 3-bedroom home offering a bright and airy open-concept floor plan with stylish finishes and flexible living spaces throughout. Elegant staircases with detailed iron spindles add character and sophistication to the home's design. The stunning kitchen features a large center island with breakfast bar seating, a classic subway tile backsplash, and stainless steel appliances including a gas range—perfect for both everyday living and entertaining. The adjacent dining area is filled with natural light and offers peaceful wooded views through expansive windows, while the family room features a sliding door leading to the deck for easy indoor-outdoor living. The main level also includes two additional rooms ideal for bedrooms, home offices, or flex space, along with a convenient half bath. The lower level expands the living space with a large room perfect for a second family room, recreation area, or media room, along with a full bathroom and garage access. Upstairs, you'll find three spacious bedrooms and a full hall bath with a double sink vanity. The impressive owner's suite offers two closets and a private ensuite bathroom with a double sink vanity. Additional highlights include a 2-car garage and a prime location close to shopping, dining, and Arundel Mills. This home perfectly combines comfort, style, and convenience.
| 5 days ago | Listing updated with changes from the MLS® | |
| 2 months ago | Status changed to Pending | |
| 3 months ago | Listing first seen on site |

The real estate listing information is provided by Bright MLS is for the consumer's personal, non-commercial use and may not be used for any purpose other than to identify prospective properties consumer may be interested in purchasing. Any information relating to real estate for sale or lease referenced on this web site comes from the Internet Data Exchange (IDX) program of the Bright MLS. This web site references real estate listing(s) held by a brokerage firm other than the broker and/or agent who owns this web site. The accuracy of all information is deemed reliable but not guaranteed and should be personally verified through personal inspection by and/or with the appropriate professionals. Properties in listings may have been sold or may no longer be available. The data contained herein is copyrighted by Bright MLS and is protected by all applicable copyright laws. Any unauthorized collection or dissemination of this information is in violation of copyright laws and is strictly prohibited. Copyright © 2020 Bright MLS. All rights reserved.
Did you know? You can invite friends and family to your search. They can join your search, rate and discuss listings with you.