

1514 BENVENUE COURTSEVERN, MD 21144
Due to the health concerns created by Coronavirus we are offering personal 1-1 online video walkthough tours where possible.
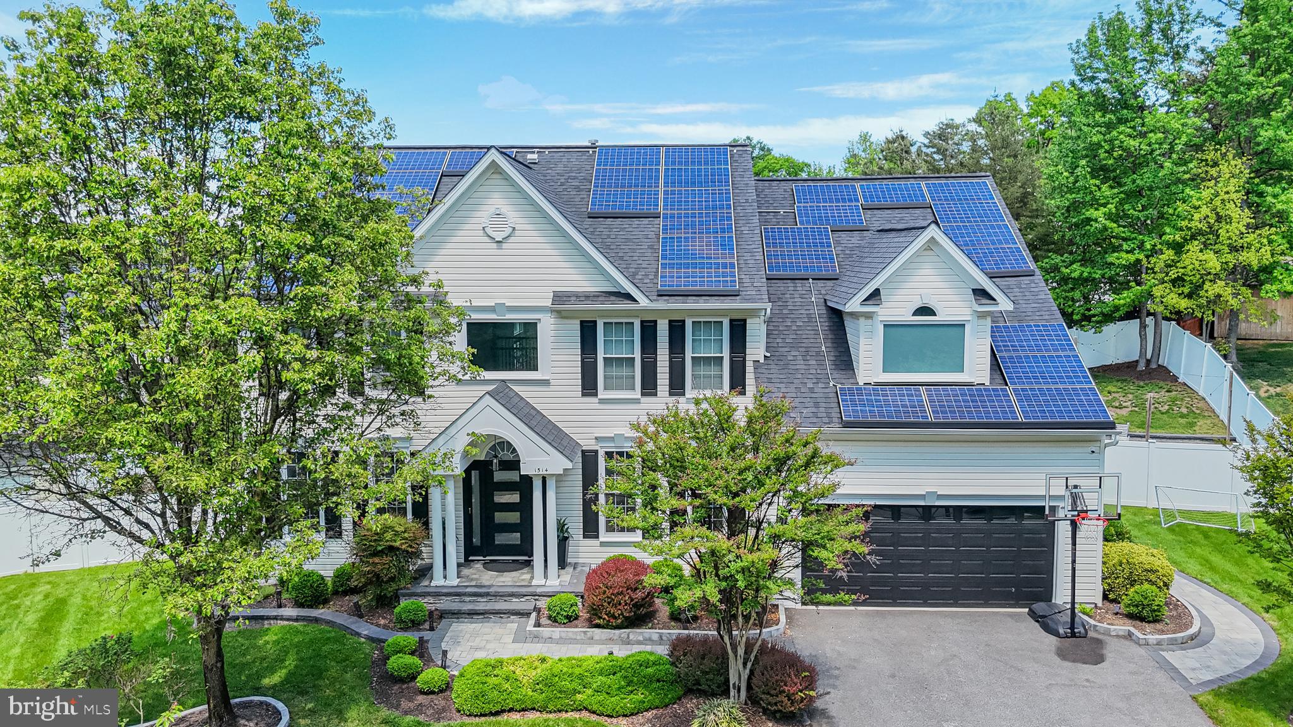
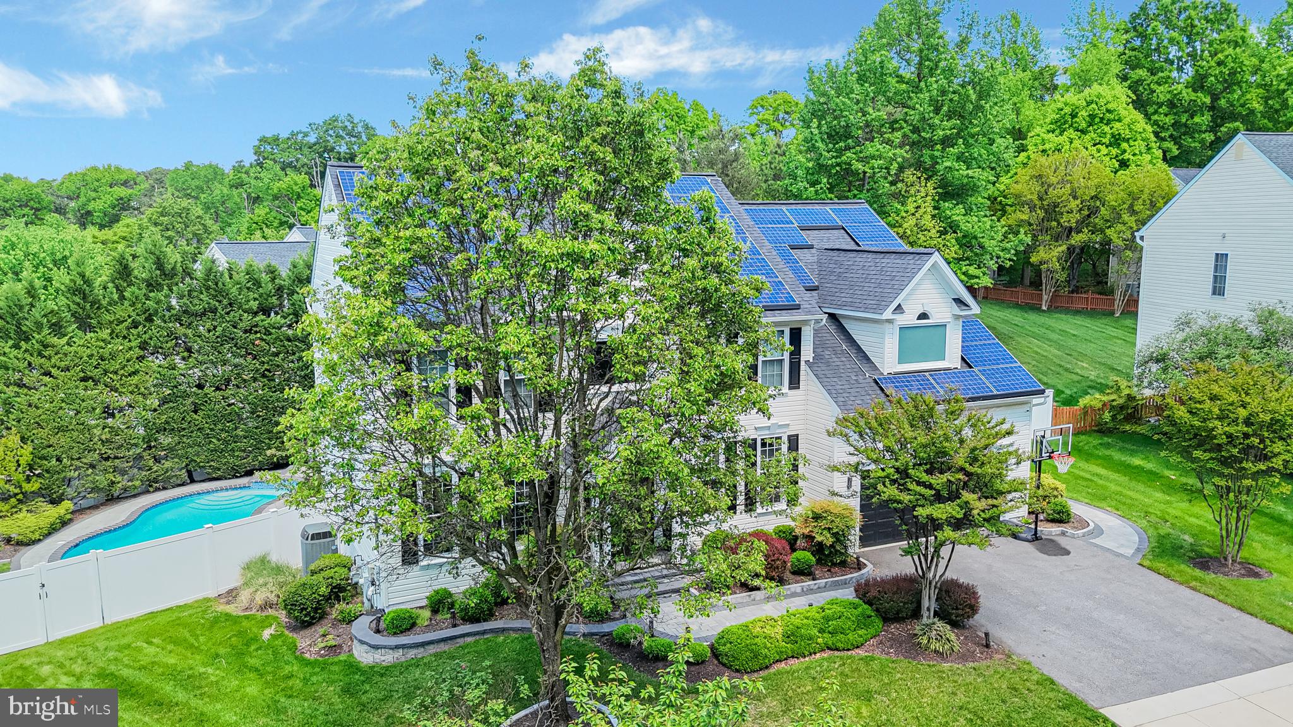
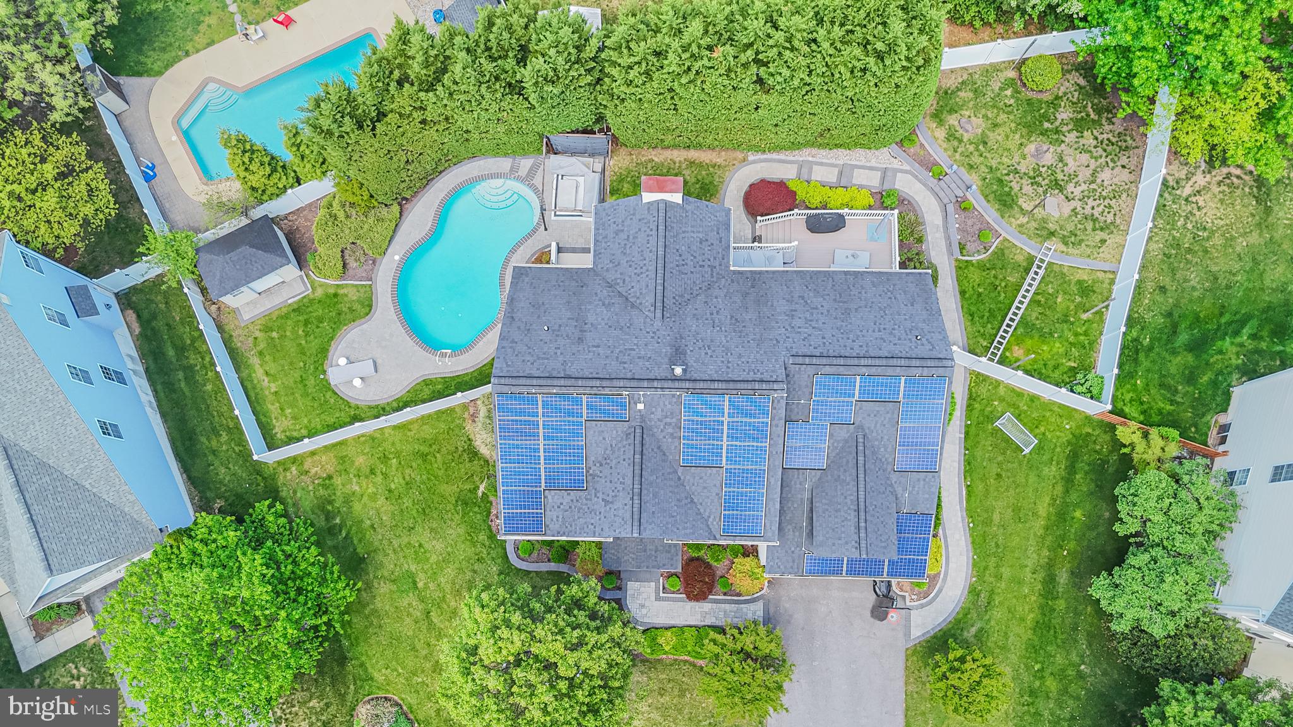
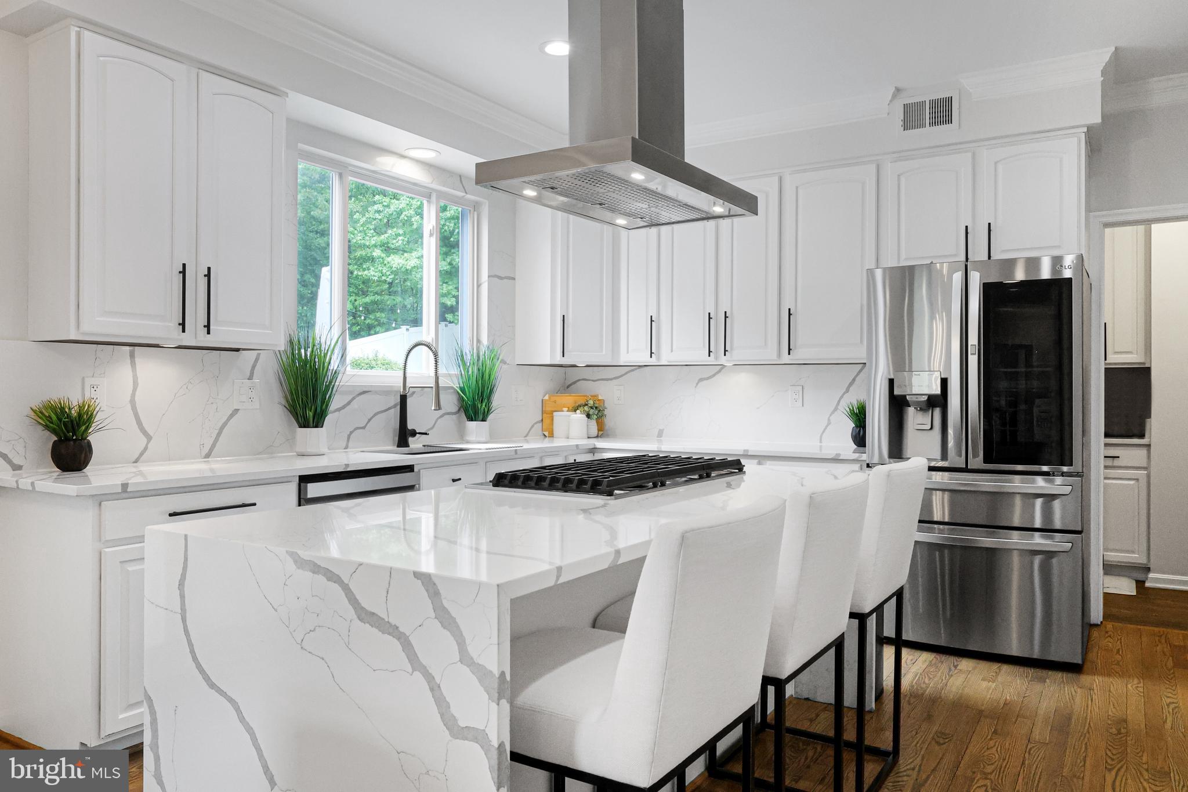
MULTIPLE OFFERS - OFFER DEADLINE MONDAY MAY 11TH AT 9 PM . Welcome to 1514 Benvenue—an extraordinary, fully reimagined colonial tucked within the coveted Patuxent Glen community, where refined design meets resort-style living in one of Severn’s most connected and desirable locations. From the moment of arrival, the home commands attention with upgraded siding, striking black shutters, stately colonial pillars, and a welcoming portico framed by a custom paver stone walkway, all surrounded by lush, professionally curated landscaping that sets a tone of elegance and pride. Inside, a sun-drenched interior unfolds with beautifully resurfaced red oak hardwood flooring, freshly painted walls, and architectural detailing including crown and chair rail molding that elevate every space. The main level flows effortlessly—anchored by a dramatic two-story family room with soaring windows and a fireplace that draws in natural light, complemented by a sophisticated dining room with expansive windows and designer treatments, and a formal living space equally bathed in sunlight. A private office with French doors offers the perfect work-from-home retreat, while the heart of the home—a stunning, newly renovated kitchen—delivers both form and function with quartz countertops, a seamless quartz backsplash, resurfaced cabinetry, upgraded appliances, and designer pendant lighting, all opening to a bright breakfast nook overlooking the backyard oasis. The mudroom is thoughtfully designed with built-in cabinetry and upgraded laundry, leading to a finished two-car garage with sleek epoxy flooring and EV charger. Step outside to an entertainer’s dream: a premium Trex deck transitions to a granite paver patio, unveiling a resort-caliber fenced backyard with lush greenery, a sparkling in-ground pool surrounded by custom pavers, and a dedicated pool house/shed—creating a private sanctuary ideal for both intimate relaxation and elevated entertaining. Upstairs, hardwood flooring continues throughout, leading to a luxurious owner’s suite introduced through French doors and enhanced by cathedral ceilings, a spacious walk-in closet, and a spa-inspired brand new ensuite bath featuring heated floors, floor-to-ceiling porcelain tile, a frameless glass wet room with soaking tub and shower, dual vanities with stone countertops, custom built-ins, and a private water closet. Secondary bedrooms are impressively scaled with walk-in closets, accompanied by two additional fully renovated bathrooms showcasing designer tile, refined vanities, and thoughtful storage, all overlooking the home’s grand foyer and family room below. The lower level expands the living experience with a fully finished walk-up basement offering a bonus room, brand new full bath, expansive recreation space, bar area, loft-style layout, and a fully upgraded theater system—perfect for entertaining or unwinding. Major system upgrades include a 2-zone HVAC, 75-gallon water heater with expansion tank, roof (2020), windows (2020), solar panels (2020), and power shades throughout, along with signature Palladian windows that further enhance the home’s architectural presence. Positioned minutes from major commuter routes including I-97, Route 32, and Route 100, and just a short drive to Baltimore/Washington International Thurgood Marshall Airport, this location offers seamless access to Annapolis, Baltimore, Fort Meade, and Washington, D.C., while remaining close to premier shopping, dining, and everyday conveniences. This is more than a home—it is a statement of lifestyle, design, and elevated living in one of Severn’s most desirable enclaves.
| 2 weeks ago | Status changed to Active Under Contract | |
| 2 weeks ago | Listing updated with changes from the MLS® | |
| 3 weeks ago | Listing first seen on site |

The real estate listing information is provided by Bright MLS is for the consumer's personal, non-commercial use and may not be used for any purpose other than to identify prospective properties consumer may be interested in purchasing. Any information relating to real estate for sale or lease referenced on this web site comes from the Internet Data Exchange (IDX) program of the Bright MLS. This web site references real estate listing(s) held by a brokerage firm other than the broker and/or agent who owns this web site. The accuracy of all information is deemed reliable but not guaranteed and should be personally verified through personal inspection by and/or with the appropriate professionals. Properties in listings may have been sold or may no longer be available. The data contained herein is copyrighted by Bright MLS and is protected by all applicable copyright laws. Any unauthorized collection or dissemination of this information is in violation of copyright laws and is strictly prohibited. Copyright © 2020 Bright MLS. All rights reserved.
Did you know? You can invite friends and family to your search. They can join your search, rate and discuss listings with you.