

1041 FAWN HAVEN WALKDOVER, DE 19901
Due to the health concerns created by Coronavirus we are offering personal 1-1 online video walkthough tours where possible.
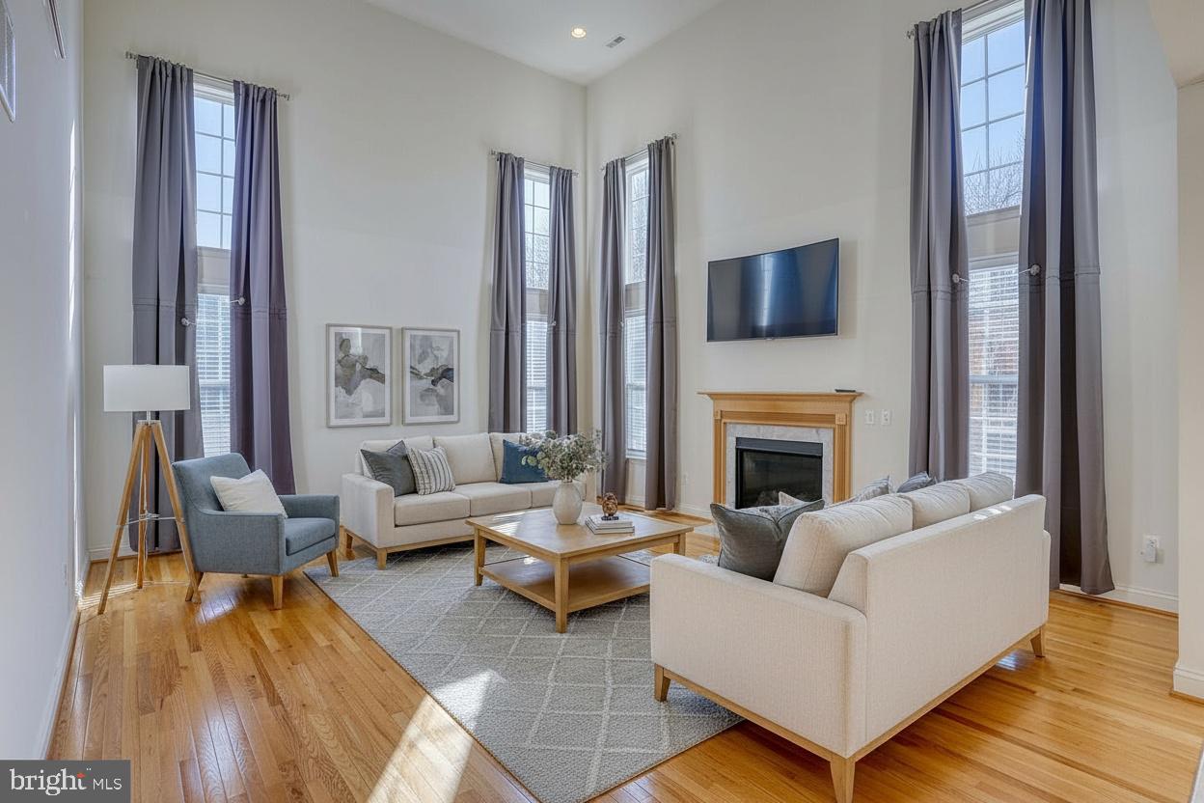
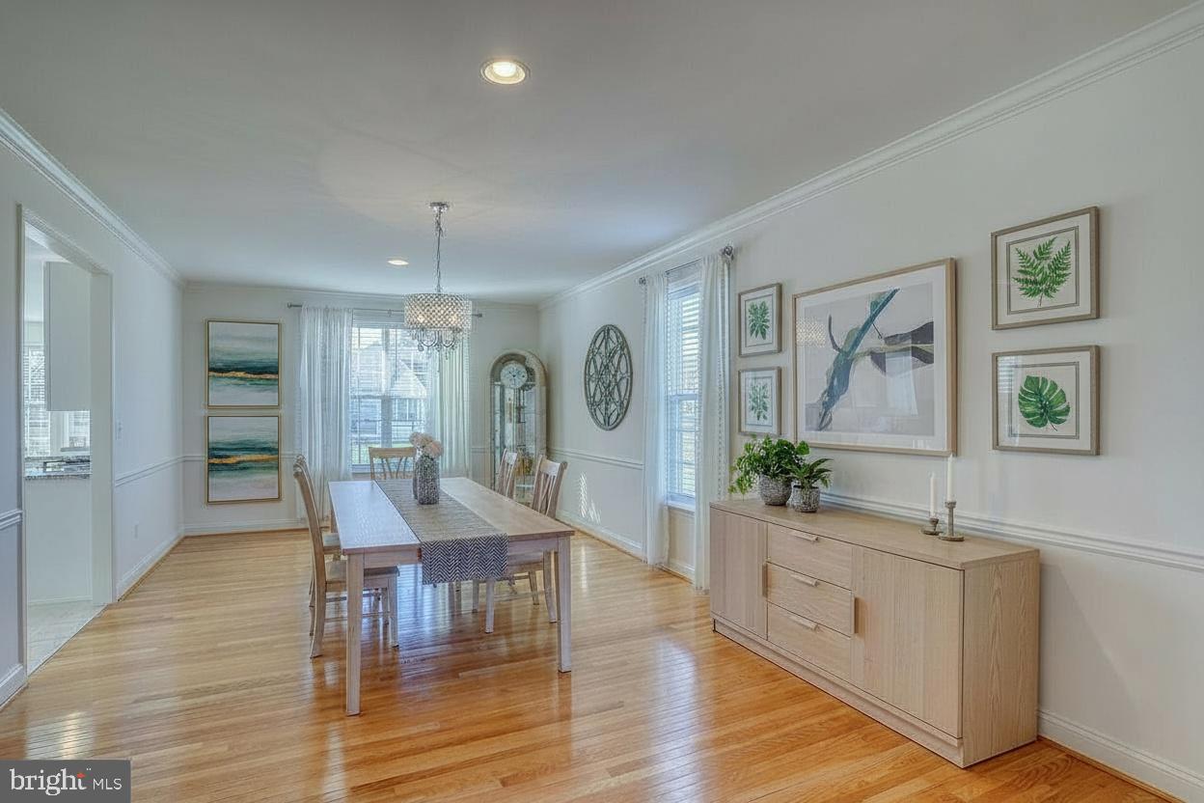
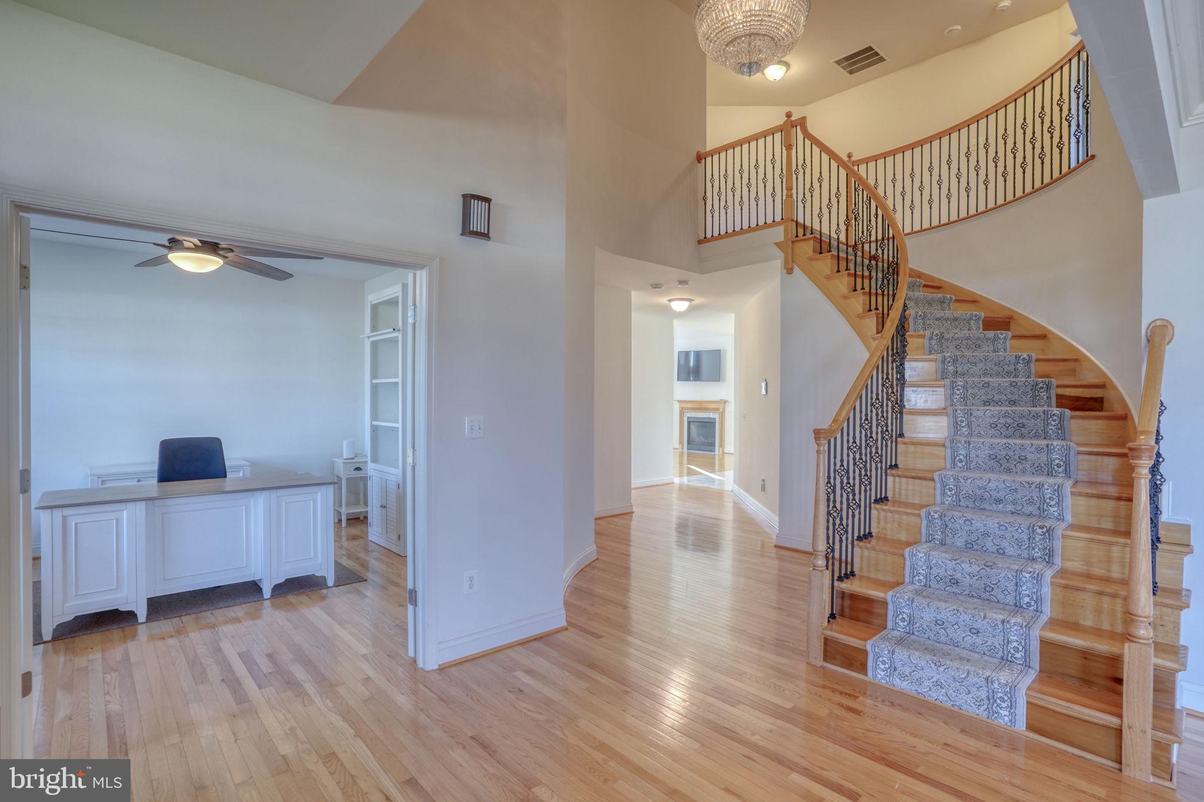
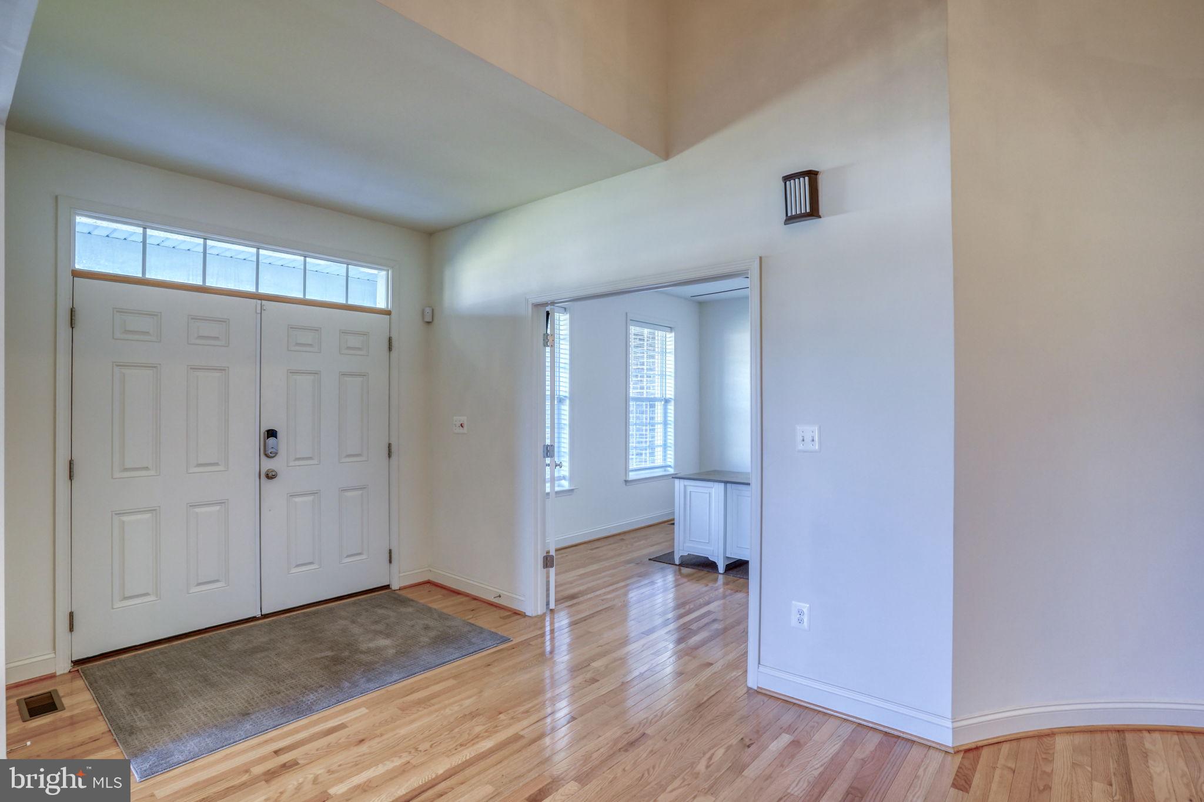
OPEN HOUSE SATURDAY 10/24 from 1pm to 3pm. 2019 BUILT, 5 BEDROOMS, 4.5 BATHS, OVER 6,600 SQ. FT., 3-CAR GARAGE, FULL FINISHED BASEMENT - THIS IS AN EXCEPTIONAL DEAL! A rare opportunity to own a spectacular luxury home offering extraordinary space at an incredible price! Located in the desirable Townsend Fields community within the highly acclaimed Caesar Rodney School District, this impeccably maintained home is just seven years young and offers the appeal of new construction without the wait. A grand two-story foyer welcomes you into an elegant, spacious floor plan featuring generously oversized rooms, beautiful finishes, and exceptional craftsmanship. The gourmet kitchen showcases white cabinetry, quartz countertops, premium stainless steel appliances, and an effortless flow into the expansive family room. A private home office and formal living and dining rooms provide additional versatility. The luxurious primary suite features a double-sided fireplace, sitting area, spa-inspired marble bathroom, and a huge walk-in closet. Three additional spacious bedrooms include a princess suite with its own bathroom. The fully finished basement offers an additional bedroom, full bathroom, and expansive recreation space ideal for entertaining, a home theater, or multigenerational living. Outside, enjoy a beautifully maintained backyard with a charming gazebo-style deck. Over 6,600 square feet of finished living space, 5 bedrooms, 4.5 bathrooms, a 3-car garage, 7 years old, and in impeccable condition - all at an exceptional price! A home of this size and caliber at this price is a rare find. Priced to sell and motivated sellers - schedule your tour today!
| 2 weeks ago | Listing updated with changes from the MLS | |
| 2 weeks ago | Price changed to $889,000 | |
| 10 months ago | Status changed to Active | |
| 10 months ago | Listing first seen on site |

The real estate listing information is provided by Bright MLS is for the consumer's personal, non-commercial use and may not be used for any purpose other than to identify prospective properties consumer may be interested in purchasing. Any information relating to real estate for sale or lease referenced on this web site comes from the Internet Data Exchange (IDX) program of the Bright MLS. This web site references real estate listing(s) held by a brokerage firm other than the broker and/or agent who owns this web site. The accuracy of all information is deemed reliable but not guaranteed and should be personally verified through personal inspection by and/or with the appropriate professionals. Properties in listings may have been sold or may no longer be available. The data contained herein is copyrighted by Bright MLS and is protected by all applicable copyright laws. Any unauthorized collection or dissemination of this information is in violation of copyright laws and is strictly prohibited. Copyright © 2020 Bright MLS. All rights reserved.